New Day Construction is a general contractor in Lake Stevens, WA, and we're serving Lake Stevens and the surrounding areas of Snohomish County from our local offices. A lot of our clients are tired of fixing one room at a time. If several rooms need attention, one coordinated remodel ties the layout, the materials and the order of work together, so you aren't paying for the same demolition twice.
Plan Your Lake Stevens Home Remodel
Lake Stevens housing covers a lot of ground, from older cottages near the lake to a 1990s rambler, a hillside house with a view and homes in newer subdivisions built in the 2000s and 2010s. Most of our residential work here is single-family, and every house brings its own surprises. Tell us which spaces you want to change and we'll set up a project discussion.
Share your property address, your room priorities, any existing plans and any known issues. We'll confirm the job fits what we do, check access and find the authority with jurisdiction over the work.
Discuss Your Project
Home Remodeling Services in Lake Stevens
Our renovation services can cover several rooms at once, and each room is its own set of decisions. They overlap more than people expect.
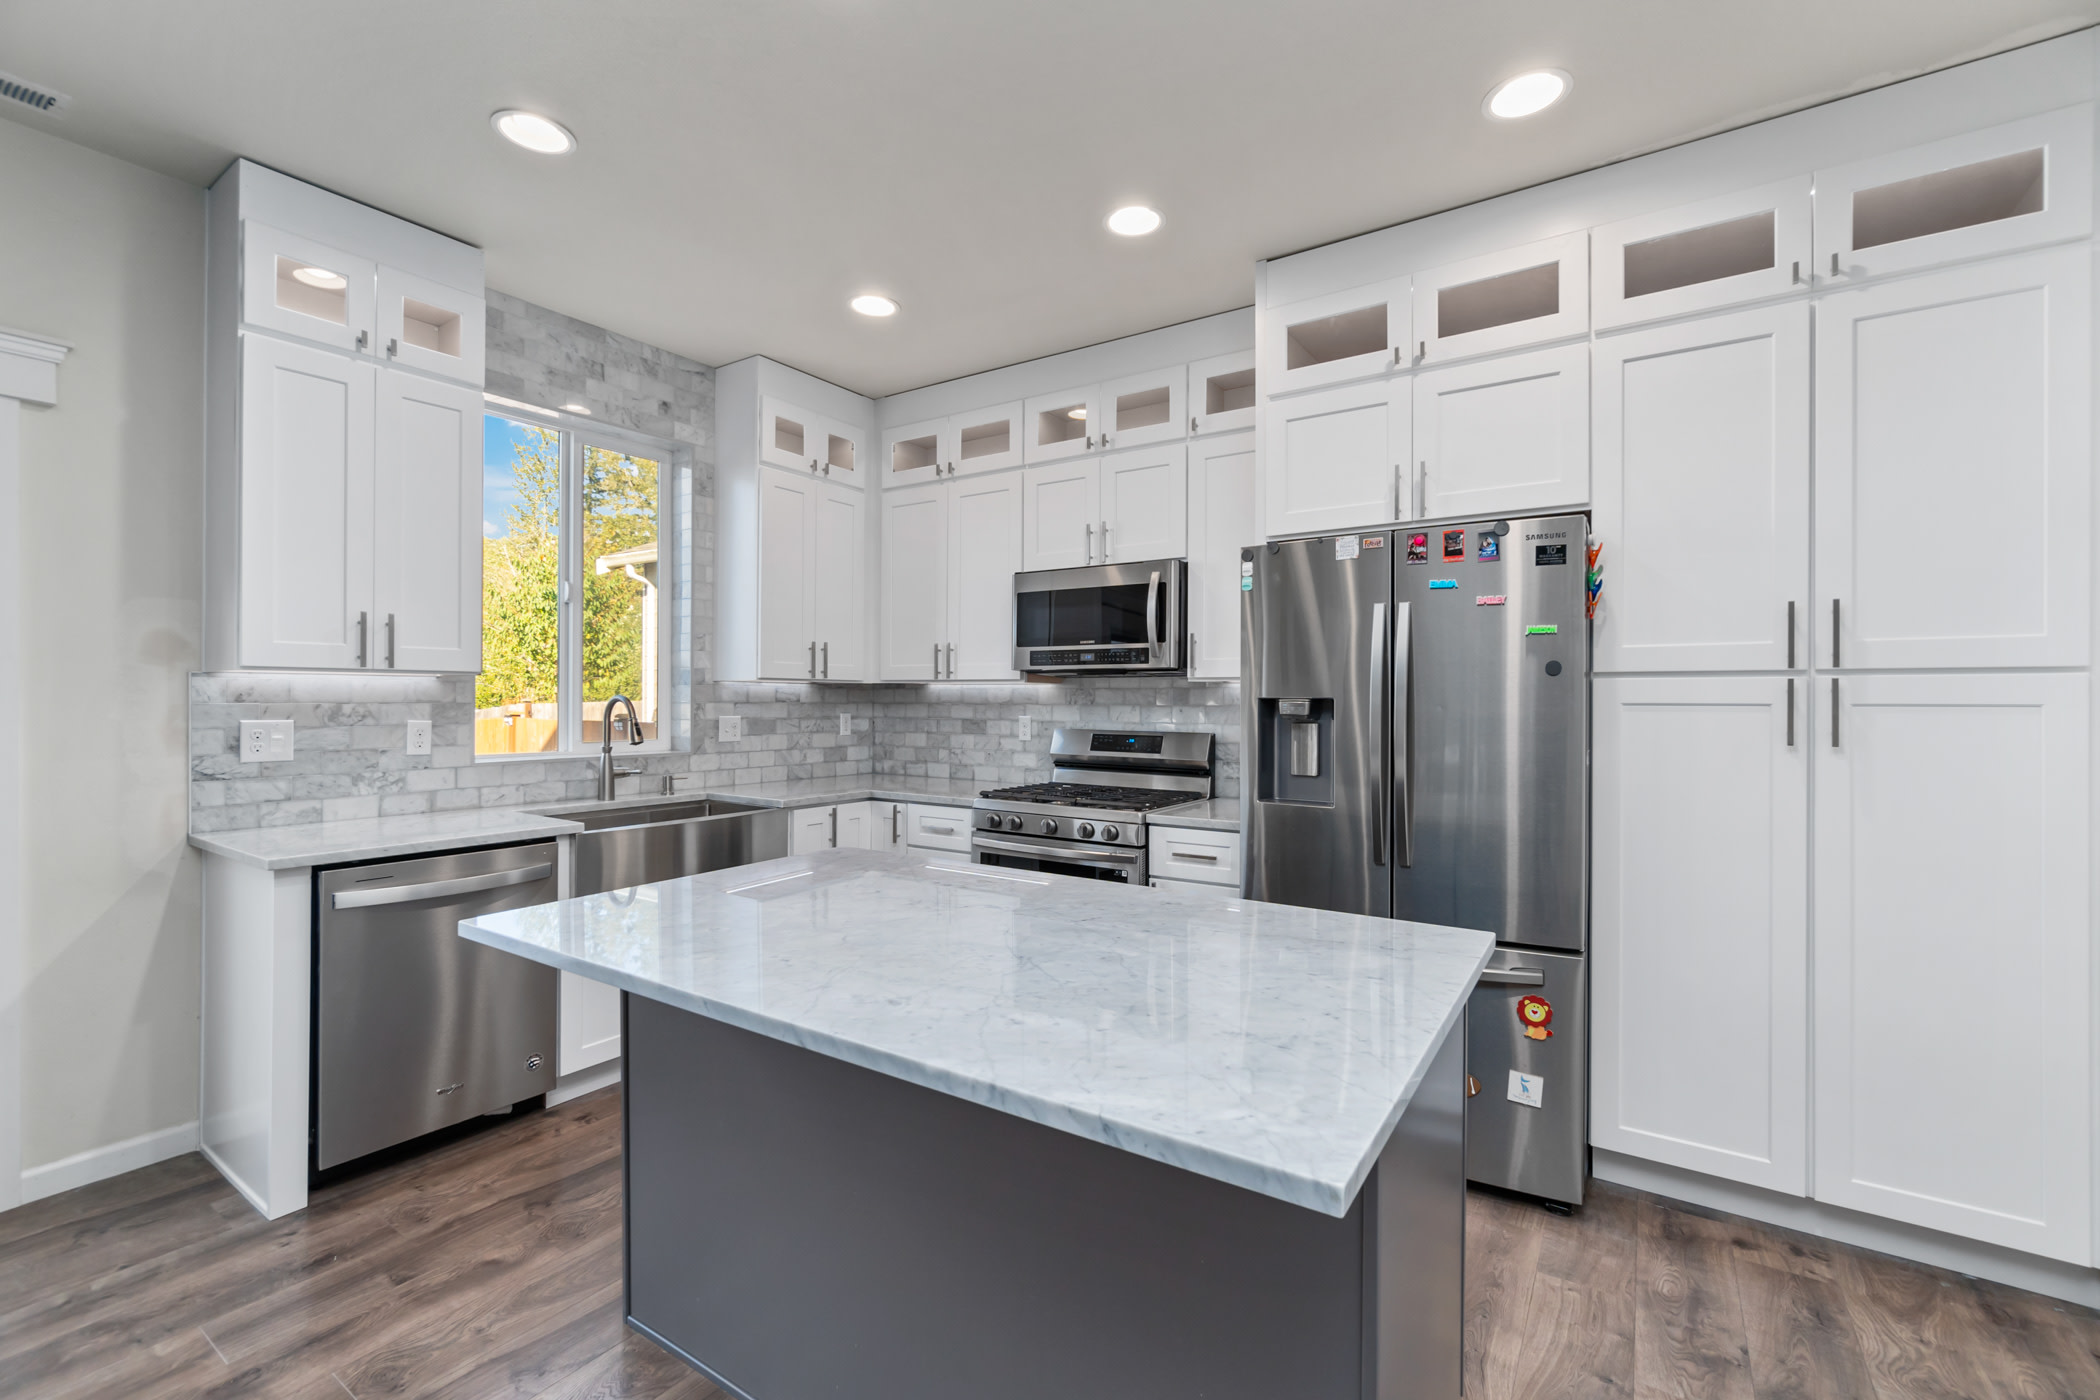
Kitchen remodeling
Start with how you cook and where the family gathers. Storage, prep space, and the connection to dining or living areas shape the plan, and the cabinet plan, the appliance spots, and the plumbing all have to agree with the surrounding surfaces. Cabinets are the biggest swing here. In a $60,000 project they typically run $20,000 to $25,000, with semi-custom around $20,000 and custom between $50,000 and $60,000 (as of October 2026). See our kitchen remodeling page for how those choices play out.
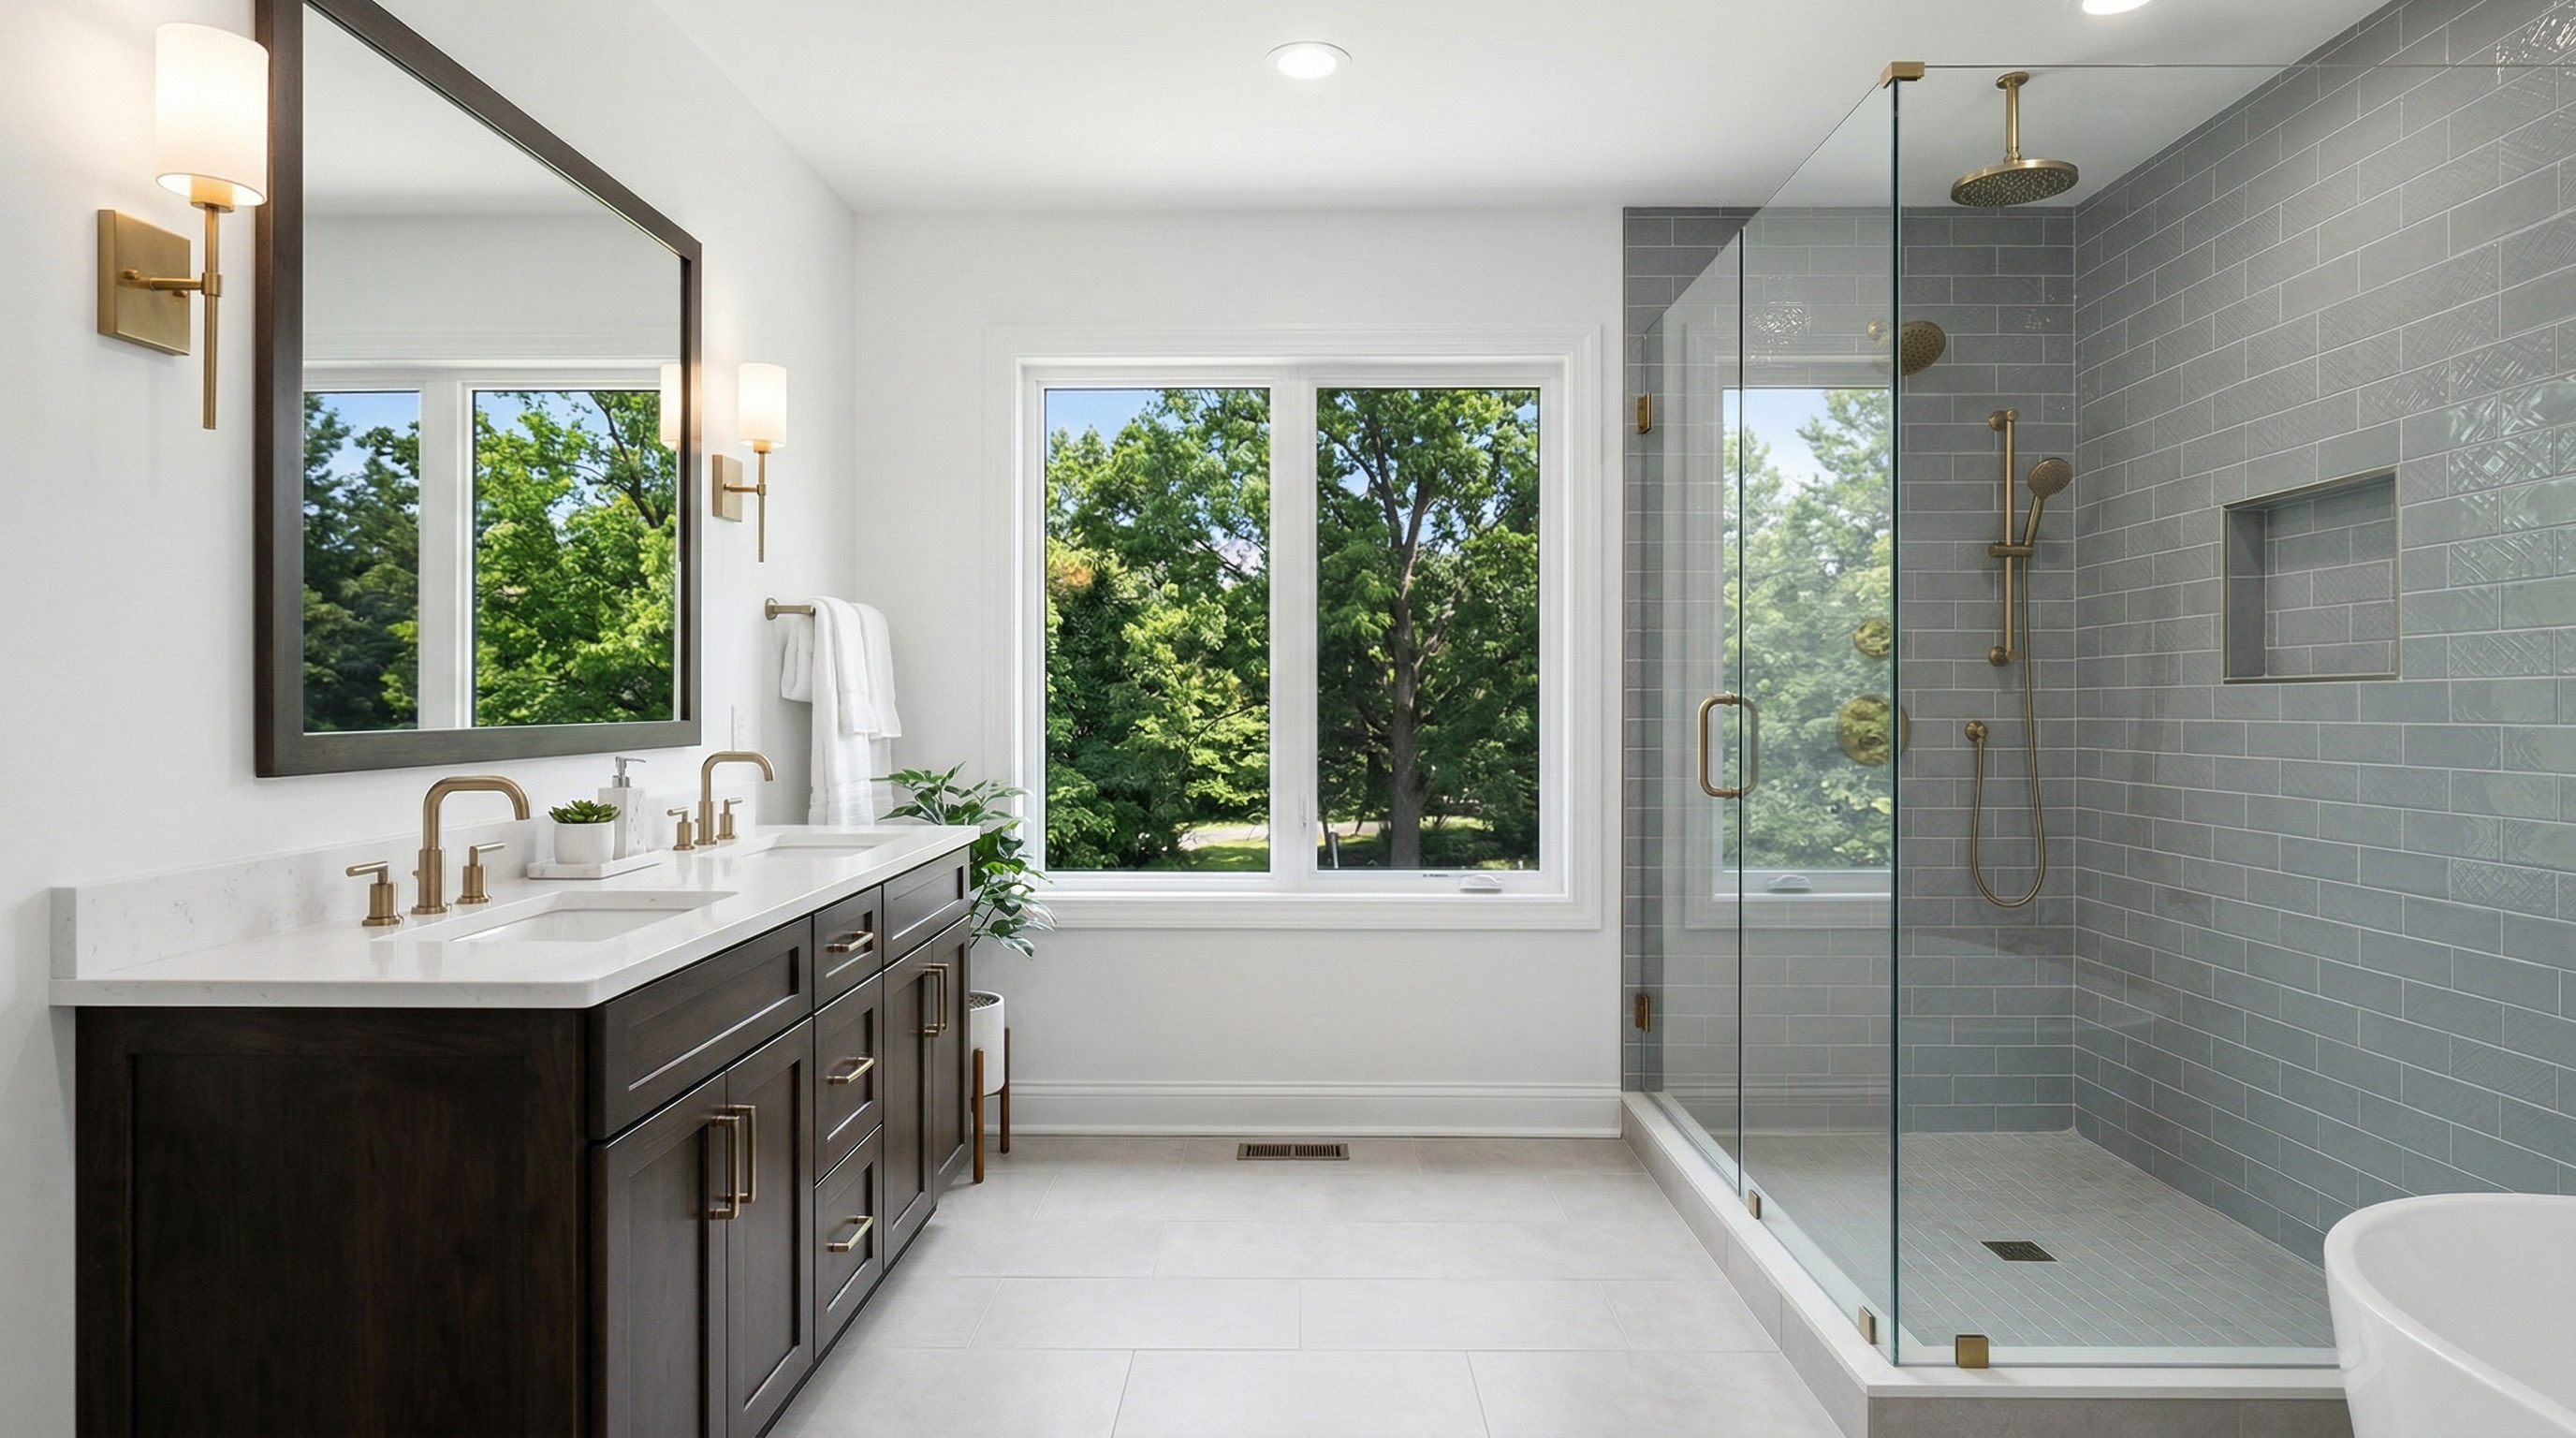
Bathroom remodeling
Review the shower or tub layout, vanity storage, tile, lighting, and moisture protection together, because a change in one shows up in the others. If more than one bathroom is on the list, we sequence them so you always keep a working one. Three can't all close at once, so we'd finish two first and leave you the third. You'll find more on our bathroom remodeling page.
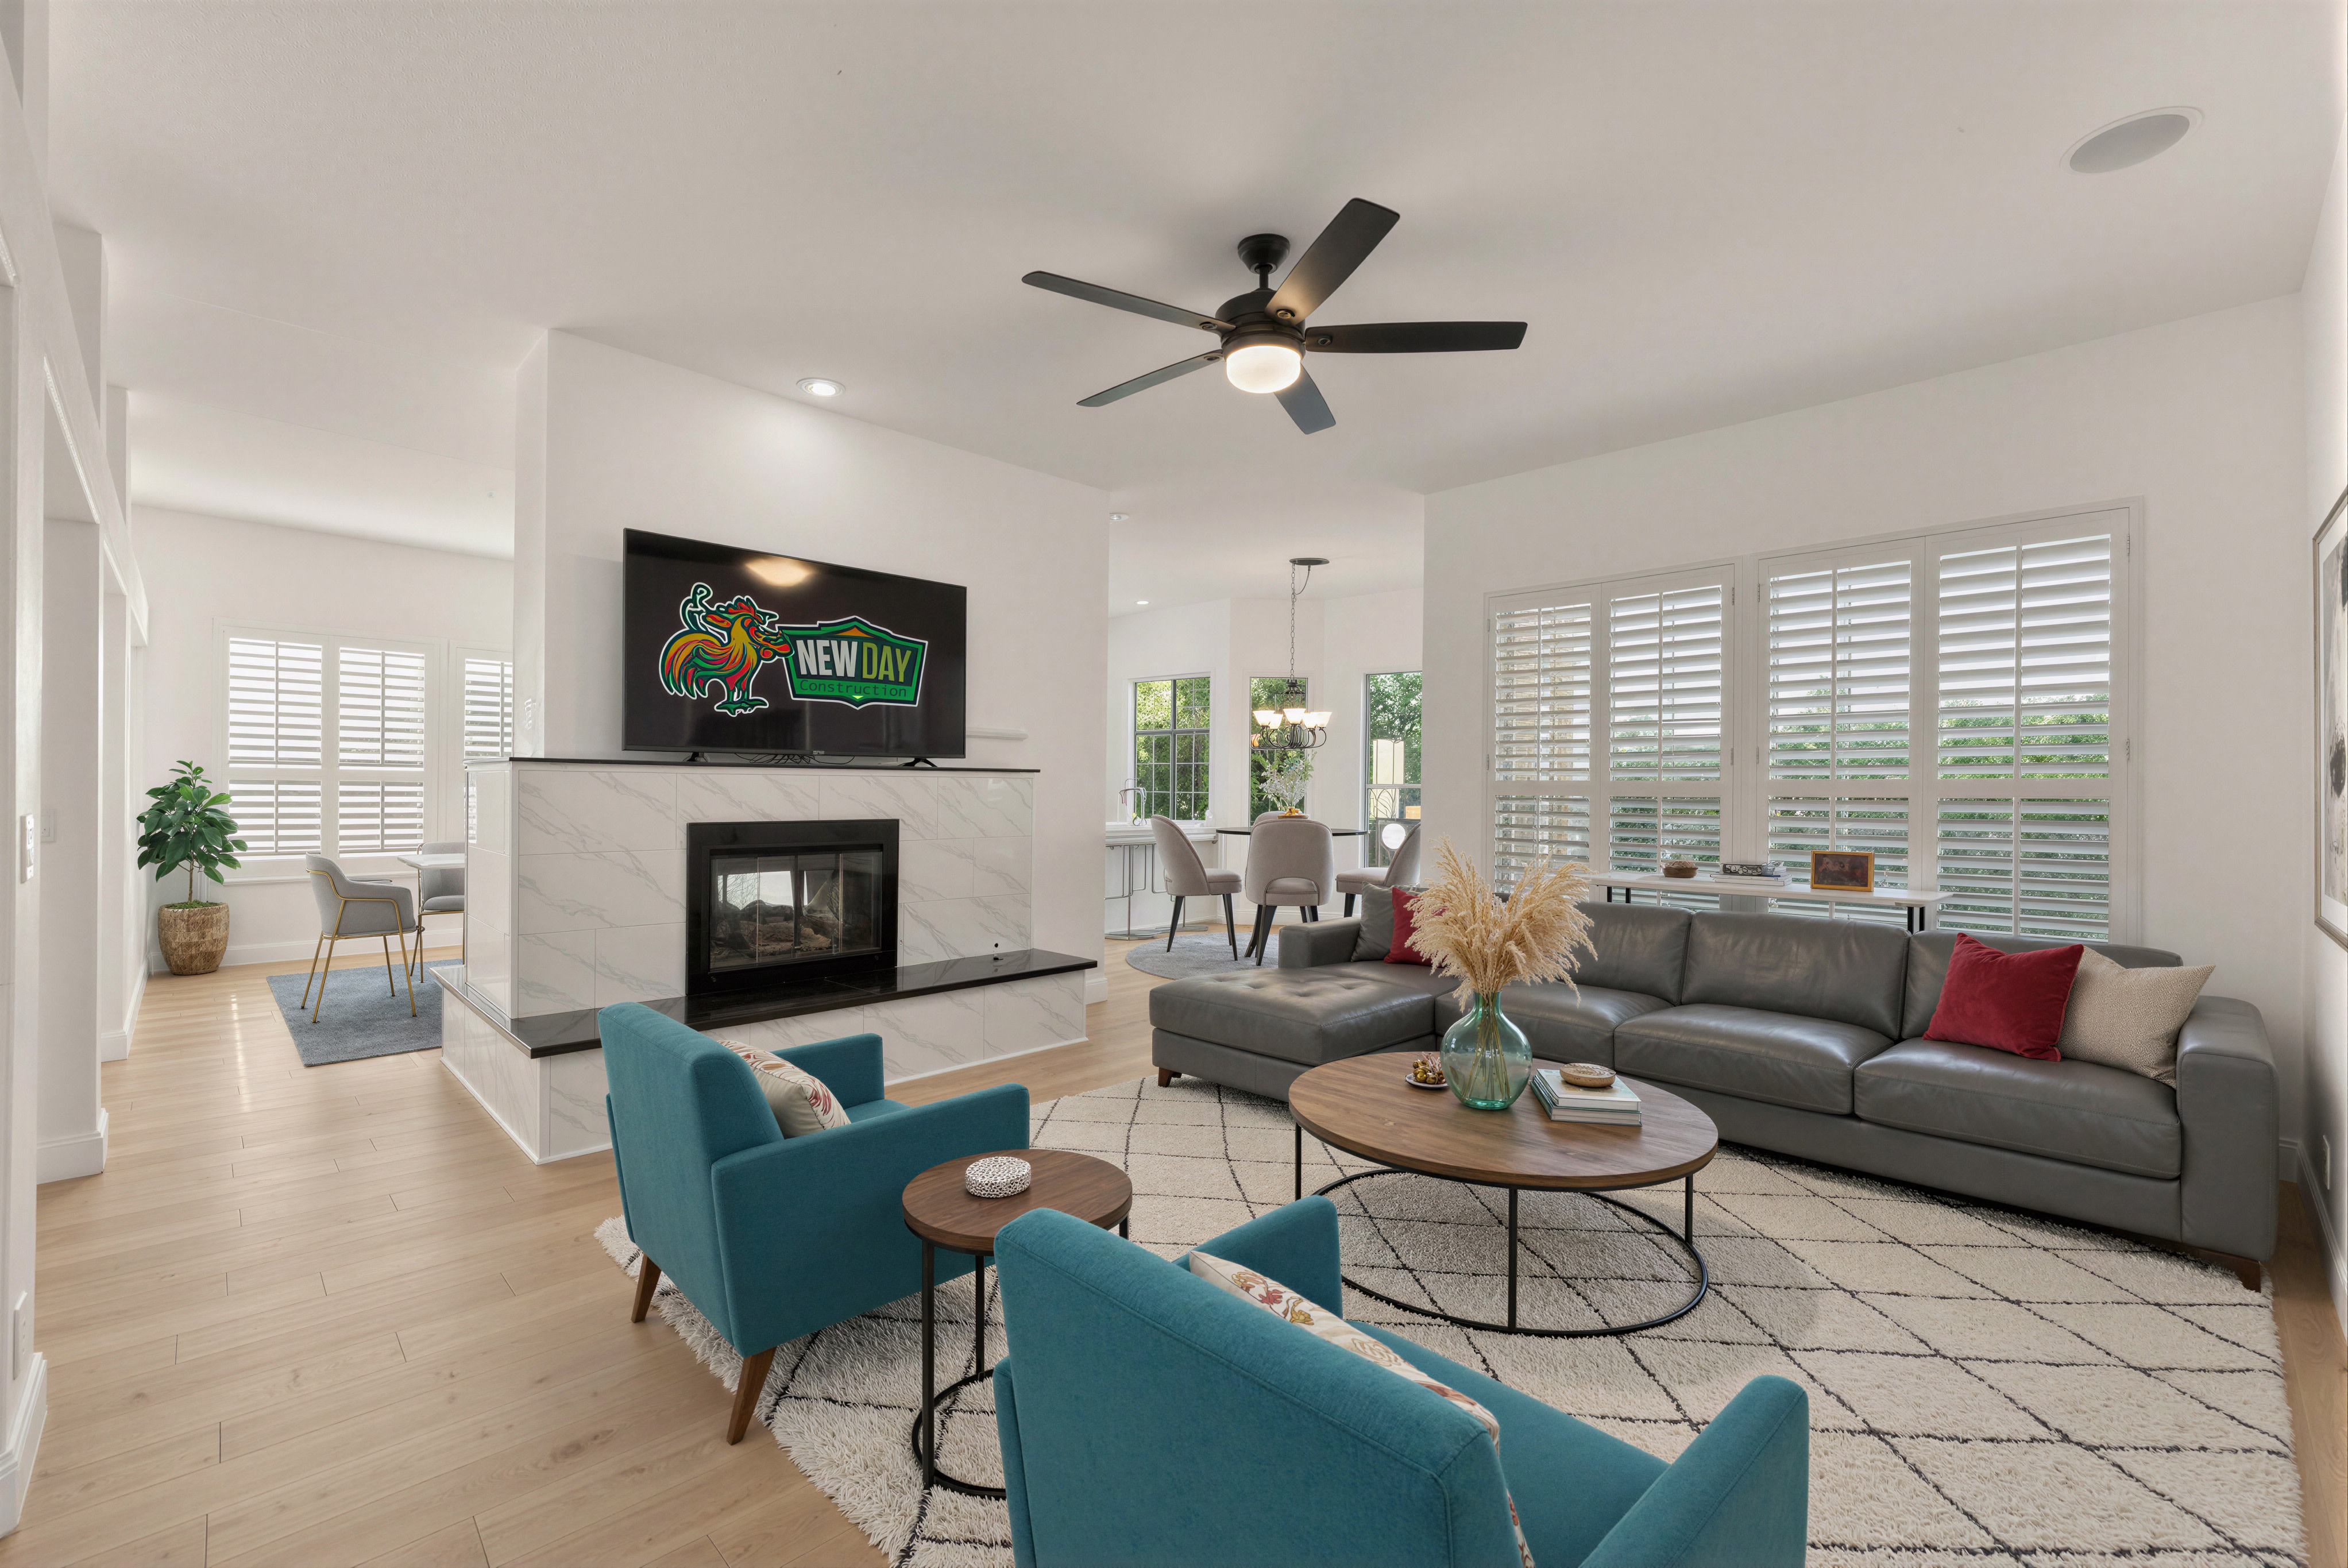
Living areas and layout
Decide which rooms need to work differently and whether openings or partitions are part of the plan. Changes to load-bearing walls may require structural engineering, whether you're removing a wall or modifying an existing opening. In our remodels, that part of a wall change adds $15,000 to $25,000 (as of October 2026), depending on posts, support below, and the crawl space. We read walls correctly about nine times out of ten. On one project a wall we all treated as non-load-bearing turned out to carry load, and the beam, two posts, engineering, and approval added about $30,000. So the bid says plainly what it assumes about each wall.

Flooring, trim, and finishes
Material choices and the transitions between rooms decide whether a multi-room project feels like one house. Existing floor conditions, doors, and neighboring surfaces affect how the work is planned and priced, and a flooring upgrade in one room usually shows up in the next. Floating LVP runs about $11 per square foot installed ($5 for material and $6 for labor), while engineered hardwood comes to $20 to $22 per square foot installed (as of October 2026). We take hardwood on as part of a bigger remodel only. Some finish work, like doors and trim, we do in-house about half the time.
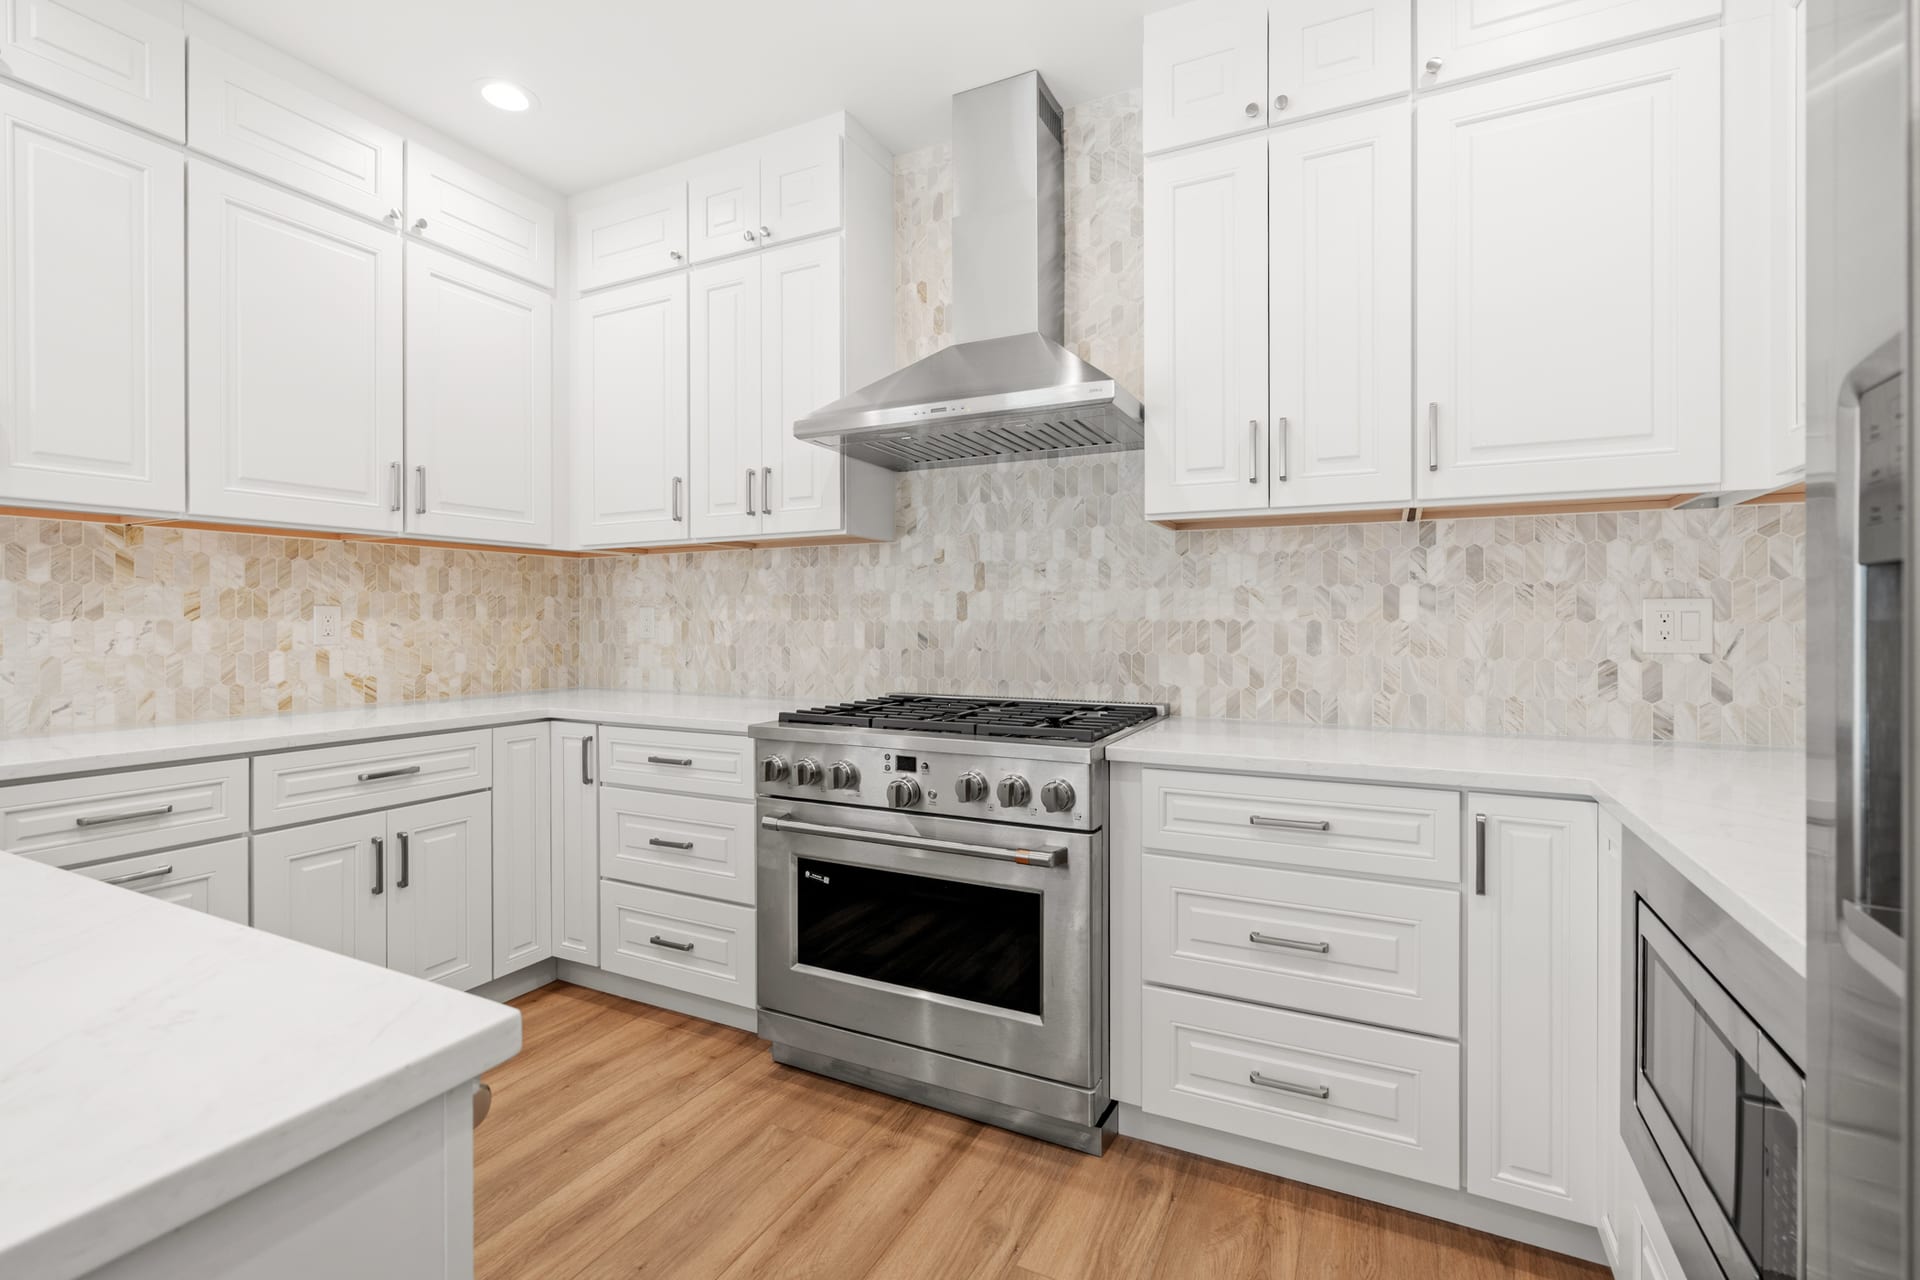
Coordinated trades
Electrical, plumbing, mechanical, or structural work may be needed, depending on the scope. Excavation, foundation, plumbing, and electrical usually go through subcontractors, and drywall mostly does too. Projects of any size run through one project manager, since we don't hand small jobs and big jobs to different people. Your proposal should name the specialist work and the approvals instead of leaving you to assume that every item is included.
Bigger plans follow a longer path. They need an architect and engineering before the city sees the drawings, and a detached unit adds site work on top. In our own additions, city review has run from 9 to 16 months, so that's a conversation to start early. The same goes for accessory dwelling units, and we cover both on our home addition and ADU pages.
From First Discussion to Final Walkthrough
Here is the order we follow on every job, so you know what happens after the first call.
Discuss the project
Share your priorities, photos, property information and the changes you want to explore. The talk can happen by phone, at one of our offices or at the Bellevue showroom.
Review the space
We look at existing conditions and access and at the work you have in mind. What we see shapes every planning decision after that.
Define scope and estimate
You get a written scope with selections, allowances, and exclusions, and we explain how changes will be handled. Anything we can see and cost out during the visit goes into the bid, so visible items like cabinets shouldn't turn into surprise add-ons. Hidden conditions such as rot or a wall that carries more than expected are the exception, and we explain upfront how they're priced.
Plan selections and approvals
You choose materials, and we identify the approvals, the specialist work, and the lead times your project needs. Approval timing depends on the city, from about six weeks to three months. For work inside Lake Stevens, the City's online permit center is where applications start.
Coordinate construction
We agree on access, protection, and the sequence of demolition, installation, and finishing. This is where a project manager earns the job, and the weekly rhythm of updates matters as much as the schedule.
Walk through the result
We go through the finished work together and write down anything left to fix. At handoff you receive the warranty documentation package, and the final payment is due only after you accept the work.
Planning Your Lake Stevens Remodeling Budget
Compare proposals by what they include, and look past the bottom line. A low first price tells you very little. If another company bids $50,000 and finishes at $50,000, that's a good deal and we'd tell you to take it. The trouble starts when $50,000 turns into $100,000 by the end. When we quote a $100,000 project, you should expect to pay close to $103,000, and the gap should trace to scope you added or to something nobody could see before demolition.
The first table shows where our single-room projects typically start (as of October 2026). They are benchmarks, and plenty of jobs come in higher or lower.
| Room |
Typical starting point |
| Kitchen |
from about $40,000 for a small one to about $80,000 for a larger one |
| Powder room |
around $20,000 |
| Standard bathroom (about 4x8) |
around $35,000 |
| Primary bath |
$50,000 and up |
| Luxury primary bath |
$80,000 and up |
Whole-home work is easier to compare by square foot, and the figure drops as the house gets bigger. Treat these as ballpark numbers (as of October 2026), since materials move them a lot.
| House size |
Typical cost per square foot |
| Up to about 2,000 sq. ft. |
around $160 |
| About 3,000 sq. ft. |
around $140 |
| 4,000 sq. ft. and up |
around $120 |
Use this next table to compare written scopes line by line.
| Decision |
Why it matters |
What to clarify |
| Layout |
Moving fixtures or changing walls can add work. |
Which changes are included. |
| Materials |
Selections affect cost and ordering time. |
Which choices are confirmed and which are allowances. |
| Existing conditions |
Concealed issues may only show up after removal. |
How discoveries and changes are priced. |
| Approvals |
Required approvals depend on the scope. |
The jurisdiction and who handles each application. |
Payment follows the same plan on every project. You pay in two installments, the first before work begins and the second after we wrap up and you accept the work. We take cash and standard banking channels, and we add no payment fee. If you want financing, we work with third-party platforms (Hearth and RenoFi) for eligible projects. New Day isn't the lender, and the rates, fees, terms, and qualification requirements come from the lenders on those platforms. You see them before you accept anything, so read them closely.
Plan Around Your Daily Life
Expect your home to turn into a work zone during a remodel. We tell families to think of it as a war zone, and the part that needs thought is logistics. Where will the kids be, which rooms stay usable, and how will everyone move through the house?
We build the schedule around your household whenever we can, about nine times out of ten. On one current project the family stays downstairs while we rebuild upstairs, then they move up and we start on the lower floor. An empty house goes fastest. We finished one whole-home remodel in about two months because the family bought the house and remodeled before moving in. When a family lives there, phasing stretches the timeline to about three to six months and can add a little cost, since the work flows less efficiently. We bid the same year-round, so there's no off-season discount to wait for.
Tell Us About Your Lake Stevens Property
The details of your lot matter here as much as the house does, and every remodeling project starts there. A few things make the first conversation much more useful.
- The property address, since some addresses with a Lake Stevens mailing address are outside the city limits
- Whether the lot is lakefront or waterfront or is on a steep slope
- Any wetland or drainage problem you already know about
- The age of the house, because homes built before 1978 fall under the EPA's lead-safe renovation rules that paid renovators must follow
- Photos of the rooms involved, plus any HOA rules
The City of Lake Stevens regulates development within 200 feet of the ordinary high-water mark of Lake Stevens and other designated shorelines, including portions of Catherine Creek and Little Pilchuck Creek. Its shoreline exemption checklist outlines the requirements for applicable projects. Exterior work such as a new deck near the water brings its own review, and we'll flag it during planning if that's on your list. The city's critical areas chapter also covers wetlands, streams, and geologically hazardous areas, and setbacks from those buffers apply. Whether you're up on Soper Hill, near the Frontier Village area, close to Catherine Creek, or over on Cavalero Hill, we check zoning and lot conditions before we put a number on anything. Lakefront properties bring the most rules, but a steep lot can be just as involved. If you're closer to Monroe, our Monroe page may also help.
What to Look for in a Remodeling Proposal
Ask for a clear description of the work, the material allowances, the exclusions, the expected sequence and the process for approving changes. A useful written scope lets you compare what's included, and it should read the way the industry normally writes one.
Check the company too. Washington registers contractors with the state, and most people call that registration a license. You can look up any company in the L&I lookup. New Day Construction is registered under NEWDADC823QR and insured. We give a two-year workmanship warranty on completed work, which backs our craftsmanship and the quality work you see at handoff. Manufacturer warranties on materials are separate, and their conditions vary by product, so confirm the terms in your written agreement.
A Real New Day Project in Lake Forest Park, WA
This one is a bath and laundry room in King County, and it ran the way many of our whole-home jobs do, one room at a time. Daniel's bath and laundry room hadn't been touched since 1984, and the rest of his house had already been updated.
Daniel came to us on a friend's recommendation. Max, our project manager and a former casework installer, visited the next day and walked through both rooms. He found a shower that looked fine but predated modern waterproofing, so demolition and prep took more care than they would in a newer space.
We gave Daniel two options (figures from the 2026 quote). The bathroom and laundry room remodel would cost $46,000 with semi-custom cabinetry or $54,000 with custom cabinetry. Both estimates included materials, labor, demolition, haul-away and permits. At our Bellevue showroom he compared samples in person and saw that the catalog colors and styles didn't match what he wanted, so he chose custom. The extra $8,000, about 17 percent, bought the exact color and fit.
The work ran from mid-March to mid-May 2026, a little under two months. The final cost matched the $54,000 quote, paid in two installments with no financing. He received the full warranty package at handoff.
Lake Stevens Home Remodeling FAQ
These are the questions Lake Stevens homeowners ask us most before they call.
What remodeling services are available in Lake Stevens, WA?
We handle whole-home remodels, kitchen and bath projects, living areas, flooring and trim, and we bring in the trades they need. Additions and ADUs are bigger projects on a separate path. We don't take small standalone jobs, and our smallest projects start at $20,000. Siding, windows and hardwood flooring come as part of bigger projects, and a handyman is the better fit for something like a new range hood.
What permits or local requirements apply to home remodeling in Lake Stevens?
It depends on the scope and the address. Moving plumbing or electrical lines and changing walls generally call for building permits, while cosmetic updates may not. The permit counter at City Hall, 1812 Main Street, takes calls at (425) 622-9400. Properties within designated shoreline jurisdiction may require shoreline review, while separate rules cover wetlands and steep, unstable ground. We identify the approvals during planning and handle the applications for our projects.
How do I choose a home remodeling contractor in Lake Stevens?
Verify the state registration and insurance first. Then compare written scopes line by line, and ask how each company handles changes after demolition. Ask how many recent jobs finished near the quoted number and on the quoted schedule. That answer tells you more than any review count, and it's the one we're proudest of.
How much does home remodeling cost in Lake Stevens?
Single rooms start around $20,000 for a powder room and $35,000 for a standard bath, and a small kitchen starts around $40,000. Whole-home work runs about $120 to $160 per square foot depending on the size of the house (as of October 2026). The level of materials moves the number more than square footage does, and cabinets alone can range from about $20,000 to $80,000. The final cost may change if you request additional work or hidden conditions emerge after demolition.
What is the remodeling process, from consultation to project completion?
It starts with a conversation and a visit to your home, then a written scope with selections and allowances. You pick materials, we identify the approvals and lead times, and construction begins once the approvals are in place. We protect your home during the work and close with a walkthrough where we write down anything left to fix. The second payment is due only after you accept the work. An empty house can take about two months, while an occupied one usually takes three to six.
What should homeowners consider when remodeling a lakefront or steep-lot property?
Start with the rules that come with the lot, since lakefront and steep lots both come with extra checks. Shoreline review, wetland setbacks and steep or unstable slopes can limit where and how you build, so confirm them with the city before you fall in love with a plan. Adding impervious surface, such as a wider driveway or a bigger footprint, raises stormwater and runoff questions. Humidity is the other constant near the water, so ask how wet areas and crawl spaces will be protected. Hidden conditions also run higher on older lakeside houses, which is why we write down how unexpected work gets approved.
Discuss Your Lake Stevens Home Remodel
Start your Lake Stevens home project with a conversation. Tell us about your property, the work you have in mind, your priorities and your timing, and we'll review the details and talk through next steps toward a bid. Estimates are free.
Call (425) 584-2936 or email [email protected]. You can also visit our Bellevue showroom at 1850 130th Ave NE #1, Bellevue, WA 98005 to compare cabinets and hardware in person.
One honest note. We build full remodels, and we won't push you toward the biggest remodel. If a smaller scope solves your problem, we'll say so.
Request a Remodeling Consultation
See also our whole-home remodeling page, and our projects in Everett and Seattle.


