
















New Day Construction is a family-owned remodeling contractor serving homeowners in Issaquah, WA. We specialize in complete bathroom renovations, from compact powder rooms and family bathrooms to luxury primary suites. Our team coordinates design decisions, material selections, and construction to create comfortable, functional spaces that suit your household and budget.
From the initial consultation to the final walkthrough, we coordinate plumbing, electrical work, waterproofing, and finishing under one project plan. Our approach focuses on realistic estimates, clear responsibilities, and keeping construction as close as possible to the agreed budget and schedule. Call (425) 584-2936 or request a free estimate.
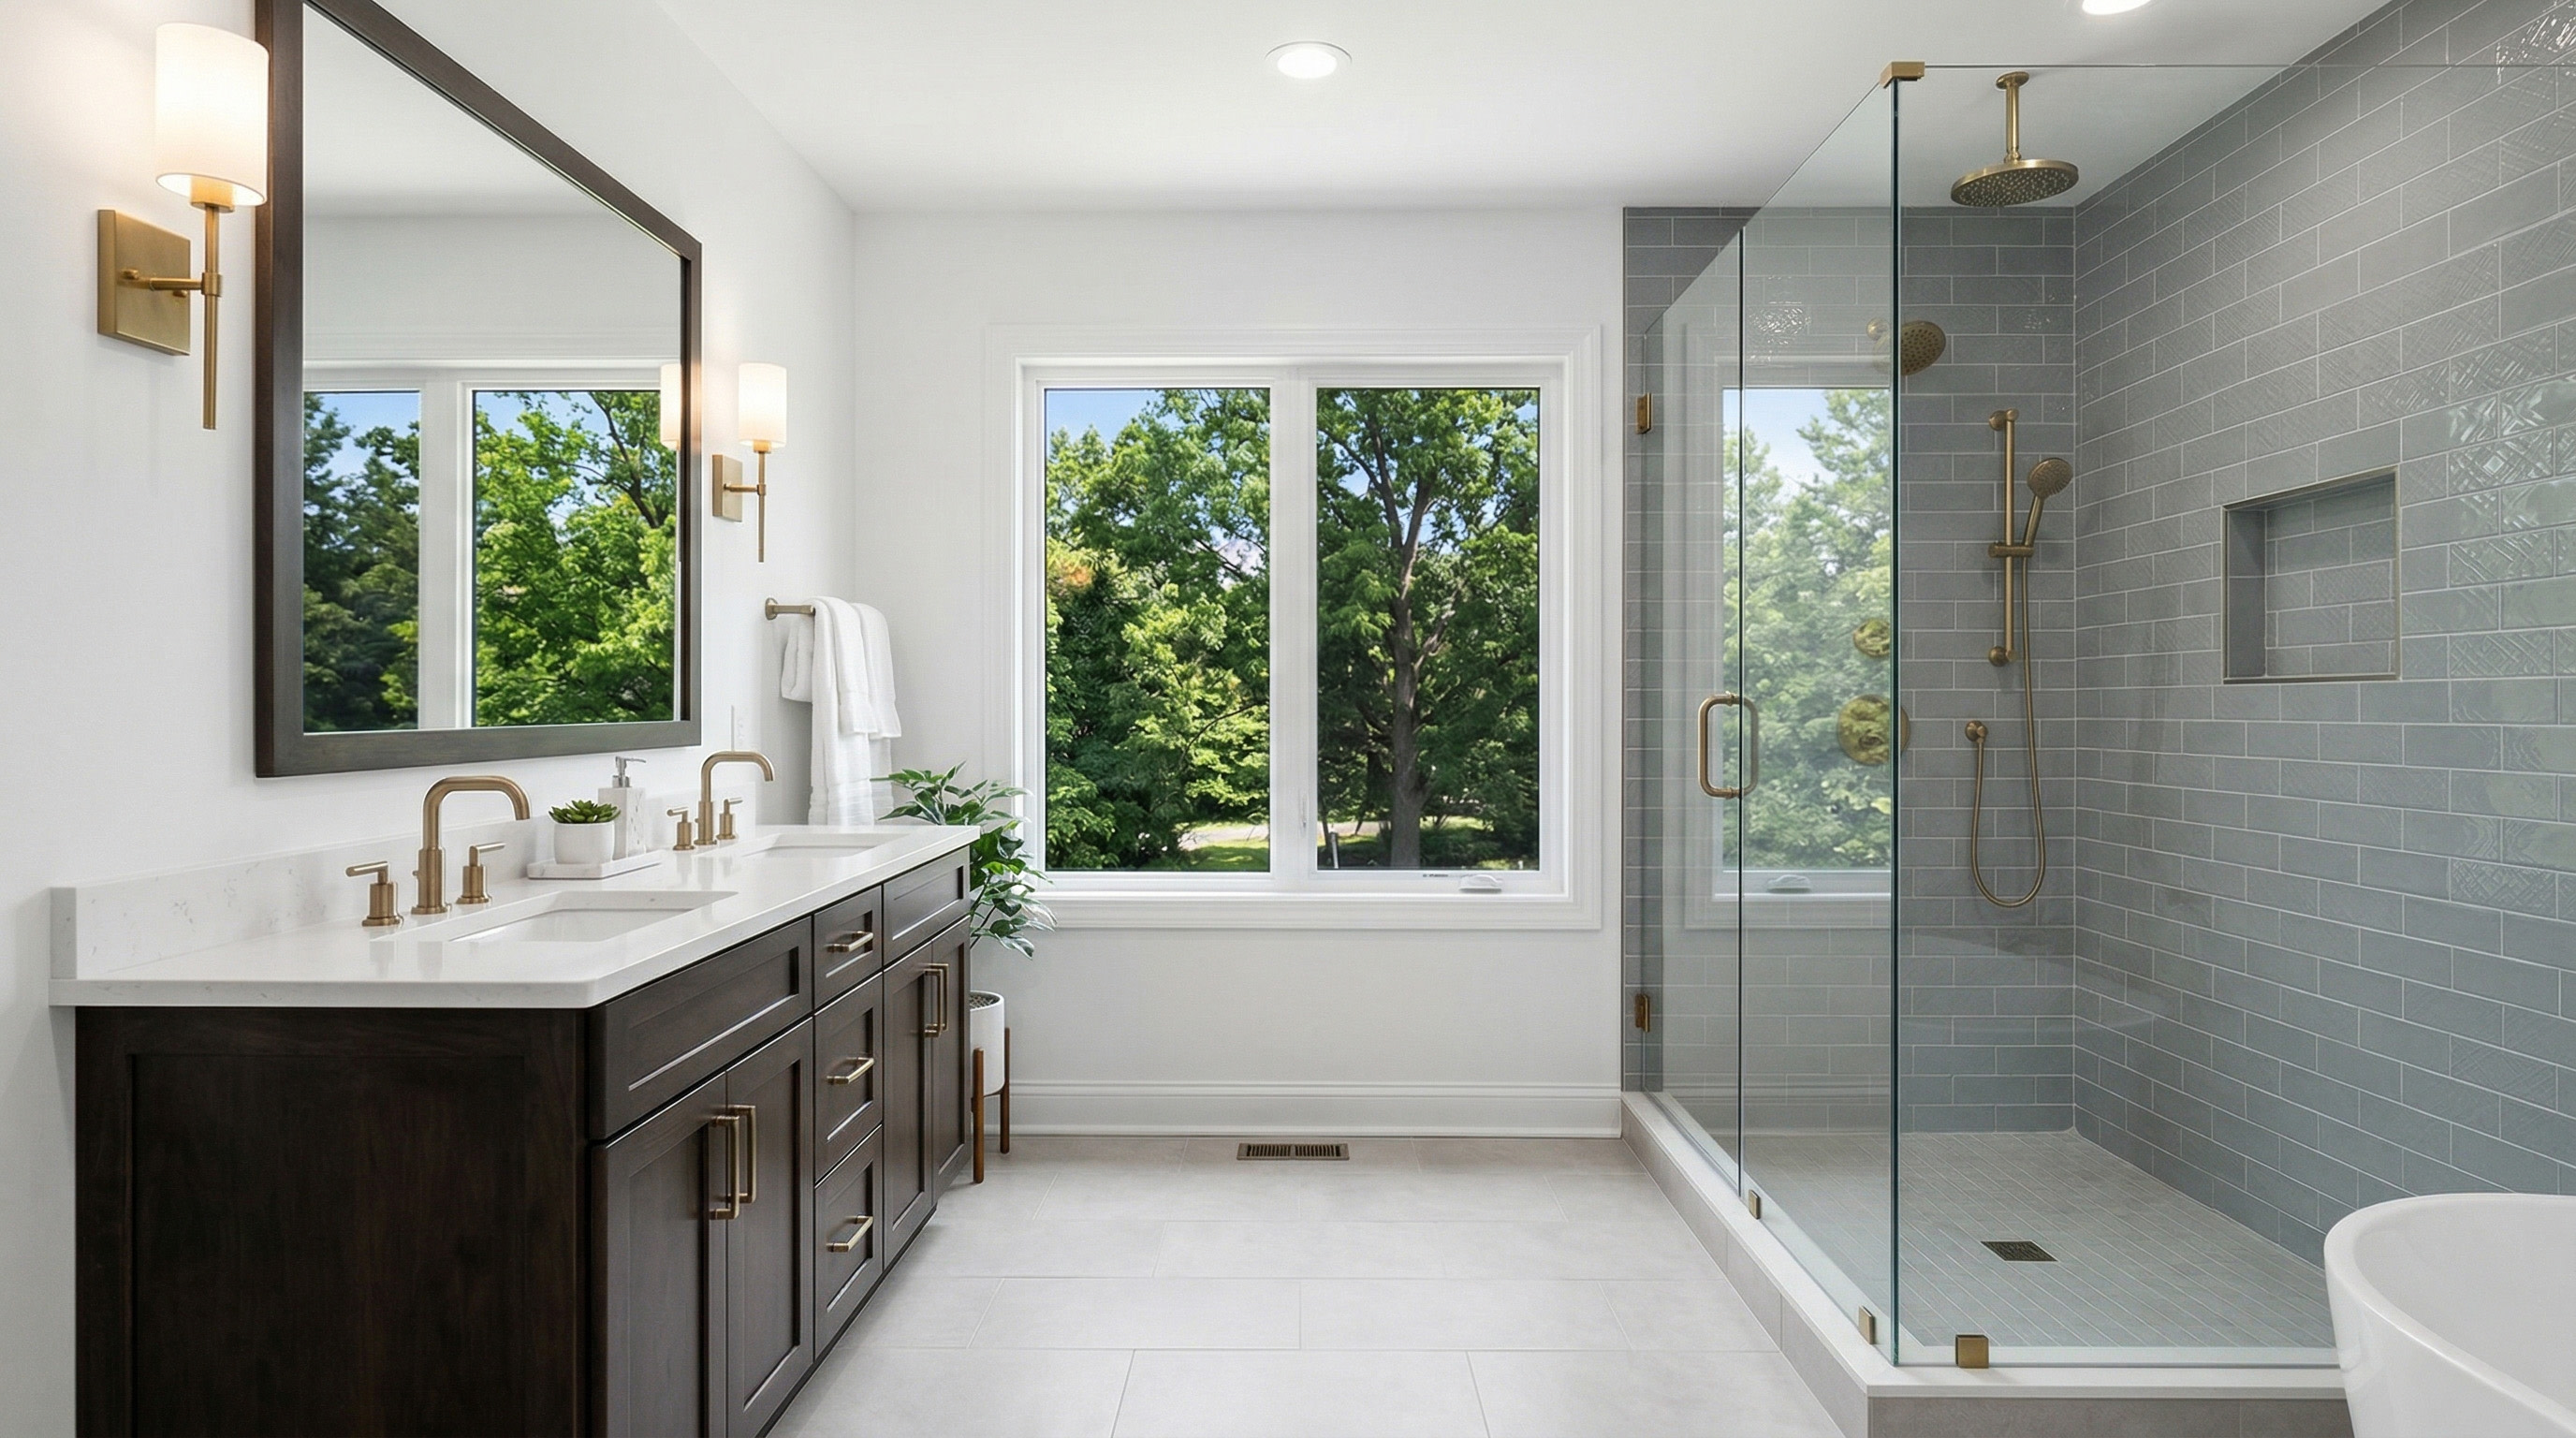
Shower Remodels and Tub-to-Shower Conversions
A walk-in shower can improve accessibility, make cleaning easier, and create a more open layout. As part of a complete bathroom renovation, New Day Construction can replace an existing bathtub with a custom shower or redesign the bathing area around your household's needs. We review the available space, drain location, waterproofing requirements, and options such as curbless entries, built-in seating, glass enclosures, and handheld controls.
The work may require changes to plumbing, framing, or the floor assembly, depending on the existing conditions. We coordinate those decisions with the overall renovation rather than treating the conversion as a one-day installation.
In-Home Planning for a Full Bathroom Remodel
A successful renovation starts with understanding the existing room and what you want to improve. During the initial consultation, we discuss your priorities, budget, layout preferences, and any visible problems with plumbing, ventilation, or moisture. We also review which parts of the existing configuration can remain and where changes may require additional construction.
Keeping major plumbing connections in place can help control costs, while moving walls, drains, or other building systems may create more design flexibility at a higher price. We discuss these trade-offs before finalizing the scope so you can make informed decisions about the layout and materials.
Coordinating Contractor, Electrician, Plumbing, Permits, and Home Renovations in Issaquah, WA
A complete renovation may involve plumbers, electricians, tile installers, cabinet suppliers, and glass specialists. At New Day Construction, our project managers coordinate in-house work and specialty subcontractors under one construction plan. Plumbing and electrical work are generally handled by specialized trade partners, while other installation and finishing tasks depend on the project scope.
We also define responsibilities for permits, inspections, material selections, and construction sequencing before work begins. This helps the different trades work from the same approved plan and reduces avoidable conflicts during installation.
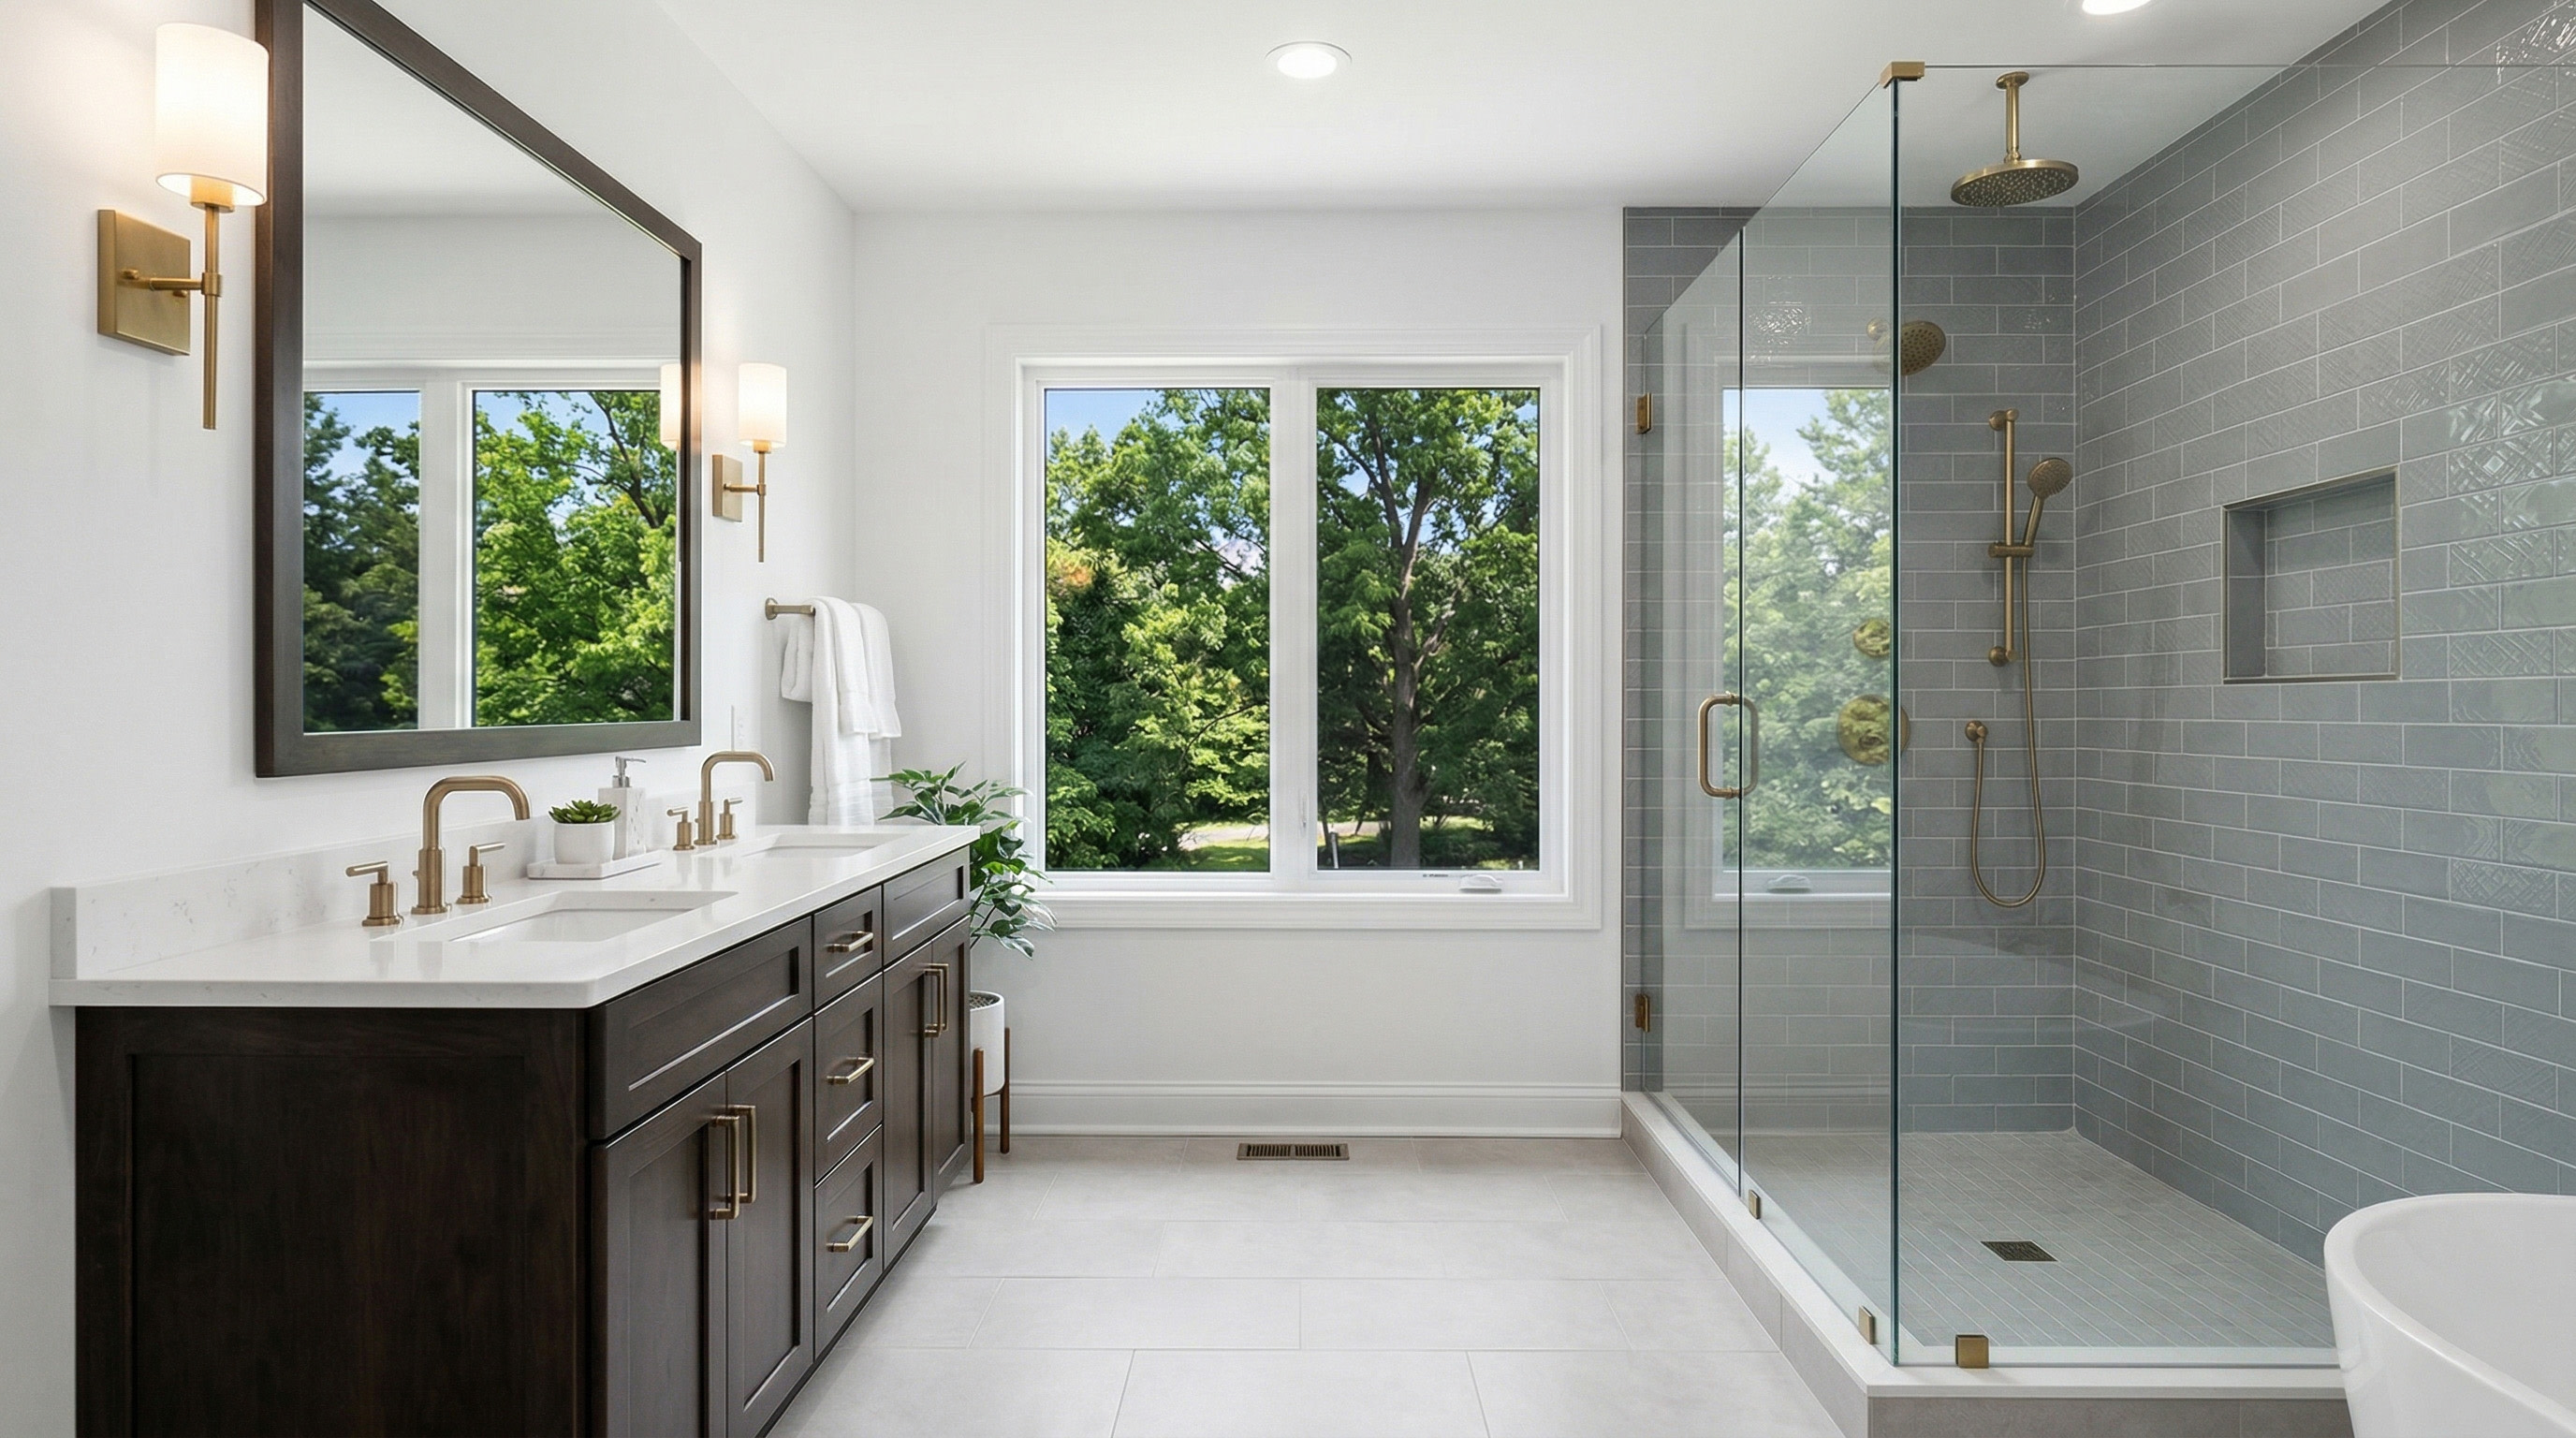
Bathroom Remodeling Options
- primary bathroom and shared bathroom renovations;
- complete powder-room renovations;
- walk-in showers, tubs, and shower-tub combinations;
- vanities, countertops, mirrors, and storage;
- tile floors, shower walls, niches, and backsplashes;
- plumbing, electrical, lighting, and ventilation updates;
- drywall, paint, doors, trim, and finish carpentry;
- accessibility-minded features and layouts.
Plan Around Layout and Existing Conditions
The room's dimensions, door swing, window, plumbing locations, floor structure, electrical capacity, and ventilation affect what can be built. Keeping fixtures in place may simplify the work, while a new layout can improve circulation or storage but requires more coordination.
Visible staining, damaged flooring, loose tile, or persistent odor may signal a moisture issue. The cause should be investigated during planning and demolition rather than covered by new finishes.
Showers, Waterproofing, and Ventilation
A shower should be planned from the waterproofing outward. The pan or base, drain, wall system, niches, corners, curb, and penetrations need compatible materials and correct sequencing. Tile and grout alone are not the waterproof layer.
Ventilation should exhaust outdoors and be sized for the room. A strong design also considers shower entry, control placement, slip resistance, storage, cleaning, and whether blocking should be installed for present or future grab bars.
Vanities, Lighting, and Storage
A vanity affects clearance, counter space, plumbing, mirror height, lighting, and storage. Drawers may offer easier access than deep doors in some layouts. Recessed medicine cabinets and shower niches can add storage without occupying floor space.
Cabinetry selections can also make a noticeable difference in the final budget. We help homeowners compare semi-custom and custom options based on available sizes, finishes, storage features, and the level of personalization they want. Samples can also be reviewed at our Bellevue showroom before final selections are made.
Layer general lighting with task lighting at the mirror and approved lighting in wet areas. Switches, receptacles, and fixture locations should be coordinated before walls are finished.
Bathroom Remodeling Cost Factors
The biggest cost factors are room size, layout changes, plumbing and electrical work, cabinetry, tile installation, and finish selections. Custom storage, premium materials, and structural modifications can increase the budget, while concealed water damage or deteriorated framing may require additional work after demolition.
For early budgeting, our powder room renovations typically run around $20,000, while standard bathrooms cost approximately $35,000. Primary bathroom projects generally start around $50,000, with luxury renovations exceeding $80,000. These are rough planning figures rather than fixed quotes. We prepare a detailed estimate based on the identifiable work, material selections, permit requirements, and existing conditions.
Renovating Different Types of Bathrooms
A primary bath remodel may focus on a larger shower, dual-use storage, lighting, and privacy. A shared hall bath often needs durable materials and a layout that supports several users. A powder room has a smaller footprint, but fixture clearances, ventilation, lighting, and storage still need careful planning.
When a bathroom renovation is part of a larger home improvement plan, coordinating materials and finishes across rooms can create a more consistent result. New Day Construction also works on phased renovations, allowing homeowners to update kitchens, bathrooms, and living spaces in stages when completing everything at once doesn't fit the budget or household schedule.
Selecting a Remodeling Contractor in Issaquah
When comparing bathroom remodeling contractors in Issaquah, look beyond the initial price. A lower estimate isn't necessarily a better deal if important work has been excluded and later becomes an additional charge. Ask what the original proposal covers, which selections remain open, how unexpected conditions will be handled, and how closely the contractor's previous projects stayed within their agreed budgets.
At New Day Construction, our approach is to account for the work we can reasonably identify before construction begins. Changes may still be necessary if you request additional work or demolition reveals concealed structural, plumbing, or moisture problems. We discuss those findings and their potential cost before proceeding with the affected work.
Our Issaquah Bathroom Remodeling Process
Every successful renovation starts with a clear plan. Here's how we guide Issaquah homeowners from the initial consultation to the final walkthrough, with a focus on realistic budgets, coordinated work, and clear communication.
- Consultation: discuss goals, current problems, household needs, and budget framework.
- Site review: assess visible conditions, utilities, layout, ventilation, and access.
- Design and selections: coordinate fixtures, cabinetry, tile, lighting, storage, and finishes.
- Scope and permits: prepare a detailed estimate covering the reasonably identifiable work, material allowances, trade responsibilities, required approvals, and potential hidden-condition risks.
- Construction: coordinate our in-house team and specialty subcontractors, manage demolition and installation, schedule required inspections, and keep homeowners informed about progress and approved changes.
- Final walkthrough: review the completed work against the agreed scope.
Issaquah Bathroom Permits
The City of Issaquah requires a permit for single-family and duplex interior remodeling projects within its jurisdiction. Plumbing and mechanical work is addressed through the city's residential remodel permit process, while electrical permits are issued and inspected by Washington Labor & Industries. The required documents and inspections depend on the proposed work.
Review Issaquah's current remodel permit guidance and confirm the submittal requirements through MyBuildingPermit before construction. If your property has an Issaquah mailing address but sits outside city limits, the permitting authority may be different.
Why Choose New Day Construction?
New Day Construction is a family-owned remodeling company built around a straightforward principle: on budget, on time. We focus on realistic estimates, coordinated construction, and clear communication throughout the renovation. Our team works with homeowners to make informed design and material decisions before construction begins, helping reduce avoidable surprises and unnecessary costs.
Our Washington contractor registration number is NEWDADC823QR. You can also explore our completed bathroom and laundry renovation in Lake Forest Park, a $54,000 project completed within the agreed budget. Visit our project gallery for more examples, or learn about our Issaquah kitchen remodeling services.
FAQ
How much does a bathroom remodel cost in Issaquah?
At New Day Construction, a powder room renovation typically costs around $20,000, while a standard bathroom remodel is approximately $35,000. Primary bathrooms generally start around $50,000, and luxury projects can exceed $80,000. These are planning estimates rather than fixed prices, since materials, layout changes, and existing conditions affect the final cost.
How long does a bathroom remodel take?
The timeline depends on the project's size, material selections, required permits, and construction complexity. For example, our completed bathroom and laundry renovation in Lake Forest Park took approximately two months. That's an example of a past project rather than a guaranteed timeline. We establish the construction schedule after reviewing the scope and major selections.
Is a permit required in Issaquah?
Yes. The City of Issaquah requires permits for single-family and duplex interior remodeling projects within city limits. Plumbing and mechanical requirements are addressed through the remodel permit process, while electrical permits are handled by Washington Labor & Industries. Confirm the applicable requirements for your property before construction begins.
Can you remodel a small bathroom?
Yes. We handle complete renovations of compact bathrooms and powder rooms, with attention to storage, clearances, lighting, and practical material selections. Our powder room projects typically cost around $20,000, so we're generally a better fit for full renovations than isolated fixture replacements or minor repairs.
Plan Your Issaquah Bathroom Remodel
Planning a complete bathroom renovation in Issaquah? Tell New Day Construction about your space, the improvements you're considering, and your approximate budget. We'll help you review the project scope and discuss the next steps. Call (425) 584-2936 or request a free estimate.
Discuss Your Project
Tell us about the changes you have in mind.

