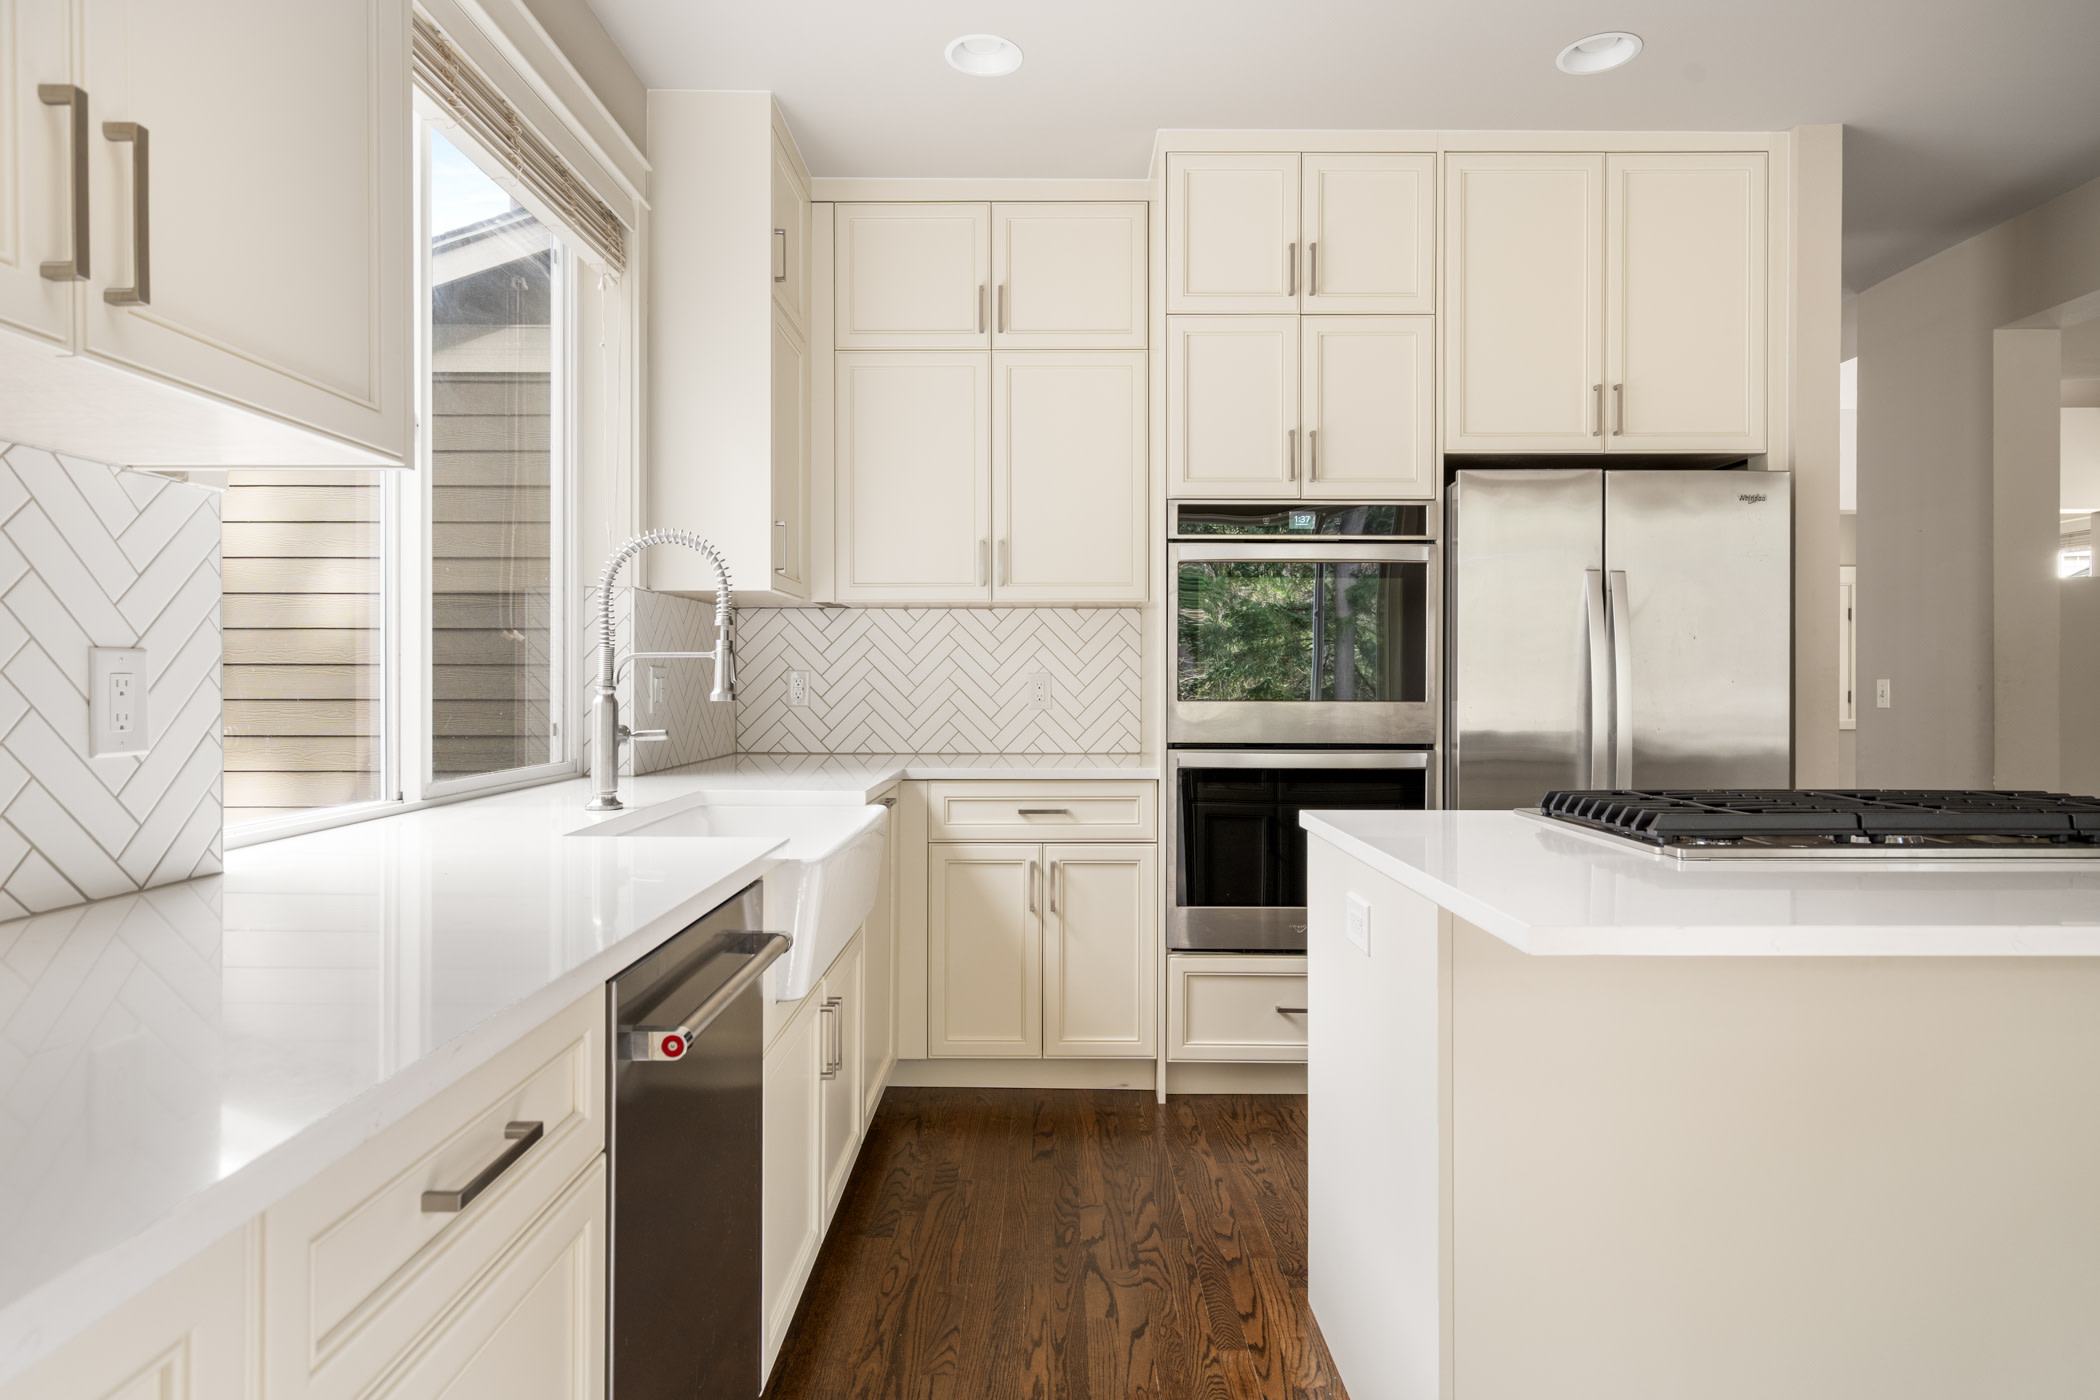
Remodeled kitchen with white cabinets, a farmhouse sink and stainless-steel range
Yelp Reviews
4.5/5 Rating
Google Reviews
4.9/5 Rating
Facebook Reviews
5/5 Rating
Angies List Reviews
5/5 Rating
Houzz Reviews
5/5 Rating
GuildQuality Reviews
4.8/5 Rating

A remodel starts with the way you cook and gather and how you move through your house. Maybe the layout sends two people into each other, or the finishes belong to another decade. New Day Construction is a design-build team, and we take the entire room from start to finish, from the first layout sketch to the last walkthrough. We already have work in Lynnwood, and we serve King County and Snohomish County.

Plan your layout, cabinets, and lighting around daily use

Good design begins with what annoys you today, so tell us that first.

Remodeled kitchen with white cabinets, a farmhouse sink and stainless-steel range

Layout and the walls around it

Measure the distance between the refrigerator, sink, cooktop, and prep surfaces. Door swings and walkways need room, and so does seating. Keeping the existing plumbing keeps the job simpler. Moving a sink or a wall gives you more freedom but asks for more investigation, and a wall that carries load changes the budget fast. A structural engineer is the expert to call there. In our experience a structural change adds about $15,000 to $25,000, depending on what the beam needs and what sits below the floor, and that sum goes into the project price.

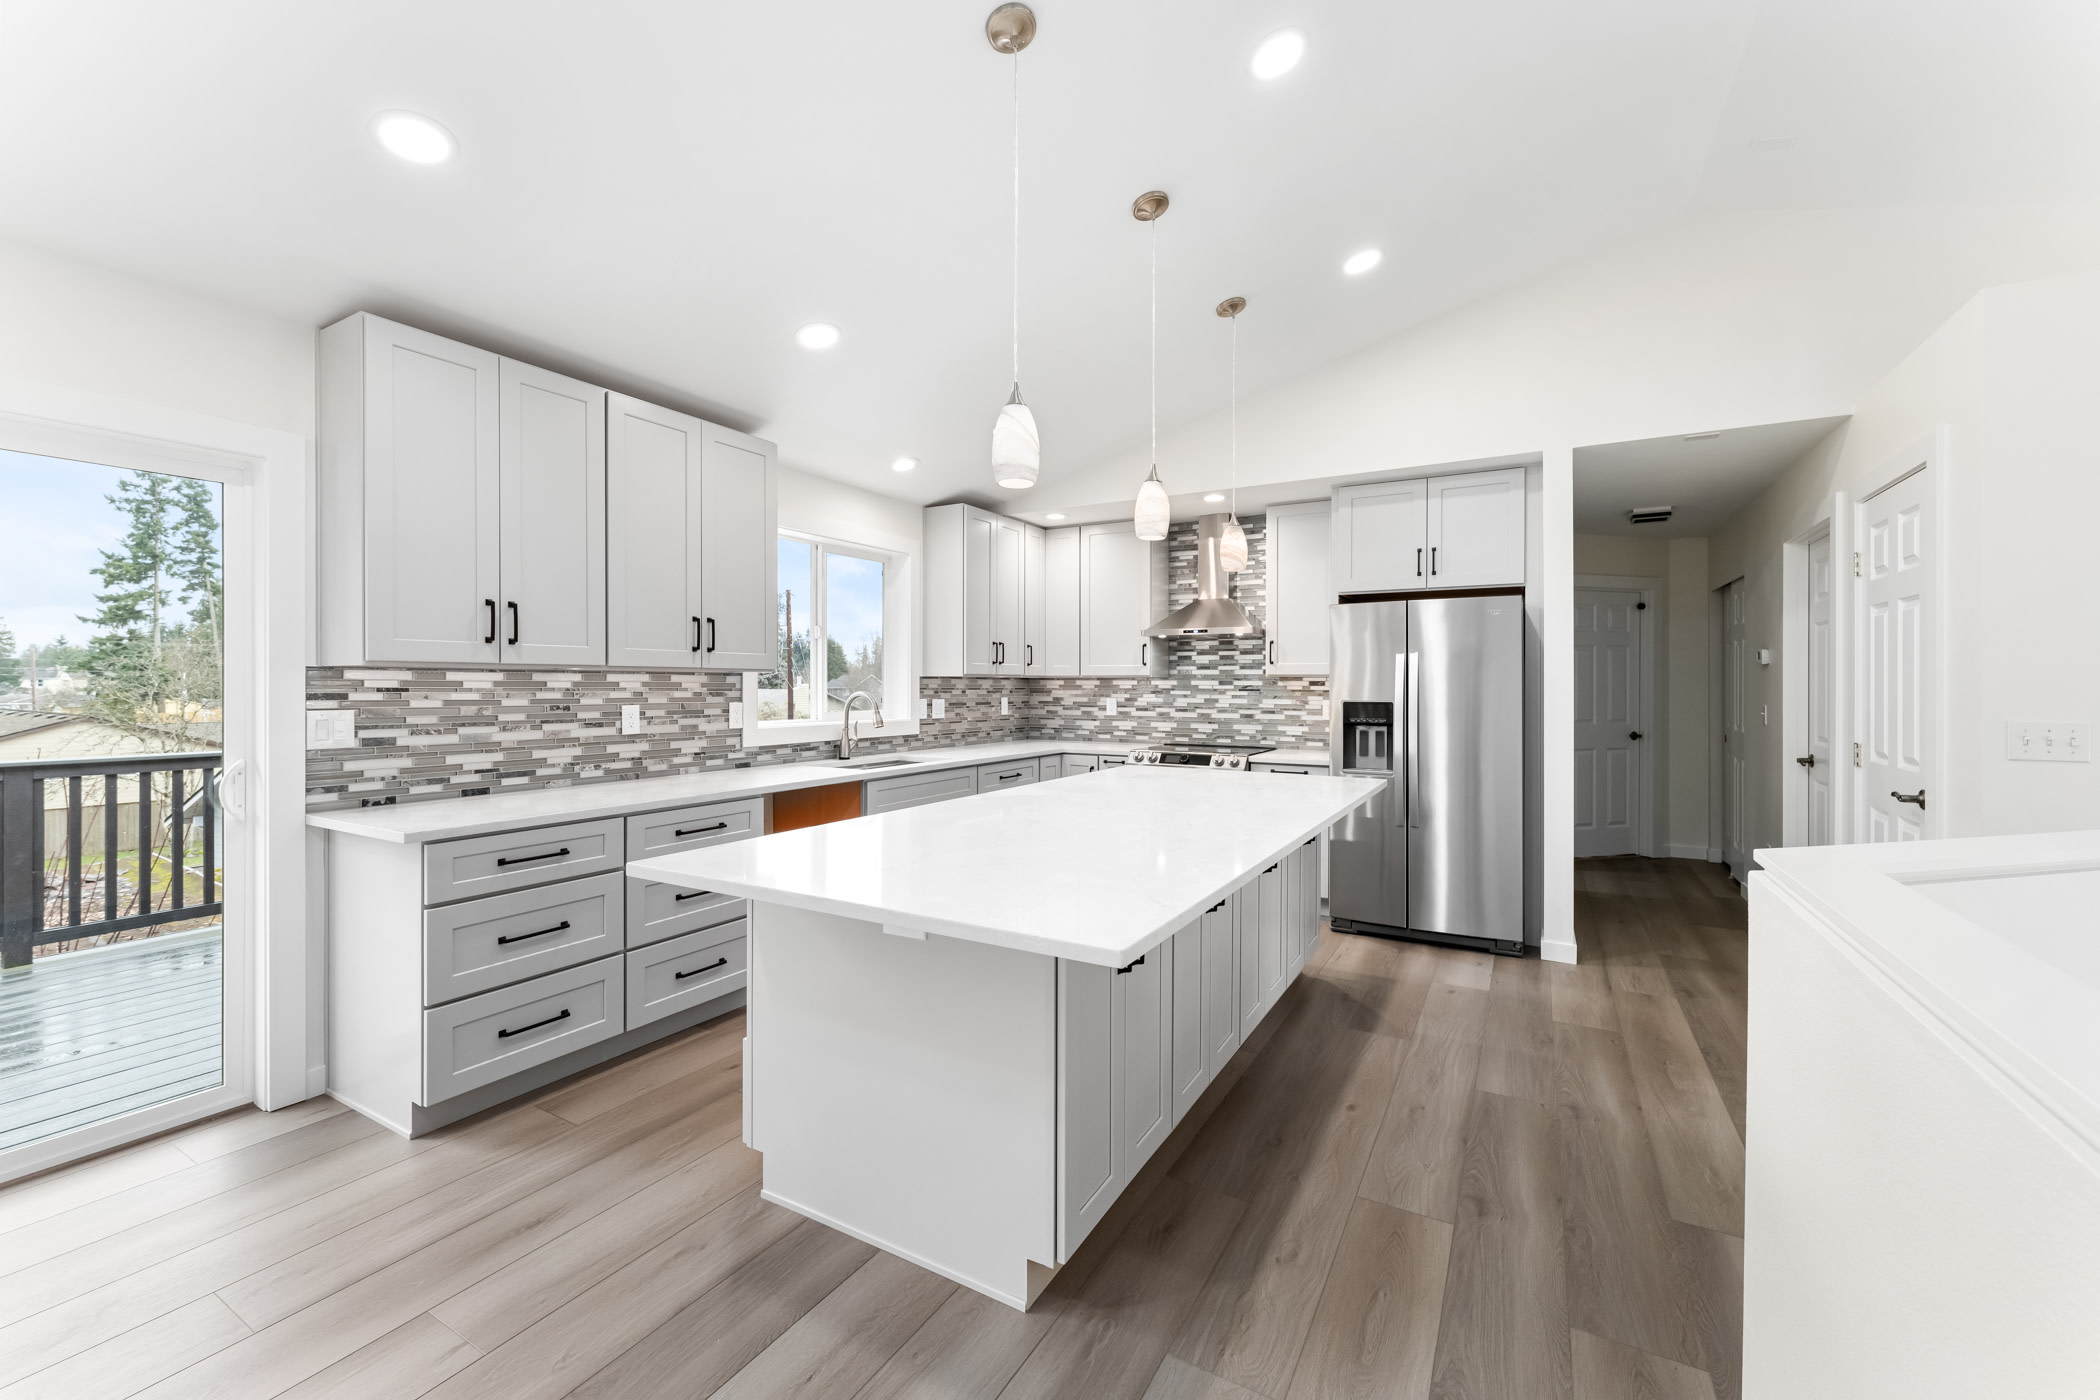
Kitchen remodel with light cabinets, a white island and stainless-steel refrigerator

Cabinets, counters, and storage

Cabinets are the biggest swing in a budget. Semi-custom cabinets ran about $20K in our fall 2026 estimates, while custom cabinets ran $50K to $60K. European-style flat-panel cabinets with integrated pulls can reach about $80K by themselves. Compare drawers and shelves, plus pantry space, and think about where the items you grab daily should live. We recommend visiting a showroom, since photos flatten color and texture, and a lower price tier can still carry quality hardware.

We do not fabricate countertops. A third-party fabricator makes and installs them, and we coordinate the timing around the rest of the job. Review samples of the counter, backsplash, hardware, and flooring together, because a finish that suits one sample can clash with the wall.

Wide view of a white kitchen with a gray island and open corner shelving

Lighting, plumbing, and electrical updates

Layer general light with task light at the work surfaces. Outlet locations, appliance specs, ventilation, and plumbing get reviewed before finishes are ordered. Plumbing and electrical go through specialty subcontractors, and we coordinate them and the inspections so the sequence does not stall. What the walls hide decides whether wiring or pipes need more attention, and we write those findings into the scope.

White kitchen with built-in ovens and quartz counters

Kitchen remodeling services and styles for your home

Our service covers the room as one project. That means layout changes, islands, countertops, backsplash, flooring, lighting, and range hoods inside a complete remodel. We do not take cabinet-only or hood-only jobs, and for a single appliance or hood vent, a handyman will serve you better and cost less. Design on its own starts from $2,500 (price list, November 2026).

The style we see most in 2026 is modern, with white cabinets and counters with LED lighting. If you want warm wood or a bolder color, say so at the start so the selections are made together and the plan fits your future needs.

For a durable room, choose surfaces by how you cook and clean. For a greener one, look at ENERGY STAR appliances and WaterSense faucets, which cut energy and water use, and ask about low-VOC finishes. We can price the upgrade next to the standard option so you see the difference.

What a remodel costs

A full remodel of this room on our price list starts from $50,000 (price list, November 2026). Rough benchmarks from fall 2026 put a medium size near $60,000 and a bigger one near $80,000, with projects above and below those figures. On a $60,000 job, cabinets alone often take $20,000 to $25,000.

Finish level moves the price more than square footage does. Layout changes and structural work come next, then the condition of the space. Ask for a written scope that separates included work from allowances (placeholder amounts that can be outgrown) and from work that depends on what we find behind the walls.

Our aim is to be on budget and on time. On a $100K job the total should land near $103K, and a jump to $160K would need a real reason, such as scope you add or a hidden condition nobody could see before demolition. We name those risks before you sign. We also bid the same throughout the year, so a quiet winter will not get you a lower number.

Permits and city review in Lynnwood

The City of Lynnwood's guide to getting a permit says a residential remodel needs at least a building permit unless the work is on its Work Exempt List. Extra permits apply when wiring is touched or pipes move, and again if the HVAC changes. The city also publishes a residential interior remodel checklist that shows what goes into an application.

Yes, a contractor can handle this. As a general contractor, we coordinate permit applications and inspections, and on our Lake Forest Park remodel, the permits were inside the estimate. Confirm in your written scope who pulls each permit. Review times vary by city, from about six weeks to three months on jobs we have seen, so ask the permit center where your application would sit today.

Kitchen renovation with a teal island, white cabinets and three pendant lights

From first call to final walkthrough

  1. First conversation. Share the problems, your photos, your budget range, and your timing.
  2. Review of the room. We check the existing conditions and flag where an engineer should weigh in.
  3. Design and scope. We develop the layout and selections, then put the work in writing with allowances marked.
  4. Approvals and schedule. We confirm permits, the schedule, and how changes will be priced.
  5. Construction and handoff. We run the trades, handle inspections, and walk the finished space with you.

We do not publish one standard duration, because a layout change with custom cabinets runs longer than a refresh that keeps the plumbing. For reference, our Lake Forest Park bath and laundry job took under two months, and a whole-house renovation runs about two months in an empty house and 3 to 6 months with a family living there. Permit time comes on top, and made-to-order cabinets add manufacturing time. You get a written schedule once the scope is set.

Living at home during the remodel

Decide early where a temporary cooking area will go, how deliveries will reach the door, and which rooms stay off limits. Expect dust and noise, and plan where children and pets will spend the day. About nine times in ten we try to build the work around how the household really lives, and if you stay in the house, we plan to keep one bath working.

Remodeling a bathroom at the same time

If a bathroom is also on your list, put both rooms into one conversation. A shared scope makes the sequence easier to follow and keeps the estimate for each room clear. A full bathroom remodel starts from $25,000 (price list, November 2026), and you can read more on our bathroom remodeling page.

Our Lynnwood project: a garage ADU and a detached DADU

This job is a different type of project, and we say so up front. It is the Lynnwood work we can point to today.

A Lynnwood homeowner first had us convert a garage into an ADU. We are now building a 1,200 sq. ft. detached DADU for the same client, and the plan is to rent out the main house along with both secondary units. The DADU is still in progress, so we have no final cost or photos to share yet. The city is familiar ground for our team, and our Bellevue showroom has finished examples you can handle in person if you want to see finishes before deciding.

Frequently Asked Questions

Short answers to what homeowners ask before a project starts.

How much does a kitchen remodel cost in Lynnwood, WA?

A full remodel starts from $50,000 on our price list as of November 2026. Rough fall 2026 benchmarks put a medium-sized one near $60,000 and a bigger one near $80,000. Cabinets and structural changes drive most of the difference, along with finish level.

How long does a kitchen remodel usually take?

It depends on the layout and the cabinets, plus the permit. We give a written schedule once the scope is set. Permit review alone ranges from about six weeks to three months, and made-to-order cabinets add manufacturing time.

What should I consider before starting a kitchen remodel?

Start with your budget range, the problems you want solved, whether the layout can stay and how you will live at home during the work. Ask which items are allowances and who handles permits.

What kitchen remodeling styles and design options are available?

Modern is the most common style in our projects, with white cabinets and counters with LED lighting. Warm wood and bolder colors work too. Layout and cabinet type shape the room as much as the finish does.

What materials and features work best for a durable or eco-friendly kitchen?

Pick surfaces by how you cook and clean, and ask us to compare a standard option with an upgrade. For efficiency, check ENERGY STAR appliances and WaterSense faucets, and ask about low-VOC finishes.

Do I need permits for a kitchen remodel, and can the contractor handle them?

Usually yes, at least a building permit, with more if wiring or pipes change. We coordinate applications and inspections as a general contractor. Confirm in the written scope who pulls each permit.

How are plumbing and electrical updates handled during a kitchen remodel?

Specialty subcontractors do that work, and we coordinate them with the inspections. Moving a sink or adding circuits raises the scope, and hidden conditions behind the walls are written up as a change before extra work starts.

Can a kitchen remodel increase my home's value?

It can, but no one can promise a percentage, because the result depends on the market and the scope, plus the finishes. Remodel for how you live. If you plan to sell soon, ask a local agent or appraiser what buyers near you pay for.

Discuss your project

Tell New Day Construction what is not working in your room and what you want it to do, then request a consultation. Reach us at (425) 522-5748 or [email protected], or visit our Bellevue showroom at 1850 130th Ave NE #1. More about our remodeling and whole-house services is on our service pages.

Serviced ZIP Codes: 98036, 98037, 98046, 98087

Why Choose New Day Construction?

Premier Remodeling, Custom Homes & ADU Building in Bellevue

  • Free, No-Pressure Estimates

    Clear, upfront pricing with zero hidden costs.

  • 21+ Years of Experience

    Local craftsmanship trusted for decades.

  • Top-Quality Materials

    Designed for beauty, built for lasting durability.

  • Fully Licensed & Insured

    Confidence and protection every step of the way.

  • Clean, Respectful Crews

    We treat your home like it’s our own.

Speak to an expert today!

Free estimates, clear straightforward pricing

Get Pricing
Special Offer

$1500 OFF

Your Dream Kitchen or
Bathroom Transformation

Claim Your Discount →

*Offer expires November 30, 2026

Wood double-sink bathroom vanity with a white countertop and two round mirrors

About Us

Contact Us

Office: (425) 584-2936

1850 130th Ave NE #1 ,
Bellevue, WA 98005

Kitchen renovation with a teal island, white cabinets and three pendant lights

Ready to Transform Your Kitchen? Start your Lynnwood Kitchen Remodeling Project Now!

Excited about revamping your kitchen in Lynnwood? Discover how our Kitchen Remodeling services can transform your space. Get in touch with us now!

Get Started
Areas Served

© 2026 New Day Construction, LLC. All Rights Reserved.Full-Service Remodeling Experts in Bellevue. New Day Construction rated 5 / 5 based on 150 reviews.

Privacy PolicyContact Us