
















New Day Construction remodels kitchens for Issaquah homeowners who need better storage, more useful work areas, updated systems, or a stronger connection between the kitchen and nearby living spaces. The design should support daily routines while coordinating cabinetry, appliances, plumbing, electrical work, lighting, ventilation, surfaces, and finishes.
We plan both updates within the existing footprint and larger layout changes. Call (425) 584-2936 or request a project consultation.
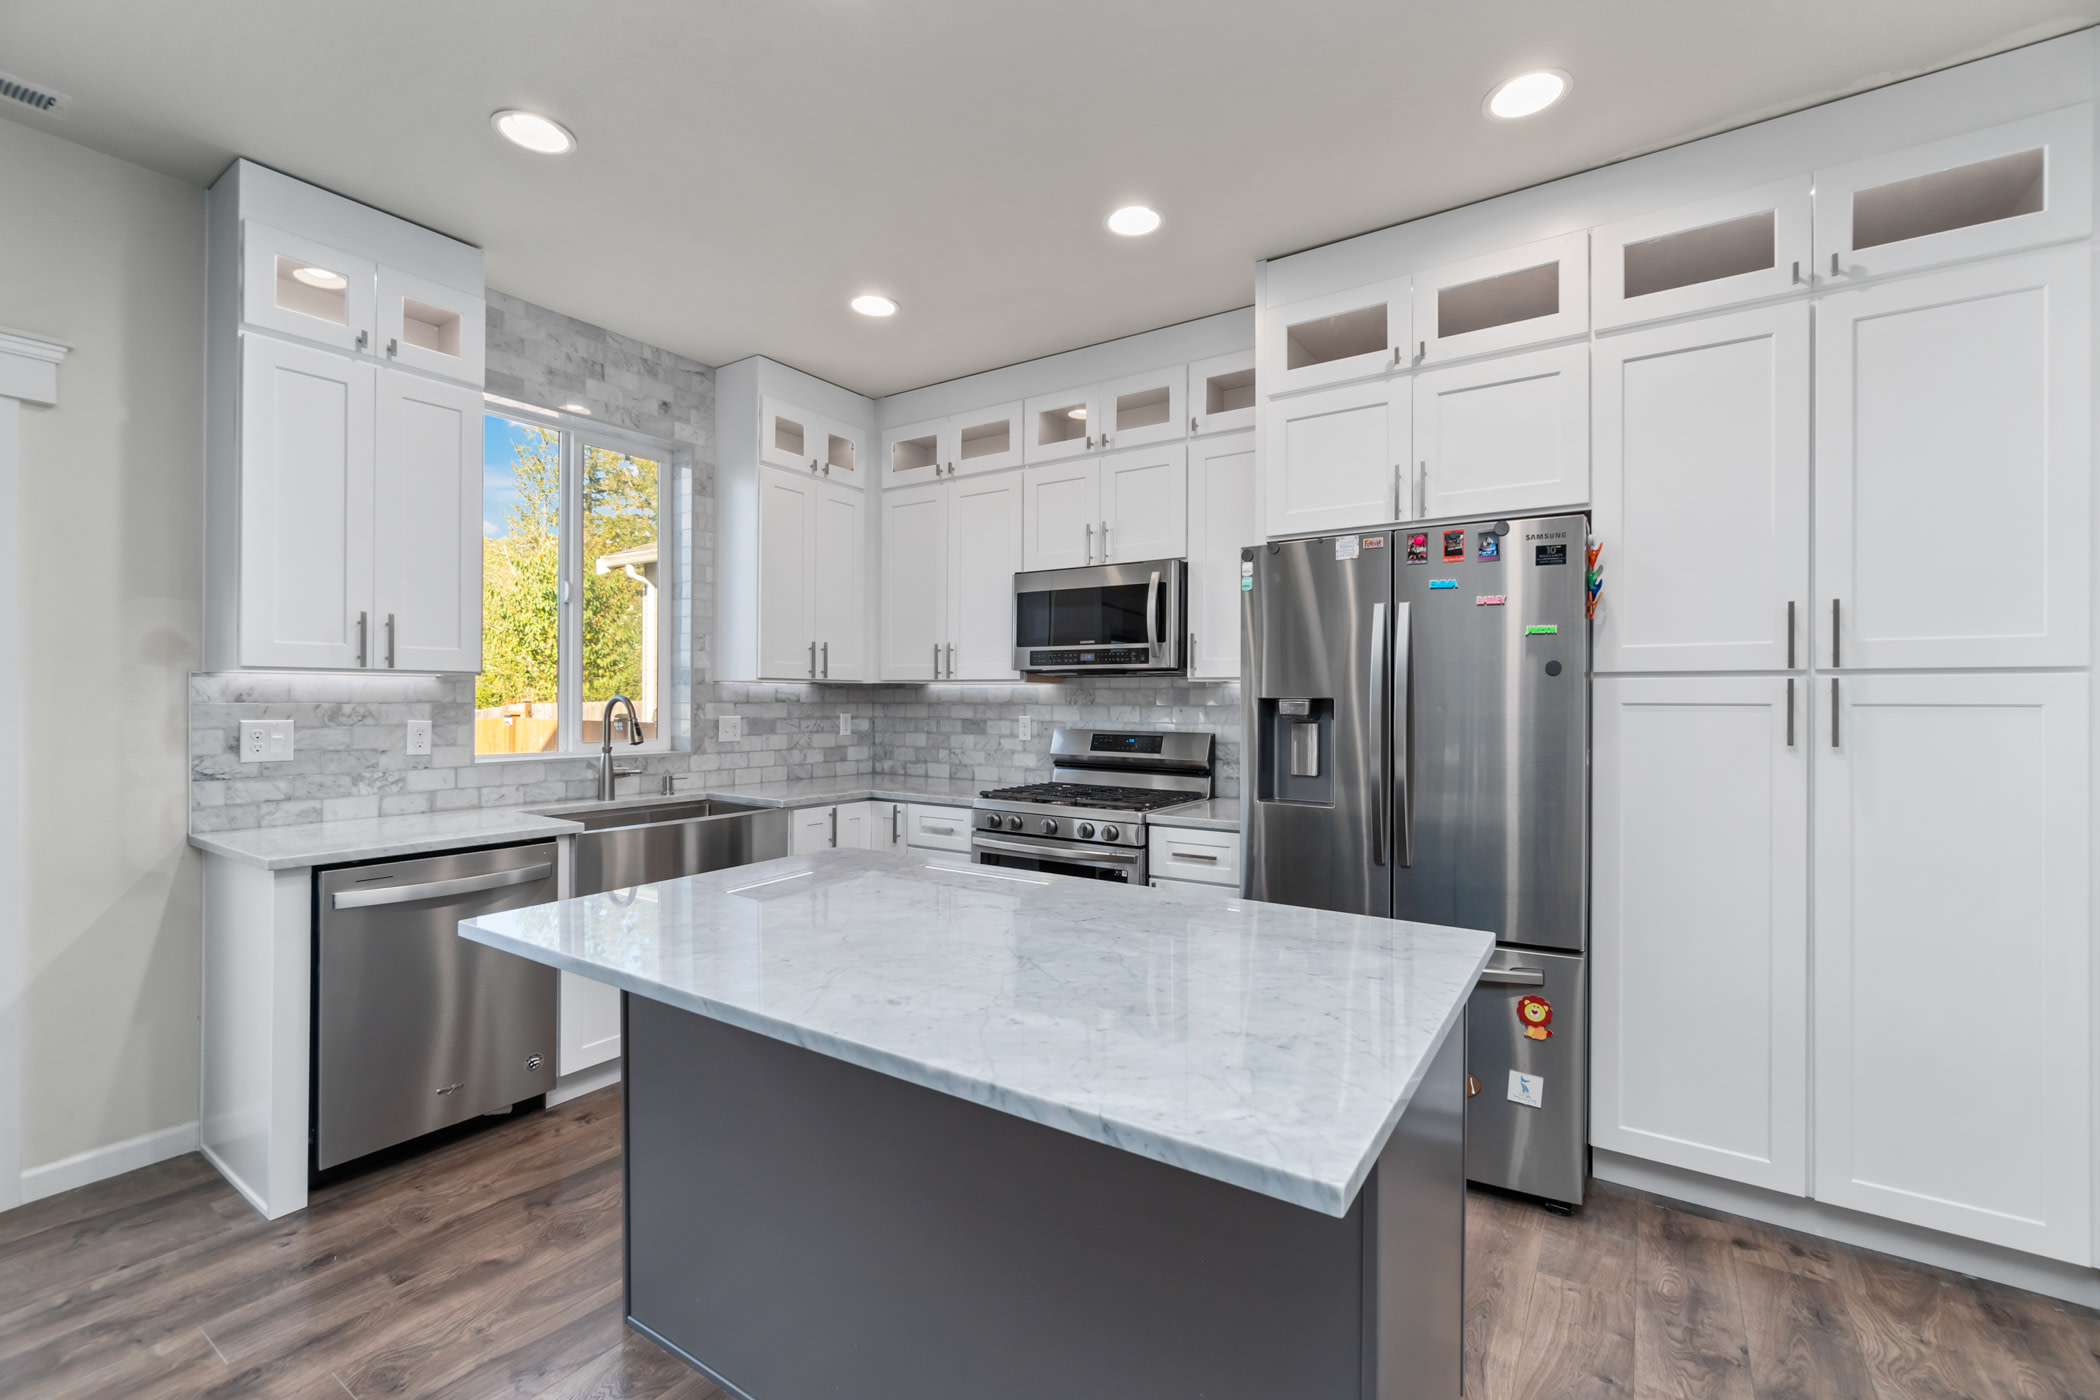
Kitchen Remodeling Services
Every kitchen renovation starts with different priorities. Whether you're improving the existing layout or planning a more extensive transformation, our remodeling services can include:
- kitchen layout planning and reconfiguration;
- cabinetry, islands, pantry storage, and built-ins;
- countertops, backsplashes, sinks, and faucets;
- appliance layout and utility coordination;
- general, task, and decorative lighting;
- flooring, drywall, paint, trim, and finish carpentry;
- plumbing, electrical, and ventilation updates;
- coordination with dining, family, or outdoor areas.
Choose the Right Level of Remodel
Not every kitchen renovation requires moving walls or relocating plumbing. A complete remodel can preserve the existing layout while replacing cabinets, countertops, appliances, lighting, and finishes. Larger projects may involve removing or altering walls, changing the kitchen's footprint, or reconfiguring utilities. At New Day Construction, we focus on complete kitchen remodeling rather than isolated fixture replacements or minor repairs.
Before design is finalized, document the room, adjacent spaces, structural conditions, plumbing, electrical service, ventilation route, and appliance dimensions. This helps identify constraints early and prevents finish decisions from driving an unworkable plan.
Layout, Islands, and Clearances
A kitchen should provide practical paths between storage, preparation, cooking, cleanup, and serving areas. Door swings, appliance doors, seating, and traffic from adjoining rooms all compete for space.
An island can provide counter space, storage, seating, or a location for fixtures, but it should not create narrow aisles or interfere with appliance use. When an island includes a sink, cooktop, outlets, or ventilation, the utility and permit implications should be resolved during design.
Cabinetry, Appliances, and Lighting
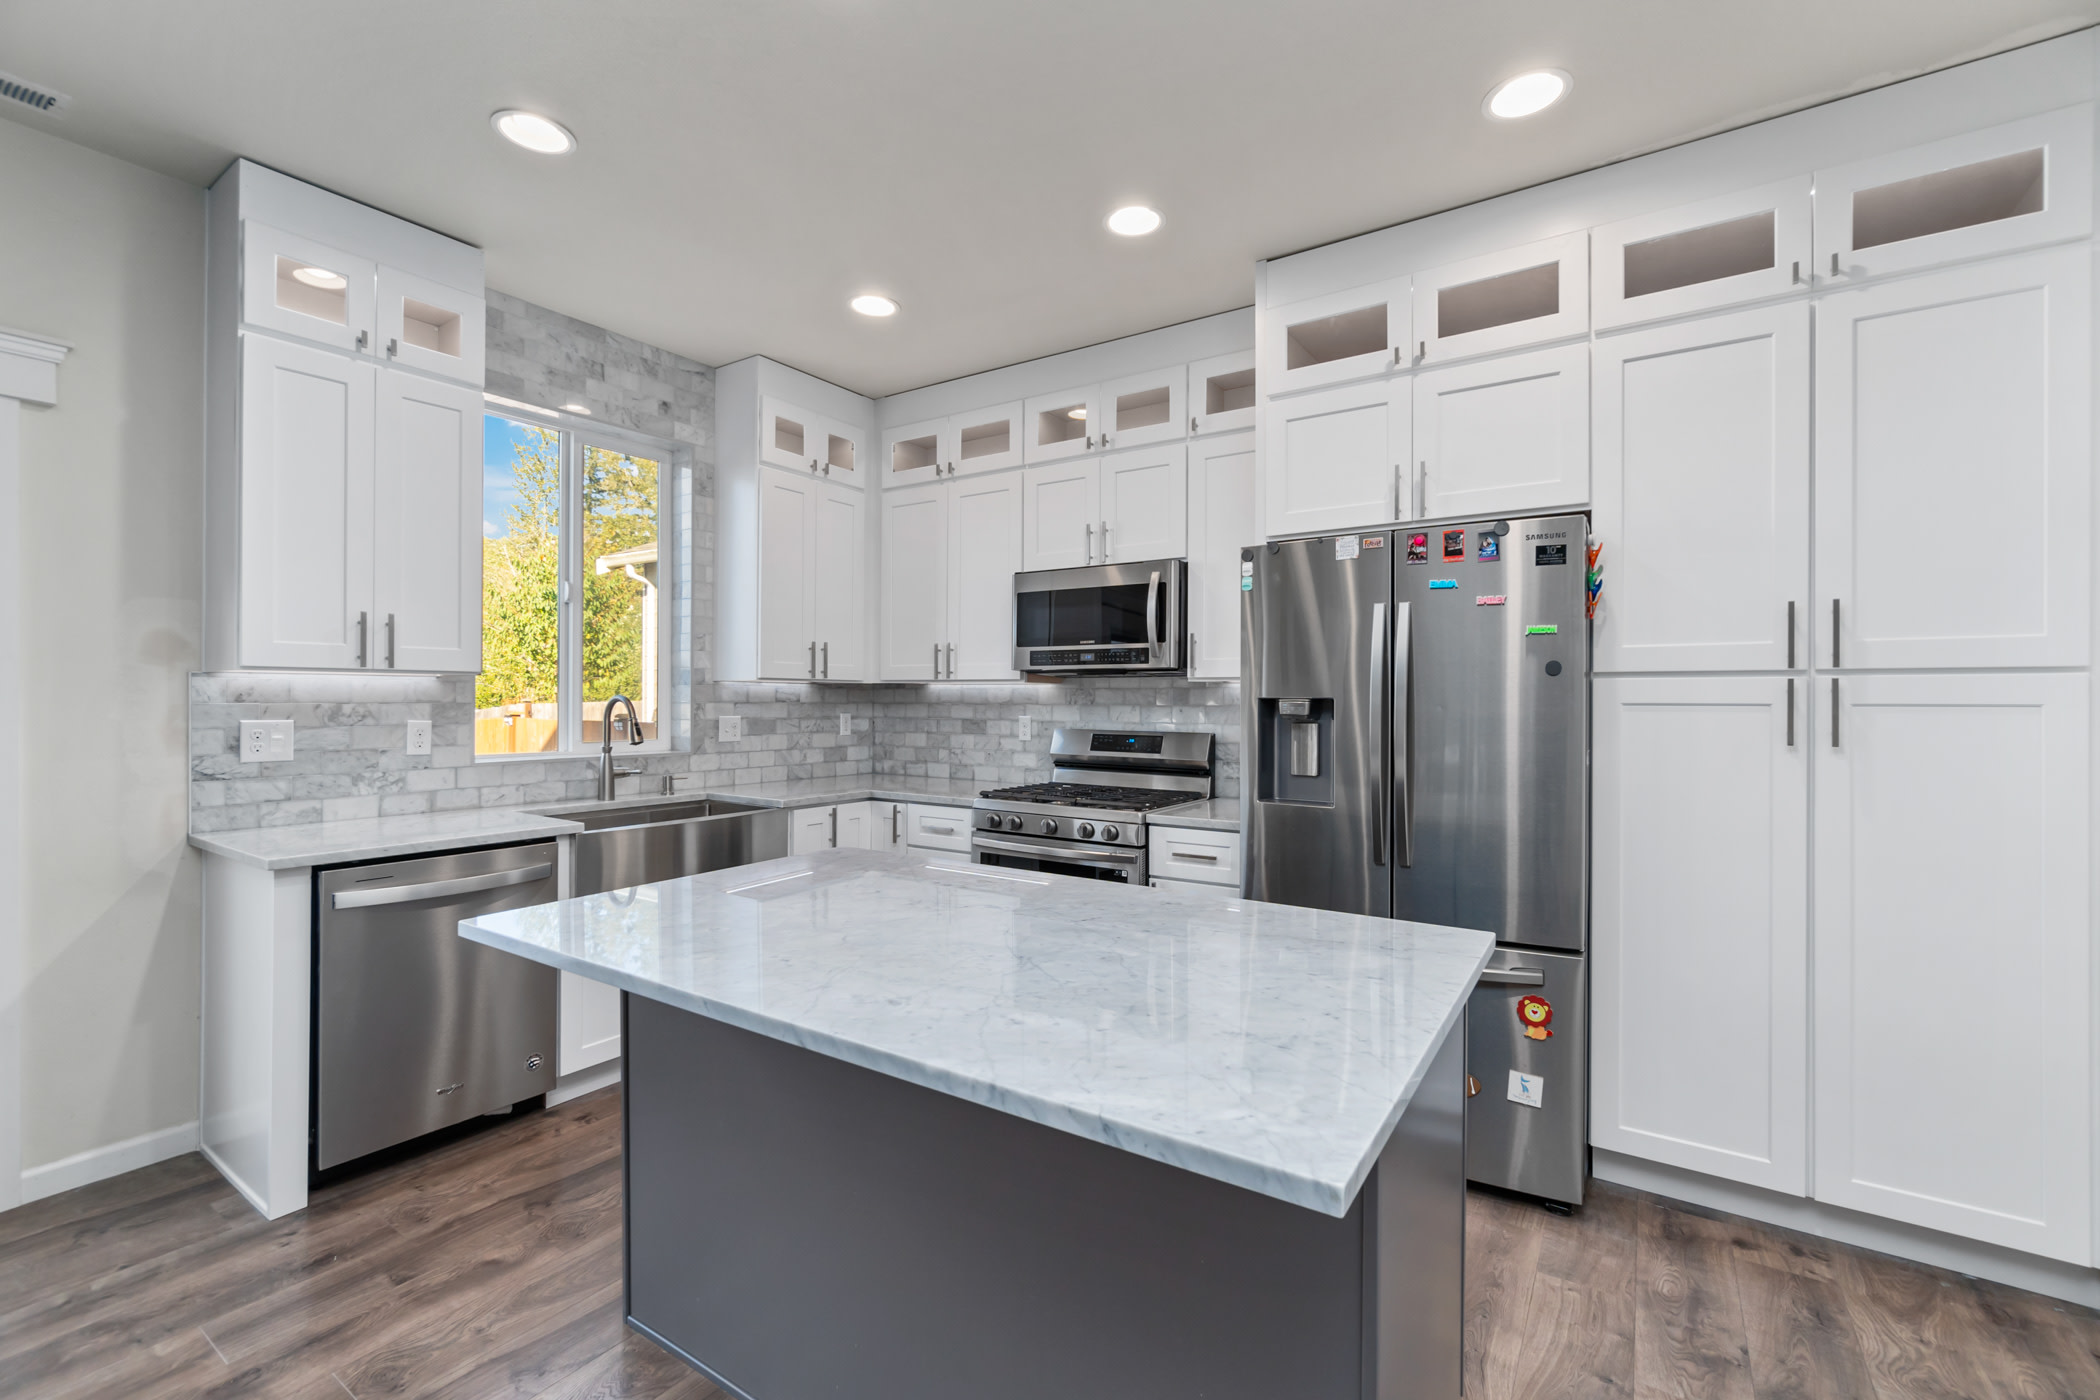
Cabinet planning should account for cookware, food storage, small appliances, waste, cleaning supplies, and the items used every day. Drawers, pantry pullouts, vertical dividers, and corner solutions can improve access when selected for a clear purpose.
Appliance specifications affect openings, panels, circuits, water, gas, ventilation, and clearances. Lighting should combine overall illumination with task light at work surfaces. These details need coordination before rough work and cabinet manufacturing.
Kitchen Remodeling Cost Factors
Cost is influenced by kitchen size, demolition, structural changes, cabinetry, counters, appliances, plumbing, electrical work, ventilation, flooring, lighting, permits, finish selections, and concealed conditions. A layout change generally involves more work than replacing finishes in place.
For early budgeting, our smaller kitchen remodels start around $40,000, medium-sized renovations cost approximately $60,000, and larger kitchens typically run $80,000 or more. These are rough planning figures rather than fixed quotes. At New Day Construction, we prepare estimates around the identifiable work, material selections, and existing conditions, with a focus on reducing unexpected costs during construction.
When the Kitchen Is Part of a Home Remodel
A kitchen renovation may affect dining, family, entry, or outdoor areas. Flooring transitions, wall openings, trim, lighting controls, heating, and circulation should be reviewed beyond the cabinet footprint. This is especially important when the remodeling project changes a structural wall or the relationship between rooms.
If the scope extends into home remodeling, the contractor can help separate work that should happen together from improvements that can be phased. New Day Construction can coordinate kitchen renovations with larger home remodeling projects, including updates to adjacent living areas, flooring, doors, and finishes. When homeowners prefer to renovate in stages, we discuss how the sequence may affect the schedule, budget, and use of the home during construction. Learn more about our Issaquah home remodeling services.
How to Compare Kitchen Contractors
Compare more than cabinet styles and total price. Ask who develops the scope, coordinates permits, verifies appliance specifications, supervises trades, protects occupied areas, documents changes, and closes inspections. Verify current registration and insurance before signing.
Good craftsmanship begins with accurate measurements, coordinated drawings, compatible materials, and a clear construction sequence. Those details matter as much as the visible finish selections in a kitchen remodel in Issaquah.
Our Issaquah Kitchen Remodeling Process
A successful kitchen remodel starts with a clear plan. Here's how we guide Issaquah homeowners from the initial consultation to the final walkthrough, with a focus on realistic budgets, coordinated work, and clear communication.
- Consultation: review the current kitchen, household routines, priorities, and budget framework.
- Existing-condition review: assess dimensions, utilities, structure, ventilation, access, and adjacent rooms.
- Design and selections: coordinate the layout, cabinetry, appliances, surfaces, storage, lighting, and finishes.
- Scope and permits: document responsibilities, allowances, approvals, and construction details.
- Construction: sequence demolition, rough trades, inspections, cabinets, countertops, finishes, and connections.
- Final walkthrough: review the completed scope and remaining corrections.
Issaquah Kitchen Permits
The City of Issaquah requires permits for single-family and duplex interior remodeling projects within city limits. Plumbing and mechanical requirements are addressed through the city's residential remodel permit process, while electrical permits are issued and inspected by Washington Labor & Industries. Structural changes, including alterations to load-bearing walls, may require additional plans, calculations, and review.
Review the city's remodel permit guidance and confirm the required submittals through MyBuildingPermit before construction. Structural wall changes or other complex work can require additional documentation. Some properties with Issaquah mailing addresses fall outside city limits. For example, Klahanie is under Sammamish's jurisdiction, while Mirrormont is in unincorporated King County. Confirm the property's jurisdiction before applying for permits.
Why Work With New Day Construction?
New Day Construction is a family-owned remodeling contractor with a straightforward approach: on budget, on time. We focus on realistic estimates, coordinated construction, and clear communication throughout the project. Our team works with specialty subcontractors for plumbing and electrical work while coordinating other installation and finishing tasks according to the scope. We aim to account for reasonably identifiable costs upfront and discuss any unexpected conditions before proceeding with additional work.
Our completed projects include a $41,300 kitchen renovation in Arlington and a $110,000 premium kitchen redesign in Everett, both completed in five weeks. These projects demonstrate different renovation budgets and scopes rather than guaranteed pricing or timelines. Explore our project gallery to see more of our work. Our Washington contractor registration number is NEWDADC823QR, which you can verify through Washington L&I.
FAQ
How much does a kitchen remodel cost in Issaquah?
At New Day Construction, smaller kitchen remodels start around $40,000, medium-sized renovations cost approximately $60,000, and larger kitchens generally run $80,000 or more. These are preliminary planning estimates, with the final cost depending on the layout, cabinetry, materials, structural changes, and existing conditions.
How long does a kitchen remodel take?
The timeline depends on the project scope, material availability, structural changes, and required permits. For example, our completed kitchen remodels in Arlington and Everett each took five weeks of construction. Those are examples of past projects rather than guaranteed timelines, and design, selections, and permitting may require additional time.
Do I need a permit in Issaquah?
Issaquah's current guidance says single-family and duplex interior remodels require a permit. Confirm the building and trade permits for the actual scope.
Can the kitchen stay in the same footprint?
Yes, when the existing layout supports the household's needs. Keeping major utilities in place can reduce disruption, but clearances, systems, and appliance requirements still need review.
Start Your Issaquah Kitchen Remodel
Planning a complete kitchen renovation in Issaquah? Tell New Day Construction about your current space, the improvements you're considering, and your approximate budget. Call (425) 584-2936 or request a free estimate to discuss your project.
Discuss Your Project
Tell us about the changes you have in mind.

