Whole Home Remodel Cost in Bellevue, WA: A Homeowner's Guide
I'm Sam Brenich, Chief Marketing Officer at New Day Construction. Through my work with our team, I've seen how widely whole-home remodeling costs can vary depending on the size of the house and the work involved. Cost per square foot is a useful starting point, but it doesn't tell you what a renovation will actually include. I'll explain our pricing benchmarks and the decisions that can move a project's final cost.
This guide is for homeowners who are weighing a project that touches the entire house and want to understand the budget before calling anyone. A job that reaches every room has more trades and more city paperwork than a single-room update. This guide is not a manual for pricing or building the work yourself. In Washington, construction contractors must be properly registered, while plumbing and electrical work must be performed through appropriately licensed contractors and certified tradespeople. What you can do is learn to read a proposal, so a solid price stands out from a thin one.
New Day Construction builds across King and Snohomish counties, so the ranges and city notes below come from jobs near you. They are rough benchmarks from our team. Your own written estimate will always beat any table you find online, ours included.
What a Whole-Home Remodel Is, and When It Makes Sense
A whole-home remodel updates the main living spaces under one plan, so the kitchen, bathrooms, living areas, floors, doors, and trim all share one look. Without a plan, a house tends to show whichever decade each room was last touched. Take an owner who already has a modern kitchen and new bathrooms, but whose bedrooms and dining room still look like 1985. If the budget allows, we suggest doing everything at once, because the finishes can be congruent. Cabinet style, countertops, backsplash, and trim then match from room to room, and that is very hard to pull off when each room is bought separately.
Not every family needs it all at once, and we don't push it. If the budget is tighter, we work in stages. A family might do the cooking space, one bath, the dining room, and the living room now and leave the bedrooms for later. Whether you end up with a single sweep through the house or a phased plan depends on your vision and your money, and we don't assign one to anybody.
One note on who is calling these days. Projects under $80,000 have become rare in our current mix. Much more often we meet people planning for $150,000, $200,000, $250,000, or $300,000 or more. These two room types remain the core of what we build, and they anchor most plans for the full house.
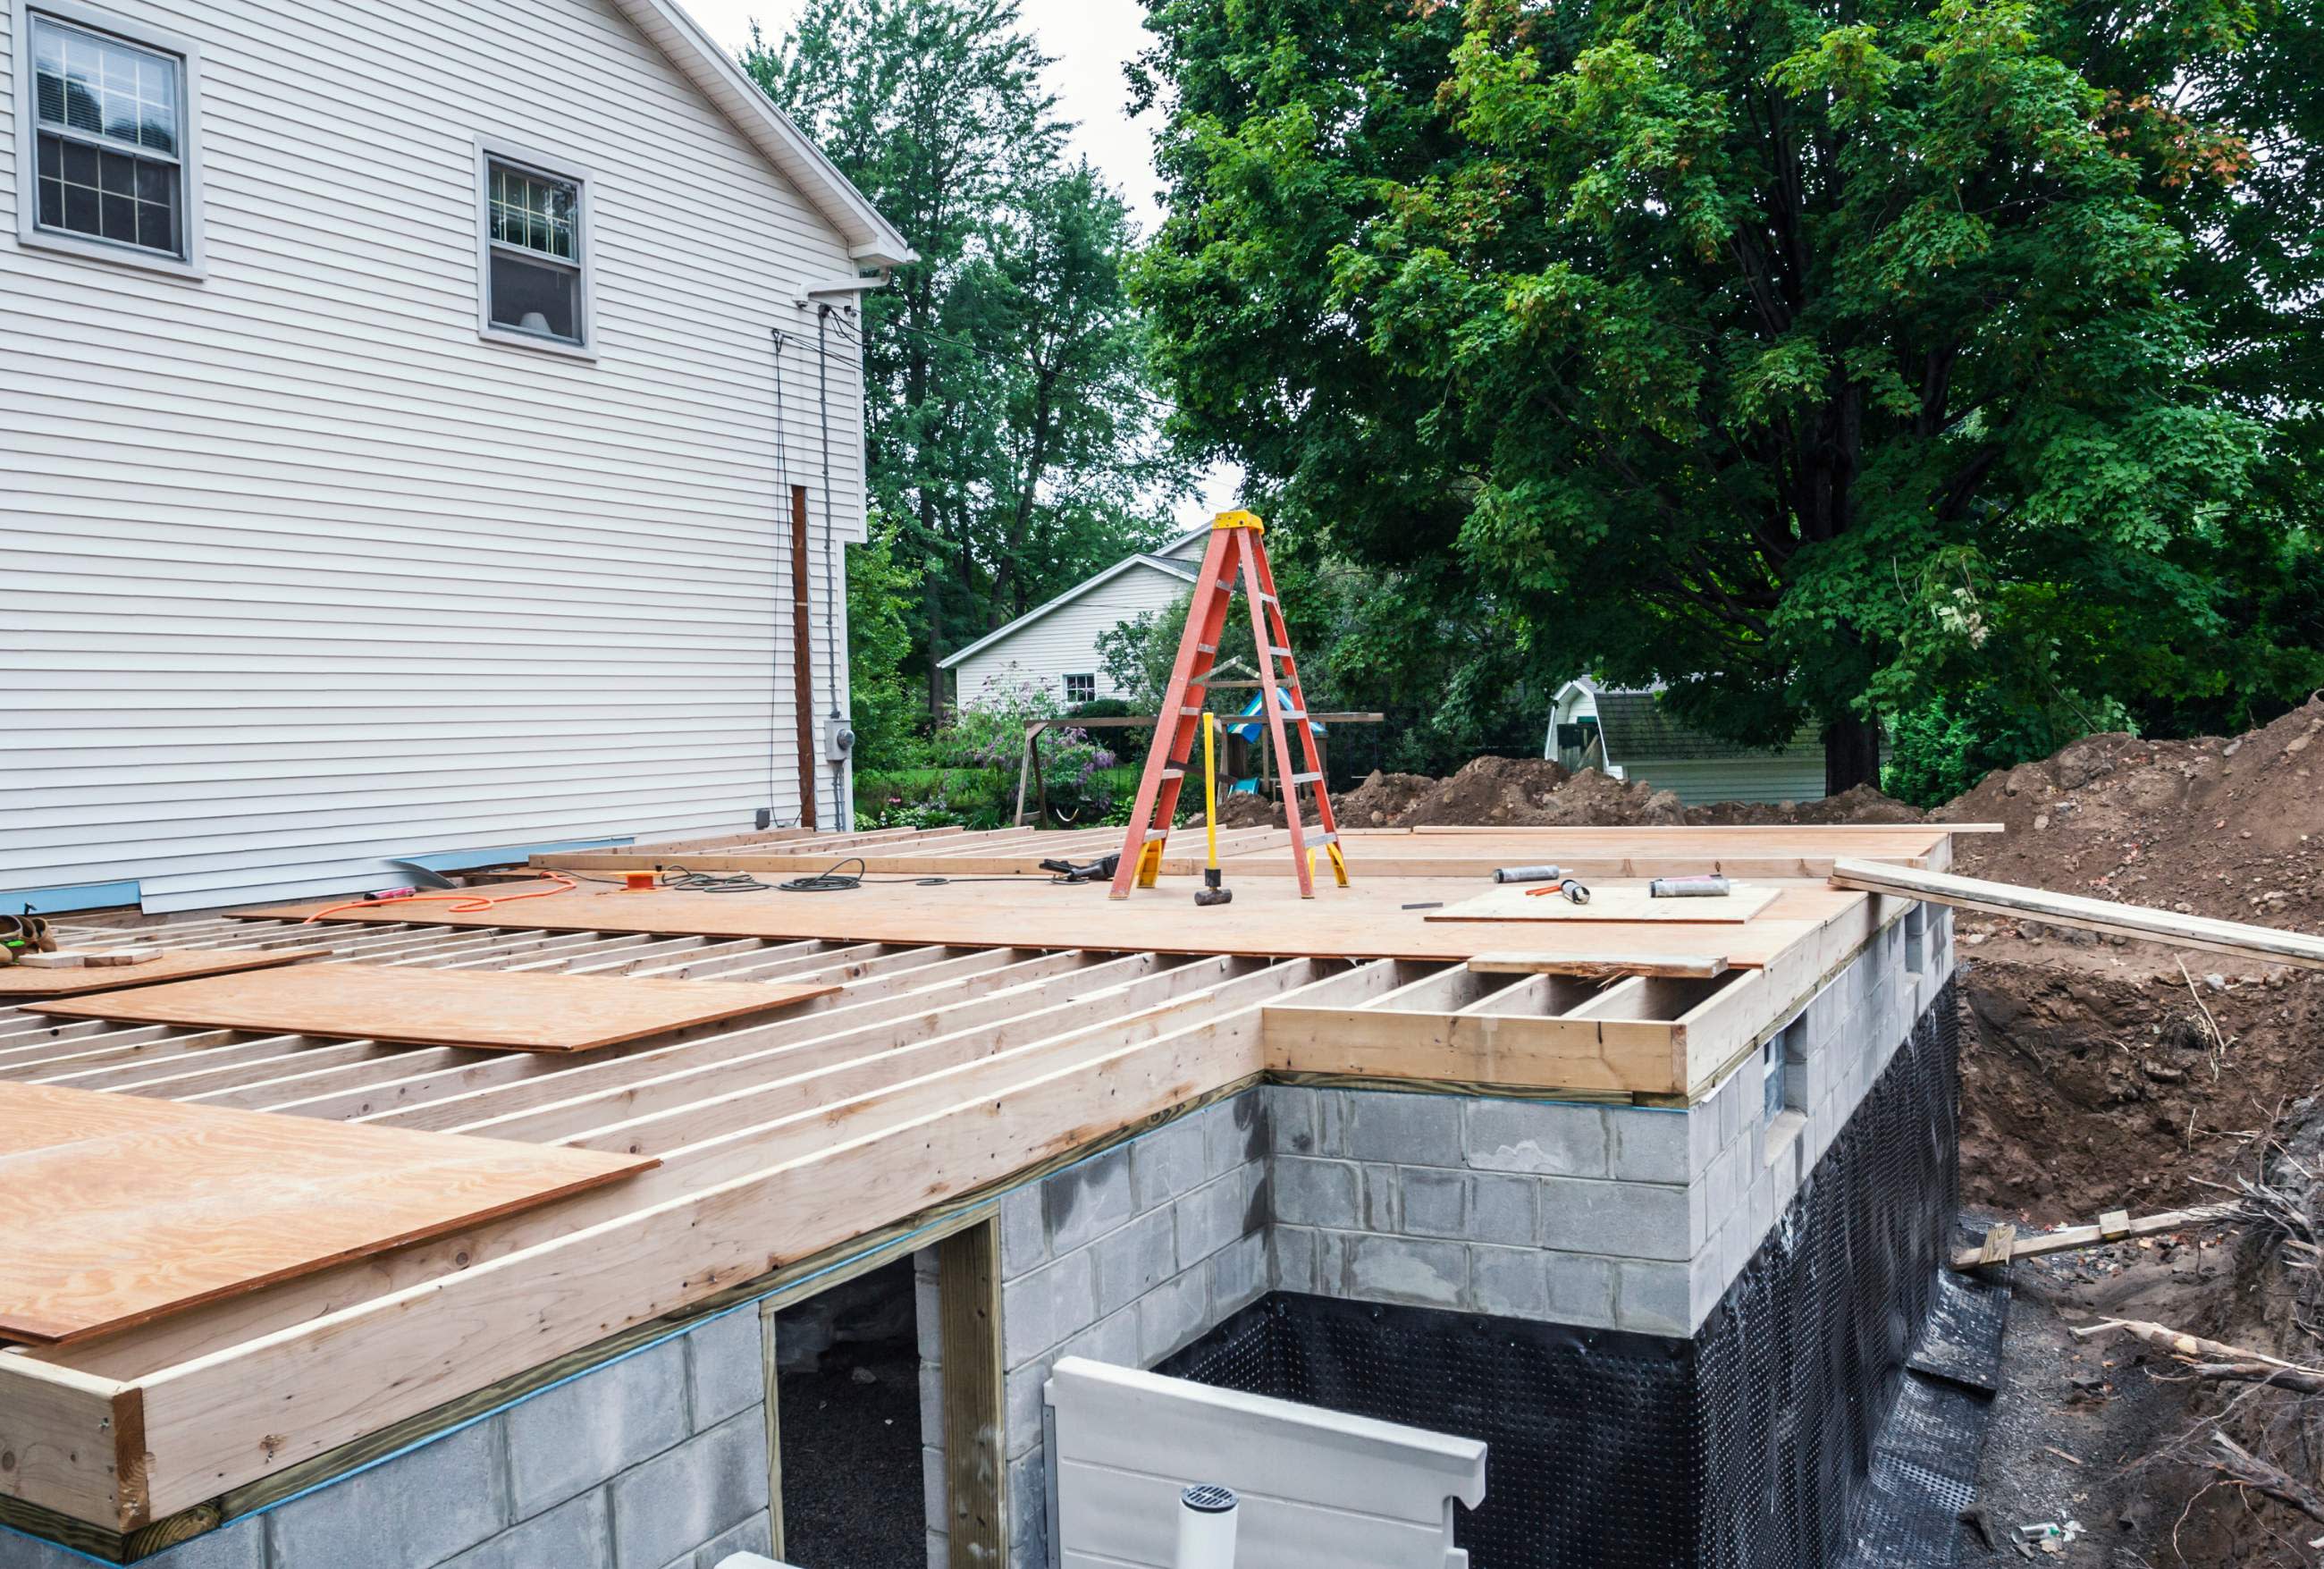
Some projects also grow beyond the current walls. Families adding bedrooms, those planning expanded cooking areas, a basement conversion, or qualifying garage conversions all start from the same budget conversation. A true addition adds an architect and structural engineering to the job, and the city review takes much longer. If your plan reaches that far, our home addition page explains the extra steps.
Ask which rooms the price covers and which finish level it assumes in each one. The label on a project tells you very little about what is inside it.
Whole-Home Remodel Cost in Bellevue as of October 2026
Whole-home remodeling costs vary with the size of the property and the level of work involved. Our team uses a broad starting range of approximately $130 to $190 per square foot, although larger homes can fall below that range. For example, we use about $160 per square foot for a 2,000-square-foot home, $140 for a 3,000-square-foot home, and $120 for homes of 4,000 square feet or more. These are rough planning benchmarks, not project quotes.
House size | Rough price per sq. ft. (October 2026) | Example total |
|---|---|---|
Up to about 2,000 sq. ft. | About $160 | About $320,000 at 2,000 sq. ft. |
About 3,000 sq. ft. | About $140 | About $420,000 |
4,000 sq. ft. and up | About $120 | About $480,000 at 4,000 sq. ft. |
The rate eases as the house gets bigger, but the total still climbs. Materials explain most of the spread. Two homes of the same size can land far apart if one has semi-custom cabinets and the other has fully custom ones. A fully custom cooking space inside a project of this size can approach $250,000 on its own, and three baths at about $50,000 each come to $150,000 before anything else is counted. Material choices at that level decide which side of the range you land on. We apply these numbers to Bellevue homes as a starting point for a conversation about your house. A quote only comes after we have seen it.
What $100,000 and $300,000 Buy in a Whole-Home Remodel
These two budgets come up a lot, so here is the math on top of the benchmarks above.
At $130 to $160 per square foot, $100,000 covers a full scope on only about 625 to 770 square feet. That is not a typical house. But it can cover a medium kitchen at about $60,000 plus a standard bathroom at about $35,000, which comes to about $95,000. For a whole house at $100,000, a phased plan with the cooking space and one bath first makes more sense.
At $300,000 the math looks better. A house near 2,000 square feet lands around $320,000 at our $160 rate, and the broad range runs from about $260,000 to $380,000. So $300,000 sits inside the range for a 2,000-square-foot home with mid-level finishes. It gets tight once the cabinets go fully custom. And at 3,000 square feet, the $140 rate points to about $420,000, so $300,000 would call for a phased plan.
What Moves Home Remodel Cost, Room by Room
Square footage sets the frame, but finish selection decides the final number. We start with the room where cabinets live.
Kitchens, Cabinetry, and High-End Choices
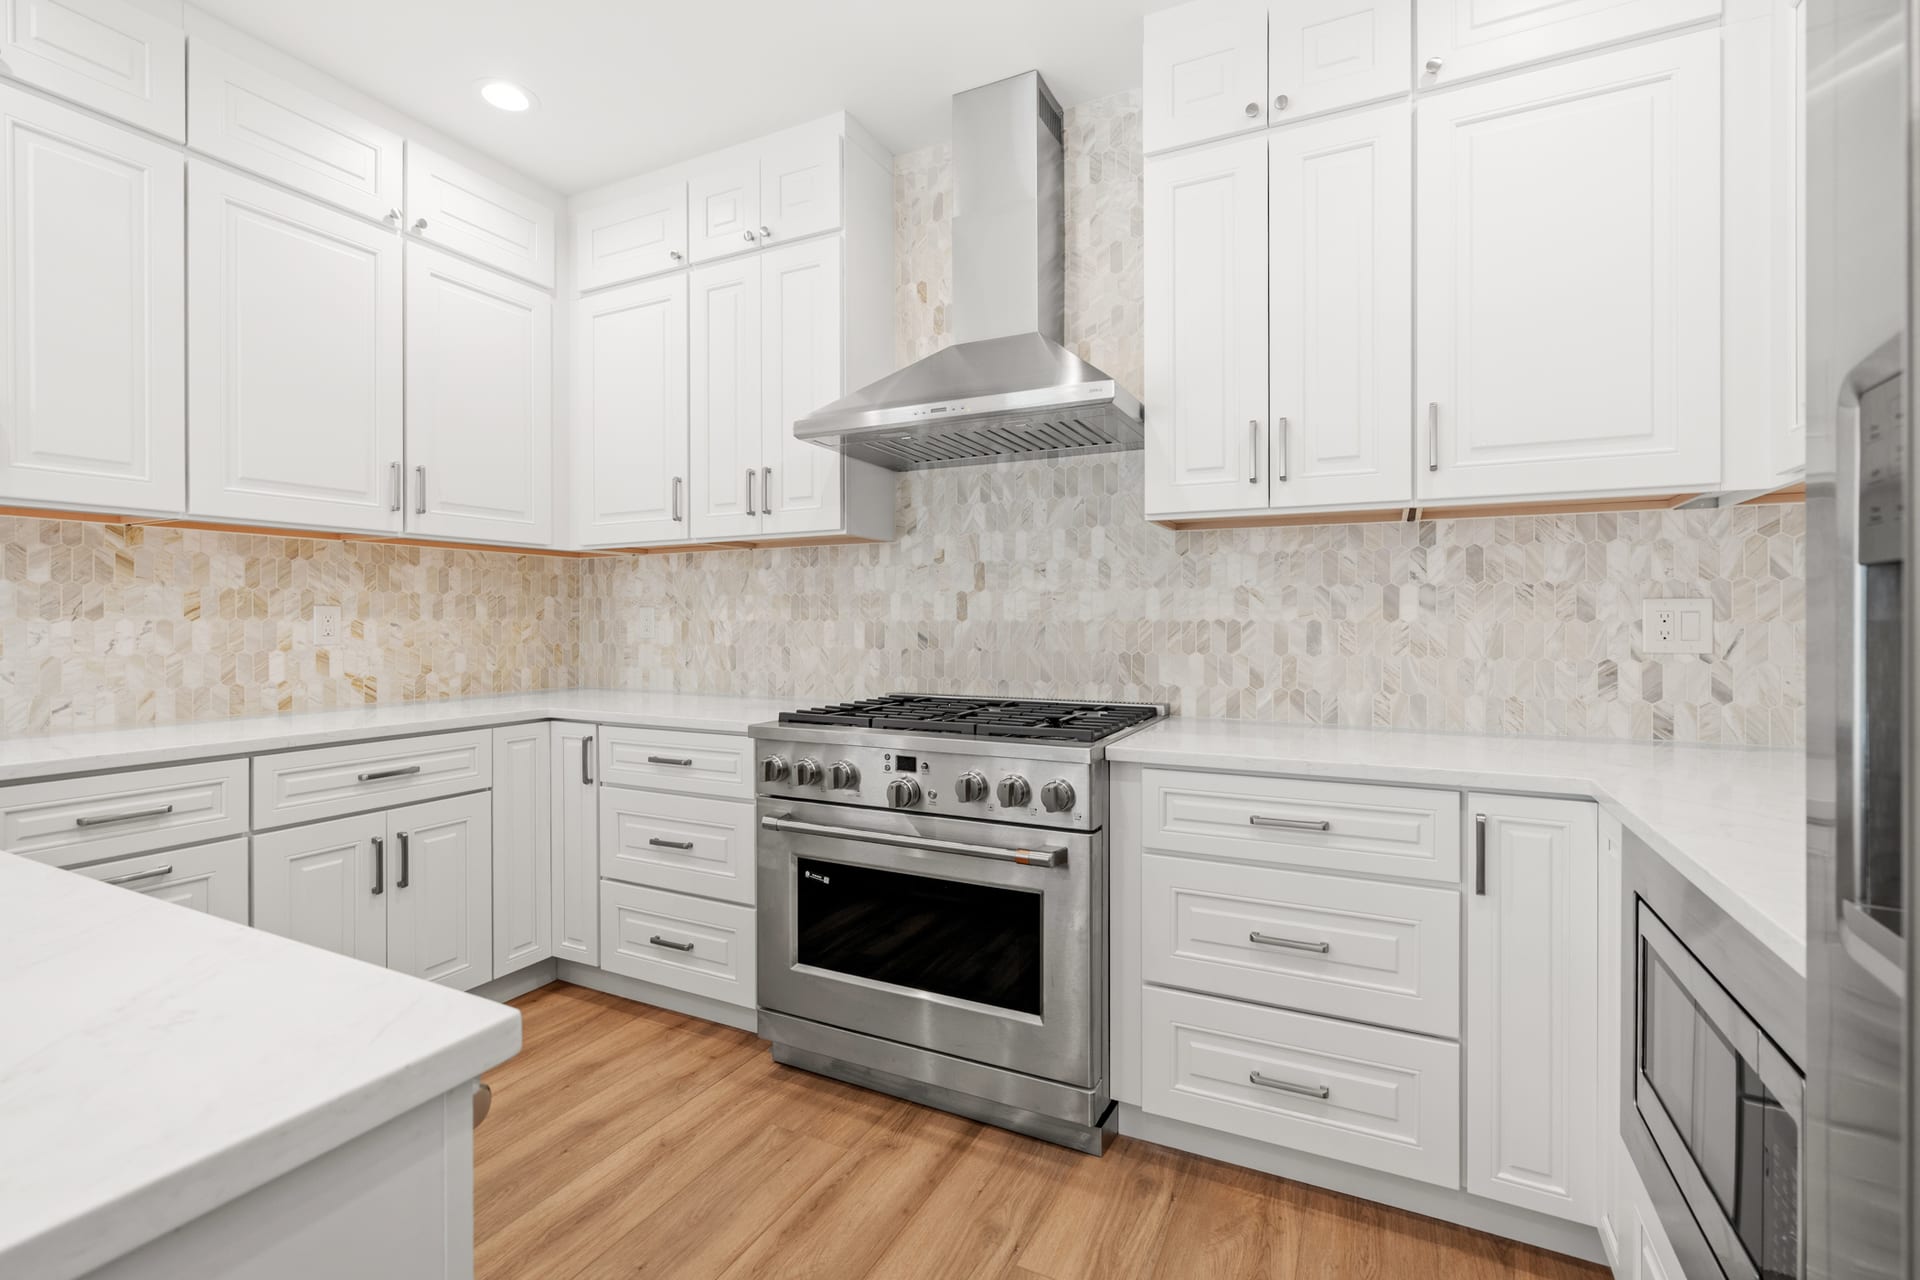
This room is usually one of the biggest lines in the whole budget, and cabinets are the biggest variable inside it. The table below shows our benchmarks as of October 2026. Projects run above and below these figures.
Kitchen size or item | Rough cost (October 2026) |
|---|---|
Small | From about $40,000 |
Medium | About $60,000 |
Larger | Around $80,000 |
Structural wall change | Adds about $15,000 to $25,000 |
Cabinets in a typical $60,000 build | About $20,000 to $25,000 |
Semi-custom cabinets | About $20,000 |
Custom cabinets | About $50,000 to $60,000 |
European flat-panel cabinets with integrated pulls | Up to about $80,000 for the cabinets alone |
That last row is where high-end remodeling shows up on the invoice. Same footprint, a very different price. If you want to see and touch the options before deciding, our Bellevue showroom lets you compare cabinet levels side by side.
Cabinet replacement on its own isn't a job we take, because cabinets come with a full room build. Bellevue's own permit guide says that replacing kitchen cabinets or countertops doesn't need a building permit, though plumbing or electrical work tied to it may. Countertops come from a third-party fabricator on our jobs, while pieces like the hood vent and some finish installation stay with our crew.
Bathrooms and Tile
Baths take little floor space and a lot of budget. The table below shows what we use as a benchmark for each type, again as of October 2026.
Type | Rough price (October 2026) | What it typically covers |
|---|---|---|
Powder room | About $20,000 | New floor, toilet, vanity, mirrors, lighting, and paint |
Standard 4x8 | About $35,000 | Tub or shower, vanity, toilet, wall surfacing around the shower, rough valve, and fixtures |
Primary | $50,000 and up | Separate shower and tub, plus a double vanity with a double mirror |
Luxury primary suite | $80,000 and up | Our benchmark for the top end |
Tile is a good example of how one choice moves a number. Large-format pieces around 2x4 cost about $75 per square foot to install. Switch to small 6x6 pieces across the whole wet area, and installation climbs to about $95 per square foot, because the crew sets far more of them. Multiply that over two or three baths and you can see why I tell people to settle the surface early. If accessibility matters, say for a parent who will live with you, raise it at the first visit too, because that kind of upgrade changes the layout.
Floors and Finishes Across the Whole House
Floors are where a house-wide job differs most from a single-room one, because the square footage is large. Floating LVP runs about $11 per square foot all in, around $5 for the material and $6 for installation. Engineered hardwood lands closer to $20 to $22, around $8 for the material and $12 for installation, since it has to be fastened or glued.
Take 1,500 square feet of flooring as an example. LVP comes to about $16,500, and engineered hardwood to between $30,000 and $33,000. At those rates the flooring decision belongs in the first budget meeting.
Structural Work, Moving Walls, and Layout Changes
Layout changes touch more trades than finish changes do. Move a sink and the pipes and electrical runs shift with it. Open up the cooking area and you may touch the framing and the building systems that run through it, including mechanical systems such as ducts. Moving walls can also affect related architectural elements, such as ceiling lines and window openings.
A structural wall change adds about $15,000 to $25,000, depending on the posts, the support below, the crawl space, and the site. A load-bearing wall isn't automatically a problem. What brings in an engineer is changing the size or position of the opening. Structural changes like this belong in the price from the start, and they are easier to carry when the plan is drawn before the contract is signed.
On one of our projects, a wall that looked non-load-bearing at the first consultation turned out to carry a load once demolition opened it up. The job then needed a beam, two posts, engineering, and city approval, and that added about $30,000. I'll come back to how we handle that kind of surprise in section 6.
Timeline, Phasing, and Living in the House
Two questions control the schedule on large remodeling projects more than anything else. Is anyone living in the house, and how long does your city take to approve the paperwork?
Empty House or Family at Home
When the house is empty, the crew can work in every room at once. We finished one full-house job in about two months because the family bought the house and remodeled before moving in. When a family stays inside, expect about 3 to 6 months, since the work is sequenced around the people who live there. If you can move out for a while, say into an Airbnb, the project runs faster and the schedule gets simpler.
Staying home takes planning. I tell families to expect the house to feel like a war zone. The biggest question is logistics. Where will the kids be, and which rooms stay usable while everyone moves through the house? We work with homeowners to plan construction around their living arrangements whenever possible, keeping essential areas accessible while work progresses elsewhere. On one of our projects, we arranged the work so the family could live downstairs while the upstairs was being remodeled, then move upstairs before construction began on the lower floor. With three baths, for example, you can't close all three at once. We remodel two and leave one working, then you move into the new ones and we do the third. The same logic works for the cooking space and one bath first, then the other rooms. Phasing stretches the timeline and can nudge cost up slightly, because the sequence of work is less efficient.
Ask any contractor for a recommended order of work. It depends on how many baths you have and where the family sleeps. Dust control and site protection in the rooms you still use deserve a question too, along with how your preferred timing and temporary living needs change the price. For reference, cooking spaces typically take 6 to 10 weeks and baths 3 to 6 weeks on our schedule, and a whole house combines those pieces, which is why occupancy matters so much.
Permitting and Scope, and How to Check the Requirements
City approvals are part of the price and part of the schedule, so they belong in the budget conversation early. Local planning rules and municipal review decide what is allowed and how long it takes.
Does a Whole-Home Remodel in Bellevue Need a Permit?
In most cases, yes. Questions begin with city review, and the city's own pages are the source to trust. Bellevue's permit guide lists interior remodels, new walls, converting a basement to living areas, and adding square footage among the work that needs a building permit. Wiring and plumbing carry their own requirements, and so does mechanical work, although how those approvals are packaged depends on the remodel scope. Bellevue requires permits for work such as adding or moving circuits or altering concealed plumbing. Installing or replacing HVAC equipment needs one too.
Some work is exempt. Replacing cabinets or countertops needs no building permit, and neither does swapping a toilet or sink for a similar one in the same spot. Same-size door and window replacements in the same location are exempt too. Most projects of this size touch several rooms and mix approved and exempt work, which is why the estimate should say which is which. Decks and other exterior items usually carry their own approval and their own cost line, so ask whether they sit inside the main price or outside it.
Bellevue Remodel Permits, Redmond and Nearby Cities
Every city runs its own review pathway. Bellevue takes applications through MyBuildingPermit.com and issues smaller ones the same day when plan review isn't needed. Larger projects go through plan review, where the city checks drawings and the proposed changes against code and may ask for revisions. Before construction approval is issued, Bellevue asks for the contractor's Washington contractor registration and Bellevue business license. If you live in Redmond, start with Redmond's residential permits page for its own rules.
Timing varies by city. In our experience approval can take about six weeks in one place and up to three months in another, and Seattle usually runs a little longer than Bellevue. When you call the Bellevue Permit Center at 425-452-4898, have your property address or zip code ready so staff can pull the right parcel. The history on MyBuildingPermit also shows known previous alterations on the property, which is useful before you plan around old walls.
Requirements turn on parcel and scope together, so treat any general list, this one included, as a first pass. Some properties also need property-specific approval, such as an HOA vote, and that can add weeks.
New Day Construction handles Bellevue permitting and inspections as part of project management, so you are not navigating city requirements alone. Still, ask who is responsible for each step and who tells you when approval comes through.
Lead-Safe Rules for Older Homes
If your house was built before 1978, painted surfaces in the work area may contain lead. Renovation work that disturbs enough painted surface to fall under the EPA Renovation, Repair and Painting Rule must be performed by a certified firm using the required lead-safe practices. Ask how the contractor will handle lead compliance before demolition starts.
How to Read a Home Remodeling Estimate for a Whole-Home Project
A whole-home remodeling estimate should provide enough detail to show exactly which rooms, materials, and construction activities are included in the price. Ask to see the construction plan behind it as well. If you want the full line-by-line walkthrough, our guide to what a remodeling estimate should include covers it.
What the Estimate Should Spell Out
Before any price is discussed, the scope is written room by room. The estimate you receive should then include these items:
- Rooms involved, with what comes out and what goes in
- Named materials and finish allowances, such as the surface size or the cabinet line, each tied to a project-specific amount
- Labor scope and trade responsibilities, including which work is handled by subcontractors
- A demolition and repairs line, including haul-away
- City approvals, with who is responsible for each one
- A short list of exclusions, so nobody guesses
On our jobs, excavation, foundation, water lines, and electrical normally go to subcontractors, and drywall usually does too. Painting and doors are split between our crew and partners depending on the size of the project. Siding and windows can be done in-house on a small scope and are subbed out on a large one. Washington has separate licensing and certification requirements for plumbing and electrical work, so you can verify the contractor or tradesperson through the Washington L&I Verify tool.
Allowances, Hidden Conditions, and Change Orders
An estimate is written before the walls come open, so a good one states what it assumed about them. Everything we can see and price at the first consultation belongs in the bid, and cabinets and other visible scope shouldn't turn into surprise charges later. What we can't see is rot, old pipes, HVAC runs, and the structure behind the walls. Those are the legitimate reasons for a change order.
At New Day Construction, staying close to the agreed budget and schedule is one of our main priorities. If we estimate a project at $100,000, our goal is to finish close to that figure rather than let the price climb substantially. Homeowner-requested changes and concealed conditions discovered during construction can affect the final cost. We explain those possibilities before work begins and discuss any necessary adjustments with the homeowner.
When a wall is in question, we explain that the bid reflects our current assumption. If the assumption fails, you choose between trimming scope to stay closer to the original budget and carrying on with your original vision for the extra money. Our initial assessment helps identify potential structural issues, but some conditions cannot be confirmed until demolition begins. That uncertainty is why we discuss possible changes to the scope and budget before work starts.
A written change order should name what changed, why, what it costs, and how many days it adds. If one of those four is missing, ask for a revised version before you approve anything. Many sources also suggest setting aside 10% to 20% of the budget for mid-job surprises, and older homes sit toward the top of that range.
Comparing Bellevue Whole-Home Remodeling Estimates Fairly
The lowest bid says nothing on its own. If a contractor quotes a bath at $50,000 and finishes it at $50,000, that is a great price, and you should hire him even if we came in at $80,000. The trouble starts when $50,000 turns into $100,000 by the end. So the useful question is how firmly a contractor can commit to the number and how much of the real scope it covers.
Lay two quotes next to each other with the same rooms and the same finish level. The table below shows what a strong answer looks like and what should slow you down.
What to compare | A strong estimate | A warning sign |
|---|---|---|
Rooms covered | Names every room and trade | One paragraph and a lump sum |
Finish level | Cabinet line, surface size, flooring type, and fixture brands | "Allowance" lines with no figures |
Labor and trade work | Clearly identifies the work and responsibilities included in each major scope item | Vague lump-sum pricing with no explanation of included work |
City approvals | States who applies for and pays for each one | Silent on approvals or "owner responsible" |
Change orders | Written, with price and schedule effect | "We'll work it out as we go" |
Registration | Number matches the L&I Verify page | Reluctance to share a number |
We quote the same throughout the year and don't run a seasonal discount. A contractor with an empty schedule may price low in winter to keep a crew busy, and that's fine if the scope really matches. For cooking spaces and baths, and for full-house work too, we price from standard numbers we already know. For bigger work like additions, we collect current bids from our subcontractors before we quote, so the estimate reflects today's market.
Payment, Financing Fees, and the Contract
A payment schedule belongs on the estimate, and the Lake Forest Park job below shows what one looks like. Ask for the exact schedule on your own project. If you plan to pay by card or bank transfer, ask the contractor (us included) whether a processing fee applies, and get the answer in writing.
Some families look at financing for a project this size. New Day Construction is not a lender. We work with third-party platforms, Hearth and RenoFi, that connect eligible borrowers with independent lending partners. Hearth, for example, may show personalized options after a soft credit inquiry, and the amounts depend on the lender and the product. Those providers set the rates and terms, and the fees and conditions can change. Before you apply, ask for the APR and any origination fee in writing and check whether a prepayment penalty applies. Financing is optional.
Before you sign, the contract should repeat the scope, price, allowances, and payment terms from your estimate. I would check these first:
- The contractor's registration number and bond status should match the Washington L&I Verify page. Our registration number is NEWDADC823QR, so you can run it yourself.
- For residential work of $1,000 or more, Washington law requires a written Notice to Customer disclosure statement before work starts. It explains the bond and retainage, and it warns about lien risk.
- Washington currently requires a $30,000 bond for general contractors, so check the contractor's active registration and bond status on the L&I Verify page. L&I's consumer site ProtectMyHome.net also provides a hiring worksheet.
- Change orders should need your written approval, in the form described in section 6.
- The warranty should be written down. We provide a two-year craftsmanship warranty on completed work, and you also receive manufacturer warranties on the materials and fixtures installed.
- The scope in the contract should match the estimate line by line.
Finishing a Phased Whole-Home Plan in Lake Forest Park
Daniel, who lives in Lake Forest Park (King County), came to us on a friend's recommendation, and the friend was another New Day client. His bathroom and laundry room hadn't been touched since the house was built in 1984. His kitchen had been updated a couple of years earlier with a different contractor, and he wanted the last two rooms to match. This was not a whole-home remodel under a single contract. It was the final phase of Daniel's room-by-room home update, following a kitchen renovation completed by another contractor. The project shows how homeowners can spread a larger renovation across separate projects while keeping the finishes consistent.
We scheduled Daniel's estimate for the following day. Philip visited the property, walked through the bathroom and laundry room, and discussed Daniel's plans for both spaces. Max, our project manager with a background in casework installation, oversaw the project. During the initial inspection, the existing cabinets appeared to have held up well despite decades of moisture exposure. The shower tile also looked sound, but it had been installed before modern waterproofing methods became standard. We accounted for the necessary demolition and substrate preparation when developing the estimate.
We gave Daniel two options. A semi-custom cabinet package came to about $46,000, and a custom one came to about $54,000. Both estimates covered materials, labor, demolition, haul-away, and city approvals, and no add-on charges appeared during the project. The difference came to $8,000, about 17%, which is often smaller than people expect.
To go over the proposal and finalize material decisions, Daniel visited our Bellevue showroom. He tried the Blum soft-close drawers and compared colors and textures in person. The semi-custom catalog didn't have the finishes he wanted, and custom let him match the new cabinetry to the kitchen he'd already remodeled. He told us other contractors had sent proposals, and that our showroom and professionalism were the second biggest factor in his decision, right after his friend's recommendation. The work ran from mid-March to mid-May 2026, under two months. The final cost was $54,000, exactly the figure quoted at the estimate stage. Daniel paid in two installments at different stages of the project and did not use financing. At handoff he received the full warranty documentation described in section 7.
If you are planning a staged project, Daniel's order of operations is worth copying. Get the price in writing while the scope is clear, and choose finishes with the first room in mind. You can see how we approach this kind of work on our bathroom remodeling page.
Check out the full project on our blog.
Where We Build and How to Start Your Whole-Home Plan
We work throughout King and Snohomish counties, from Bellevue, Kirkland, Redmond, and Sammamish to Seattle, Lake Forest Park, Everett, Lake Stevens, and Mukilteo. Our Bellevue showroom is at 1850 130th Ave NE #1, and we have offices in Kirkland and Lake Stevens, plus another in Mukilteo. We run design-build projects, so one team coordinates the drawings, the trades, the approvals, and the inspections. On a house with many rooms in play, that is how coordinated construction and professional project delivery keep the schedule honest.
The best first step is a visit. A good first conversation should clarify goals and identify constraints such as budget, schedule factors, start window, and the kids' logistics. We also review existing conditions in the house. Let's discuss the property and talk through rough numbers before anything is signed. The next step depends on where you are, either a budget talk or a full written estimate. Start dates depend on our current capacity, so ask when we can begin.
If you're planning a whole-home remodel, a kitchen remodel, a bathroom update, or a home addition, call us at (425) 584-2936 or request a free estimate. Bring any quotes you already have, and we will walk through them with you.
FAQ
Is $300,000 enough to renovate a house?
A $300,000 budget may be workable for a whole-home remodel of approximately 2,000 square feet, depending on the scope and finishes. Our rough benchmark for that size is closer to $320,000, so the homeowner may need to adjust selections or limit some of the work. A larger house, such as one around 3,000 square feet, would typically require a higher budget for a complete renovation or a phased approach.
What is the 30% rule in remodeling?
It suggests keeping total renovation spending to about 30% of your home's current value. Treat it as a loose rule of thumb that matters most if you plan to sell, and build the actual budget from a written estimate.
How much does it cost to completely renovate a 2,000-square-foot house?
As of October 2026, our team's rough number is about $160 per square foot, which comes to about $320,000. The broad range of $130 to $190 per square foot puts the total between about $260,000 and $380,000. Finish level decides where you land, and fully custom cabinetry pushes the total up fast.
Is $100,000 enough to renovate a house?
Not for a whole house of typical size. At our rough rates, $100,000 covers a full scope on only about 625 to 770 square feet. It can cover a medium kitchen at about $60,000 and a standard bath at about $35,000, which is a sensible first phase of a larger plan.
How much does a whole-home remodel cost in Bellevue?
Our approximate benchmarks are $160 per square foot for homes around 2,000 square feet, $140 near 3,000 square feet, and $120 for homes of 4,000 square feet or more. Actual costs can fall outside these figures depending on the renovation scope and finish selections. Families planning projects like this with us usually come with budgets from about $150,000 up to $300,000 or more.
What factors affect the cost of a whole-home remodel in Bellevue?
Finish level matters most, especially cabinets, surfaces, flooring, and fixtures. After that come the number of kitchens and baths and any layout changes or structural work. Whether the family stays in the house matters too, because phasing stretches the timeline. Hidden conditions behind the walls and city paperwork also move the number.
Do whole-home remodels in Bellevue require permits?
Most do. Bellevue's permit guide lists interior remodels and new walls as needing approval, with separate trade permits for water and electrical changes and for mechanical work such as a furnace or heat pump. Some like-for-like swaps and cabinet or countertop replacement are exempt. Confirm the requirements for your own house with the city.
How can I compare Bellevue whole-home remodeling estimates fairly?
Compare the same rooms at the same finish level, and read the project scope before the bottom line. Check that each estimate names materials and trades and states who handles city approvals. Then compare how each one treats change orders. When one bid lands far below the rest, look for what it leaves out.