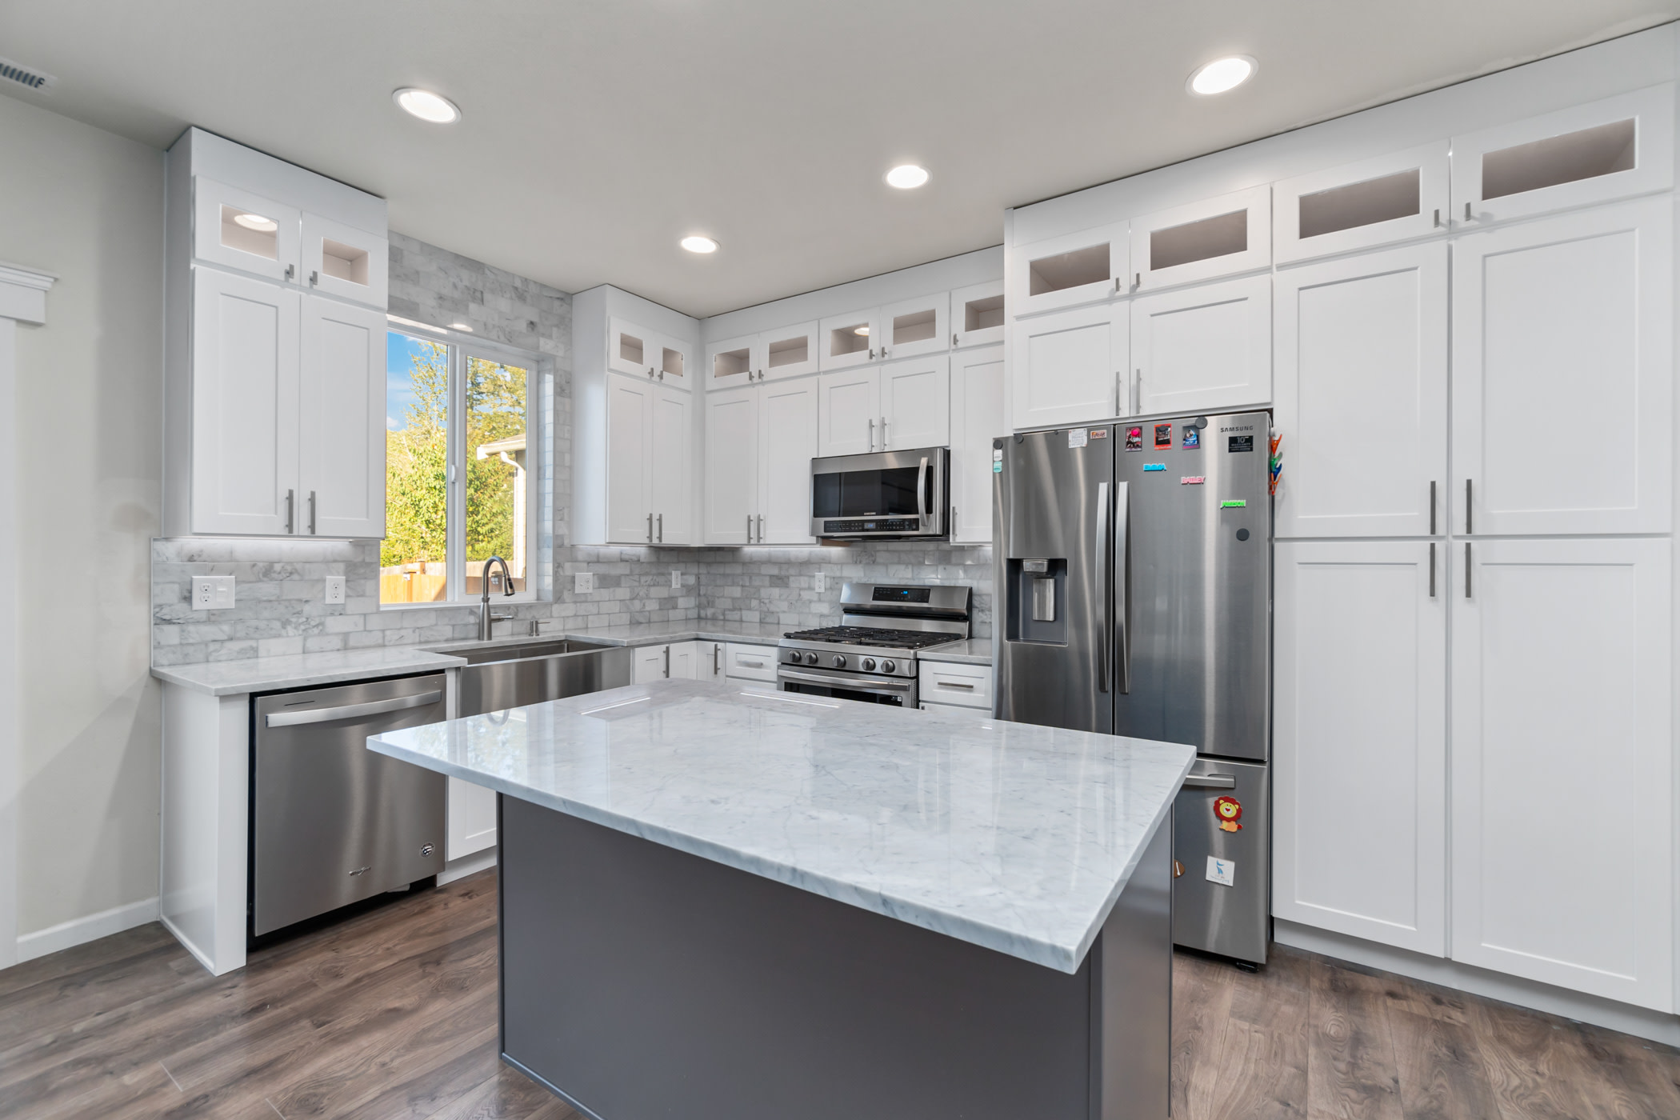
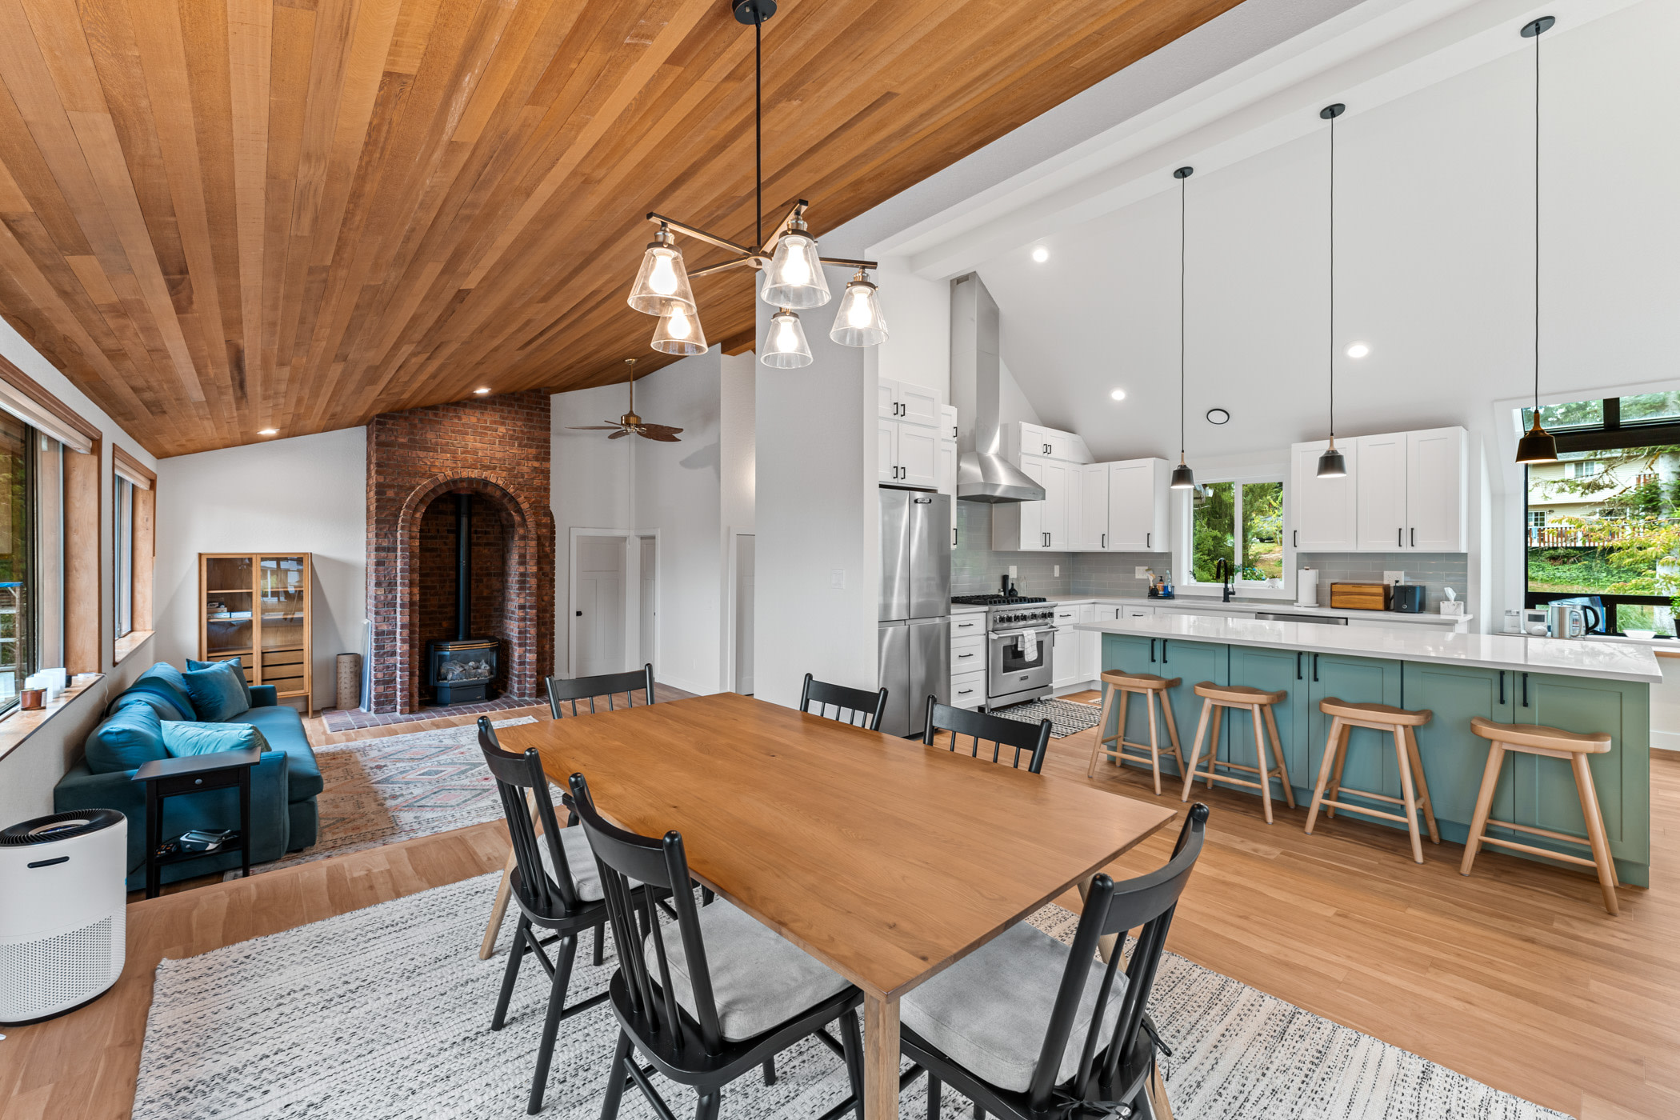
A kitchen remodel should fix whatever keeps interrupting your day, like a sink that sits too far from the stove or a counter where two people can't cook at once. New Day Construction is a family-owned remodeling contractor serving Seattle and the surrounding area. We coordinate kitchen design, material selections, and construction through one project plan, with a focus on realistic budgets, clear communication, and finished spaces that work for everyday life.
New Day Constructionrated 5/5 based on 150 reviews.
Project Consultation
Request Your Project Consultation
Share the rooms and changes you have in mind. Confirm project fit for your property and scope.
A kitchen remodel should fix whatever keeps interrupting your day, like a sink that sits too far from the stove or a counter where two people can't cook at once. New Day Construction is a family-owned remodeling contractor serving Seattle and the surrounding area. We coordinate kitchen design, material selections, and construction through one project plan, with a focus on realistic budgets, clear communication, and finished spaces that work for everyday life.
Our smaller kitchen remodels start around $40,000, with the final estimate depending on the layout, materials, and work involved. Tell us what you'd like to change, and we'll help you define the scope and prepare a free estimate.
Two completed New Day kitchens, in Arlington and Everett, with photos, cost, and construction time.
Completed · Arlington, WA
A Complete Kitchen Update
Updated cabinetry, countertops, appliances, and finishes brought the kitchen together in a brighter, more practical design for everyday cooking and family life.
Both projects were completed in five weeks, yet their budgets differed significantly. The Everett renovation involved reorienting the island and higher overall project costs, illustrating why kitchen pricing depends on the specific scope rather than construction time alone. Your estimate and schedule will reflect your home's requirements.
How Much of Your Kitchen Needs Remodeling?
Start with what already works, then pick the scope.
Update the finishes
A complete kitchen renovation doesn't always require changing the floor plan. If the existing arrangement works, we can focus the project on cabinetry, countertops, lighting, flooring, and coordinated finish updates.
Replace within the room
Replace cabinetry, appliances, and finishes while retaining the main plumbing locations and existing room configuration. This approach can reduce structural work, although electrical, ventilation, or plumbing updates may still be necessary.
Rework the floor plan
Move an island, open the kitchen to the dining room or change how people walk through it. A wall that looks harmless can carry load, so we assess walls and utilities before design decisions are final.
Kitchen Remodeling Costs: What Shapes Your Budget?
These are New Day benchmarks as of September 2026. They are rough guides, not fixed prices, and plenty of projects land above or below them.
Kitchen size
Typical starting point
Small
from about $40K
Medium
about $60K
Large
about $80K
Square footage describes the room, but it does not set the price. Cabinets and finish level do, and so do layout changes and utilities. A small kitchen with moved plumbing can cost more than a larger one where everything stays put. Compare price per square foot only when two proposals cover the same work.
We don't offer a separate seasonal pricing schedule. Our estimates reflect current project costs and material selections rather than automatic winter discounts.
On the design side, the trend we see most in 2026 is modern: white cabinets and countertops with LED lighting.
What changes the estimate?
Decision
What it does to the price
Cabinet package
One of the biggest cost variables. In a kitchen budgeted around $60K, cabinetry may account for roughly $25K. Semi-custom packages can cost around $20K, fully custom cabinets around $60K, and some European-style flat-panel designs up to $80K for cabinetry alone.
Surfaces and finishes
The material itself and the labor to set it. Countertops come from an outside fabricator.
Structural changes
Structural wall changes can add around $25K, depending on engineering, beams, posts, and the support below. Known structural work is included in the agreed estimate, while concealed conditions may require a change order.
Utilities and appliances
Moving plumbing or adding circuits, plus new ventilation.
Existing conditions
Rot or hidden plumbing and framing problems found after demolition. These are the legitimate reasons a price can change.
Our approach is built around one principle: on budget, on time. We aim to include the work we can reasonably identify before construction in the original estimate, rather than turning known items into unexpected charges later. Additional costs may arise if you expand the agreed scope or demolition reveals concealed structural, plumbing, or moisture problems. When that happens, we explain the findings, available options, and potential costs before proceeding with the additional work.
Go through the proposal with our team so you know whether it covers design, demolition and disposal, and who pays for permits and appliances. Ask about a contingency for conditions we cannot yet see.
Kitchen Remodeling Services Built Around Your Plans
Everything below is part of a kitchen remodel with us. We do not sell cabinets or countertops as stand-alone jobs, and the same goes for islands and range hoods.
Cabinetry & storage
We plan cabinetry and storage around your cooking habits, appliances, and everyday needs. You'll be able to compare semi-custom and custom options, door styles, finishes, and the budget implications of each choice.
Countertops & backsplash
We coordinate the work surface, sink, and backsplash tile with an eye on seams and daily wear. An outside fabricator makes and sets the countertops.
Flooring & finishes
We look at how the new floor meets the adjoining rooms and how everything looks together in your home's light.
Appliances & connections
Appliance dimensions get set early, so the electrical and plumbing support the approved layout. We discuss ventilation and energy-efficient models.
Lighting
General lighting plus task lighting above the prep area, so you don't cook in your own shadow.
Layout changes
Before you commit to an open-concept kitchen or a bigger island, we check circulation and the walls involved.
Thoughtful Design for the Way You Cook
Make the space work first
A modern kitchen can still be annoying if storage is hard to reach or the dishwasher door blocks the walkway. Our team plans the layout around how you cook, clean up, store everyday essentials, and share the space with other household members.
A galley kitchen often gains more from better storage and lighting than from an island. In a bigger room, test the walk from the refrigerator to the sink and see where prep happens. Bring measurements and a short list of daily frustrations to the first design meeting.
Compare materials in context
Look at quartz next to natural stone such as granite, then compare how they look and what they cost. For floors, weigh hardwood and tile against the rooms they connect to.
You can also visit our Bellevue showroom to compare available cabinetry, countertops, hardware, and finish samples in person before making your final selections.
Our Kitchen Remodeling Process
1. Discuss the home and priorities
We look at the room and talk through what you want and what you can spend.
2. Develop the design
We explore layouts and selections and settle cabinet sizes and appliance requirements.
3. Agree on the scope
We prepare a written estimate covering the reasonably identifiable work, material selections, allowances, permit responsibilities, and potential hidden-condition risks.
4. Prepare for construction
We coordinate permits and material orders and agree on the schedule before demolition.
5. Build and communicate
Our project managers coordinate in-house crews and specialty subcontractors for plumbing, electrical work, countertops, and other trades. We manage the construction sequence, coordinate required inspections, and provide progress updates throughout the project.
6. Walk through the result
We check the finished work with you and close any open items. You leave with care information and warranty documents.
Plan the Schedule and Life Around the Work
Your timeline starts with design decisions and permit review, then moves to material delivery and construction. The Arlington and Everett kitchens each took five weeks of construction, but design, material ordering, and any required permits are separate parts of the schedule. For some of our remodeling projects, permit review has taken roughly six weeks to three months, with Seattle generally taking longer than Bellevue. Your actual timeline depends on the scope and approvals required.
Treat the house as a work zone while we build. The main thing to plan is logistics: where the kids will be and which rooms stay usable. Clear out the cabinets and set up a temporary prep area away from the work.
We try to organize construction around your household's needs whenever the scope allows. On one larger renovation, our team worked upstairs while the family continued living downstairs, then moved to the lower level after the first phase was completed. For a kitchen remodel, we discuss access, temporary cooking arrangements, and construction sequencing before demolition begins.
If a holiday or move-in date matters, confirm the sequence before ordering. Late selections and changes after demolition affect both time and cost.
Permits and Practical Checks for a Seattle Renovation
Permit requirements depend on the type of work involved. Structural alterations and certain plumbing, electrical, or mechanical changes generally require permits and inspections, while some cosmetic updates may not require the same approval process. Seattle also provides a streamlined permit route for qualifying alterations, depending on their complexity and scope.
Before walls open, we review the agreed scope with you, along with the existing wiring and plumbing. We confirm the permits and inspections that apply with the city and the qualified trades. Read the Seattle Department of Construction and Inspections remodeling guidance, and we will talk through how the rules for your address change the design and budget.
Meet Your Remodeling Team
New Day Construction is a family-owned remodeling company serving the Seattle area (Washington contractor license NEWDADC823QR).
Peter Kravchuk
Chief Executive Officer
Serjay Kravchuk
Client Relations Manager
Our project managers handle remodeling projects of different sizes rather than being assigned exclusively to small or large jobs. You'll have a point of contact to discuss project decisions, scheduling, and construction updates throughout your renovation. Learn more about our team and ask who your contact will be during design and construction.
Reviews and a Closer Look at Our Work
Watch our project videos and reviews. Bring your questions about the projects and the construction process to your consultation.
Plan Your Kitchen Remodel in Seattle
Send us your property address and tell us what needs to change. Contact New Day Construction to discuss the scope and next steps for your Seattle kitchen remodel.
FAQ
What is the typical cost of a kitchen remodel in Seattle?
At New Day, a small kitchen starts around $40K, a medium one about $60K and a large one near $80K (September 2026). Our published projects show the spread: $41,300 for the Arlington kitchen and $110,000 for the Everett redesign with a new island layout. Cabinets and finish level move the total more than anything else.
What is a realistic budget for a kitchen remodel?
Start by deciding whether your kitchen needs a new layout or mainly updated cabinetry, surfaces, and appliances. Set a budget that reflects your preferred finish level and include a contingency for conditions that may only become visible after demolition. We prepare estimates around the work we can reasonably identify upfront, so you can understand the expected costs before committing to construction.
What factors influence the cost of a kitchen remodel?
Cabinetry and finish selections are among the biggest cost factors. Custom storage, premium countertop materials, structural wall changes, and relocated plumbing or electrical systems can increase the total. Existing conditions also matter, especially when demolition reveals concealed damage that wasn't identifiable during the initial assessment.
How long does a kitchen remodel typically take in Seattle?
Our completed kitchen remodels in Arlington and Everett each took five weeks of construction. That's an example of our past work, not a guaranteed timeline for every kitchen. Design development, material lead times, required permits, and the complexity of your renovation can affect the overall schedule. We provide a project-specific timeline once the scope and major selections are defined.
Do I need a permit for a kitchen remodel in Seattle?
Often, yes, and it depends on the work. Changing structure or plumbing usually brings permit review, while a finishes-only update may follow a simpler route. If a wall turns out to carry load, an engineer and a permit become part of the job. Seattle's Department of Construction and Inspections publishes the current rules, and we confirm what applies to your address during the scope review.
Can I live in my home during a kitchen remodel?
Yes, if you plan for it. The house becomes a work zone, so decide ahead of time where the kids and pets will be and which rooms stay usable. Set up a temporary prep area away from the work. We try to build the schedule around your daily life, and we agree on the sequence with you before demolition.
Start Planning Your New Kitchen
Share your goals and your home's location, and send any photos you have. We will tell you honestly what it takes and what it costs.
New Day Construction is a family-owned, licensed general contractor serving Seattle and surrounding communities. Our work includes complete kitchen, bathroom, and whole-home remodeling, along with additions, ADUs, and custom residential construction.