Featured Project
From Empty Shell to Finished Sanctuary: Interior Finish Carpentry at Messenger of Truth Church in Lake Stevens, WA
Project Details
- Project
- Messenger of Truth Church
- Location
- Lake Stevens, WA 98258, Snohomish County
- Property
- Church and community facility
- Service
- Interior doors, architectural wall paneling, vertical shiplap, stage paneling, and auditorium finish carpentry
- Project duration
- Approximately 3 months
- Team
- Two to three carpenters on-site daily
- How the customer found us
- Members of the local community shared our contact information
Project Summary
Messenger of Truth contacted New Day Construction to complete the interior finish carpentry throughout its new church and community facility in Lake Stevens, Washington.
Our team installed the interior doors and completed wall paneling across the building, including the nearly 40-foot-tall entrance, classroom areas, banquet hall columns, and the main church stage.
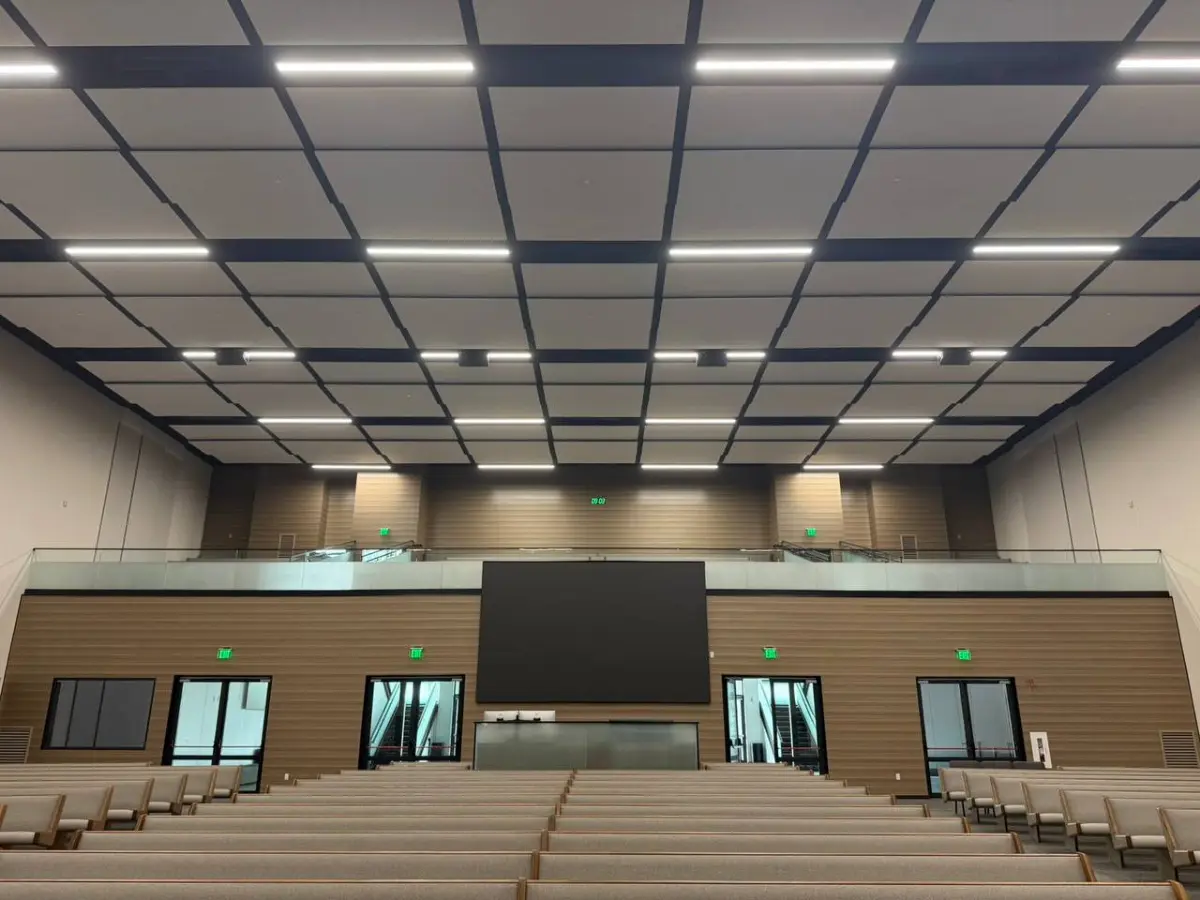
We also installed shiplap over sound-control material on the rear wall of the main auditorium, creating a finished architectural surface while supporting the room's acoustic design.
The work was completed over approximately three months, with two to three members of our team on site each day.
Request a Free Estimate →The Problem We Solved
This was not a standard residential finish carpentry project. Messenger of Truth needed detailed interior finish work across a large commercial building with very different types of spaces. The main auditorium required finishes that would read correctly from across a large room. The entrance had walls extending nearly 40 feet vertically. Classrooms needed the same clean finish quality on a smaller scale, while areas such as the banquet hall required decorative work around structural columns. The challenge was keeping the finish work visually consistent across the building while adapting the installation to each space.
How the Messenger of Truth Project Started
The Messenger of Truth came to us through members of the local community who shared our contact information. Our role on the project was focused primarily on interior finish carpentry. Rather than handling a full ground-up construction scope, our team came in to complete several of the architectural elements that define how the finished interior looks and feels. That included the doors, wall paneling, shiplap, and decorative finish work throughout the facility.
Full-Height Wall Paneling at the Main Entrance
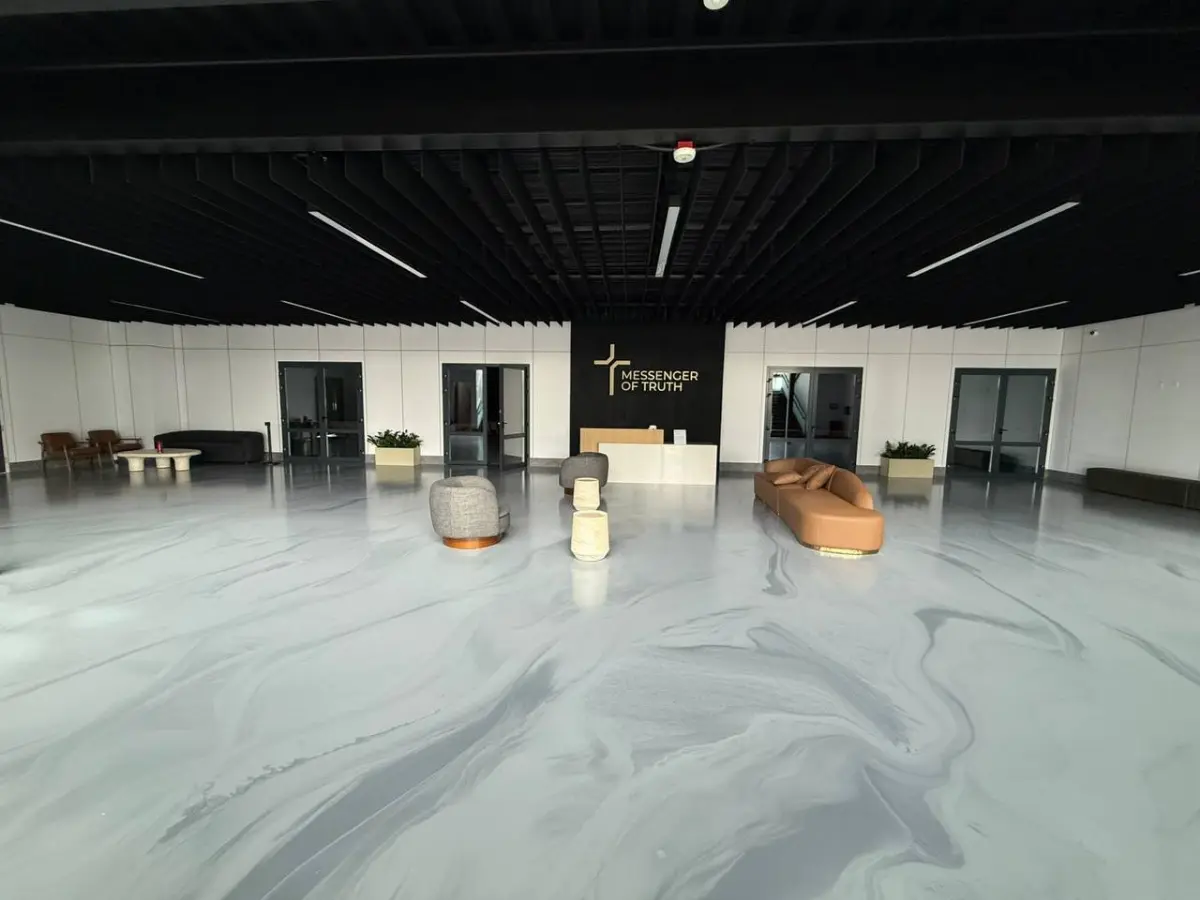
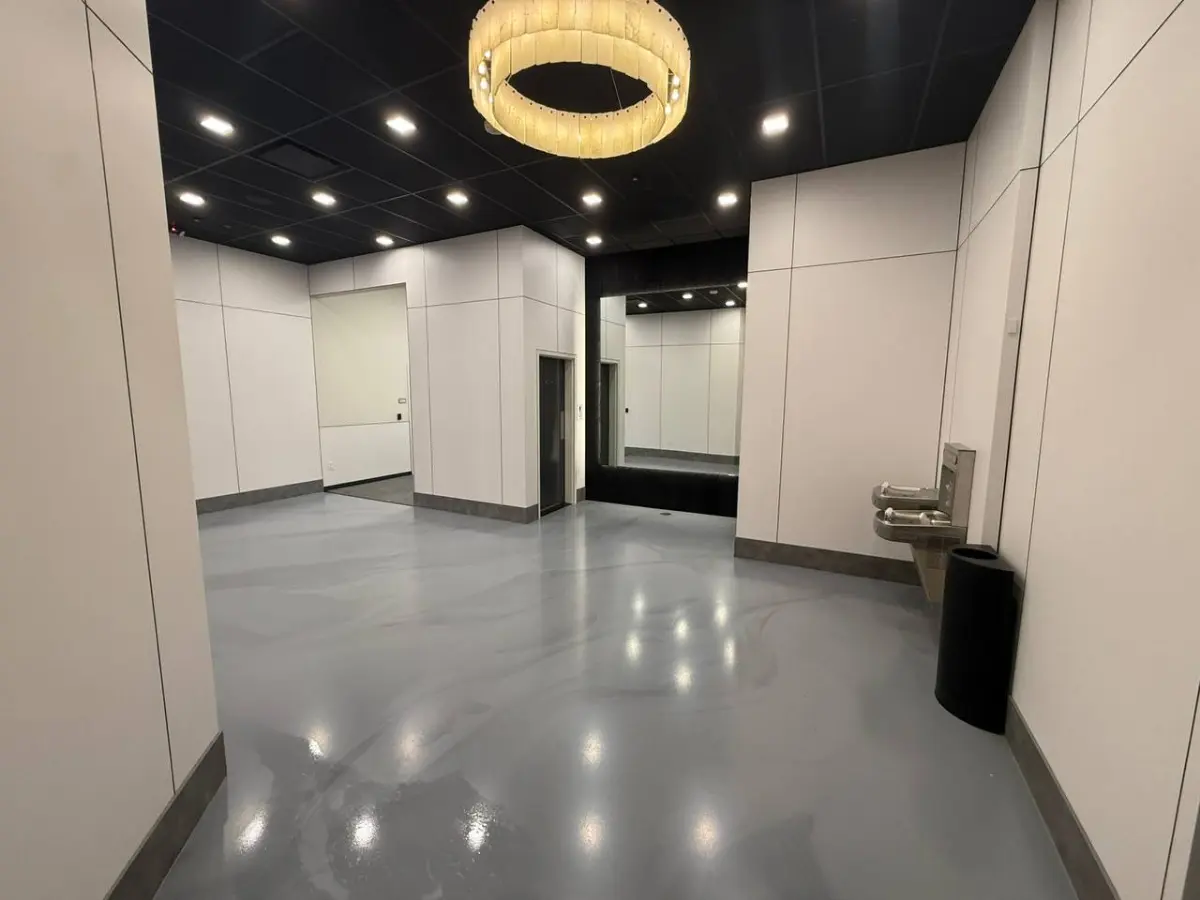
One of the most noticeable parts of our scope was the main entrance. We installed architectural wall panels extending up toward a ceiling approximately 40 feet high. At that scale, layout becomes especially important because small alignment problems become much easier to see across a tall wall. The panel layout had to remain consistent from the lower sections of the entrance all the way toward the ceiling. The finished installation gives the entrance a clean architectural surface that matches the scale of the building.
Wall Paneling Throughout the Church and Classrooms
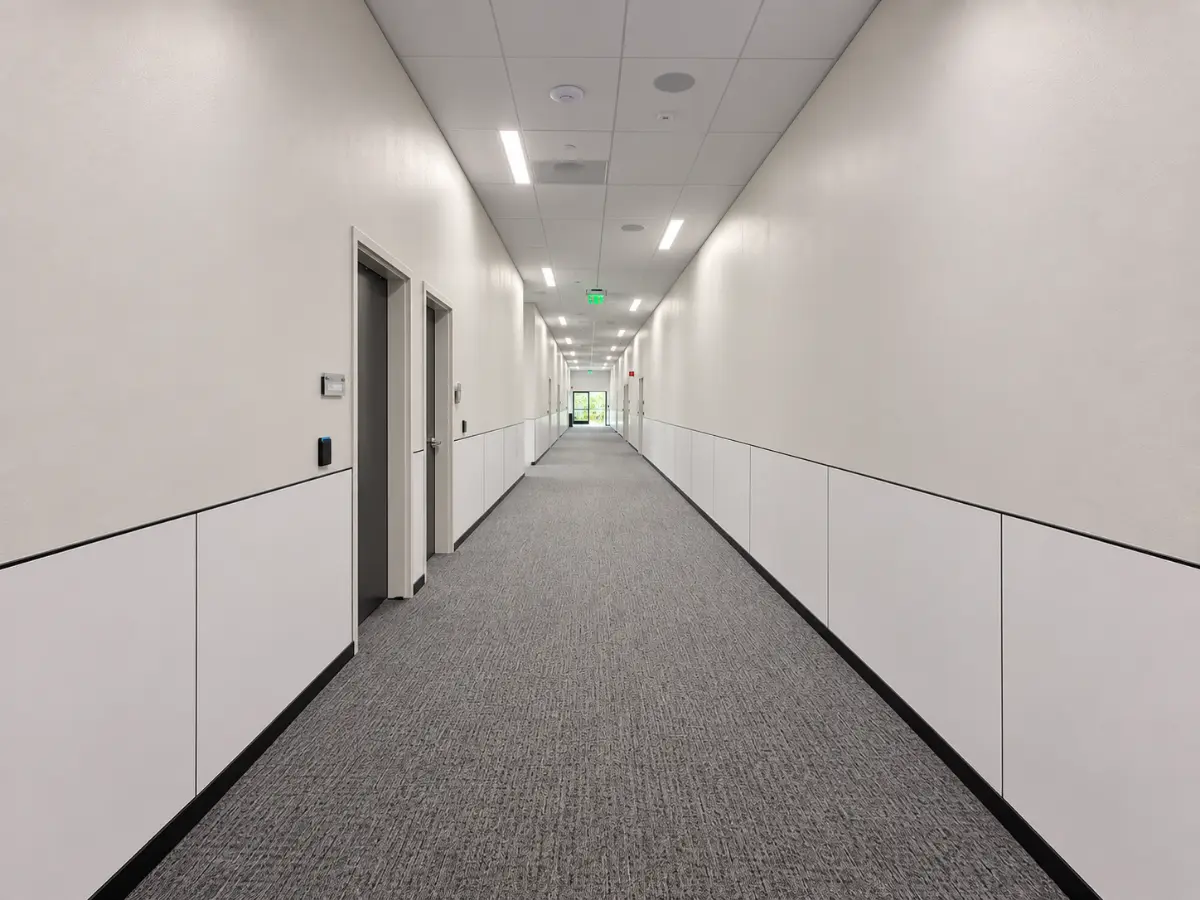
Our team continued the paneling work beyond the entrance. We installed wall panels throughout different parts of the church, including the classroom areas. These spaces were much smaller than the main entrance and auditorium, but the finish still needed to feel connected to the rest of the building. That meant maintaining clean panel lines, consistent transitions, and properly finished edges as the work moved between rooms of different sizes and functions.
Interior Door Installation
New Day Construction also installed the interior doors throughout the church. Door installation may not be the largest visual element of a commercial interior, but it has a major impact on how finished the building feels. Each door needs to sit correctly in its opening, operate properly, and align with the surrounding wall finishes. Because the project included multiple rooms and circulation areas, consistency from one opening to the next was an important part of the work.
Vertical Shiplap on the Banquet Hall Columns
In the banquet hall, we installed vertical shiplap on the columns. Instead of leaving the structural columns as plain surfaces, the vertical shiplap turned them into part of the interior design. The vertical direction also helped emphasize the height of the space. The installation required careful layout around the corners so the lines remained clean from different viewing angles.
Decorative Paneling at the Main Church Stage
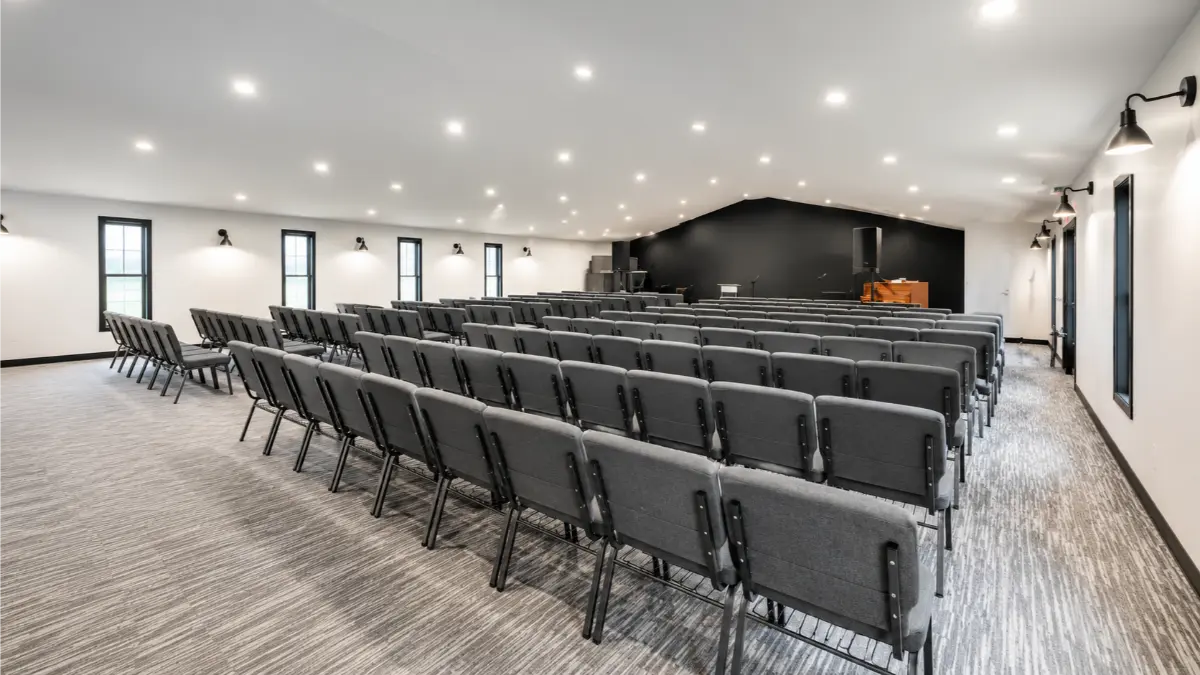
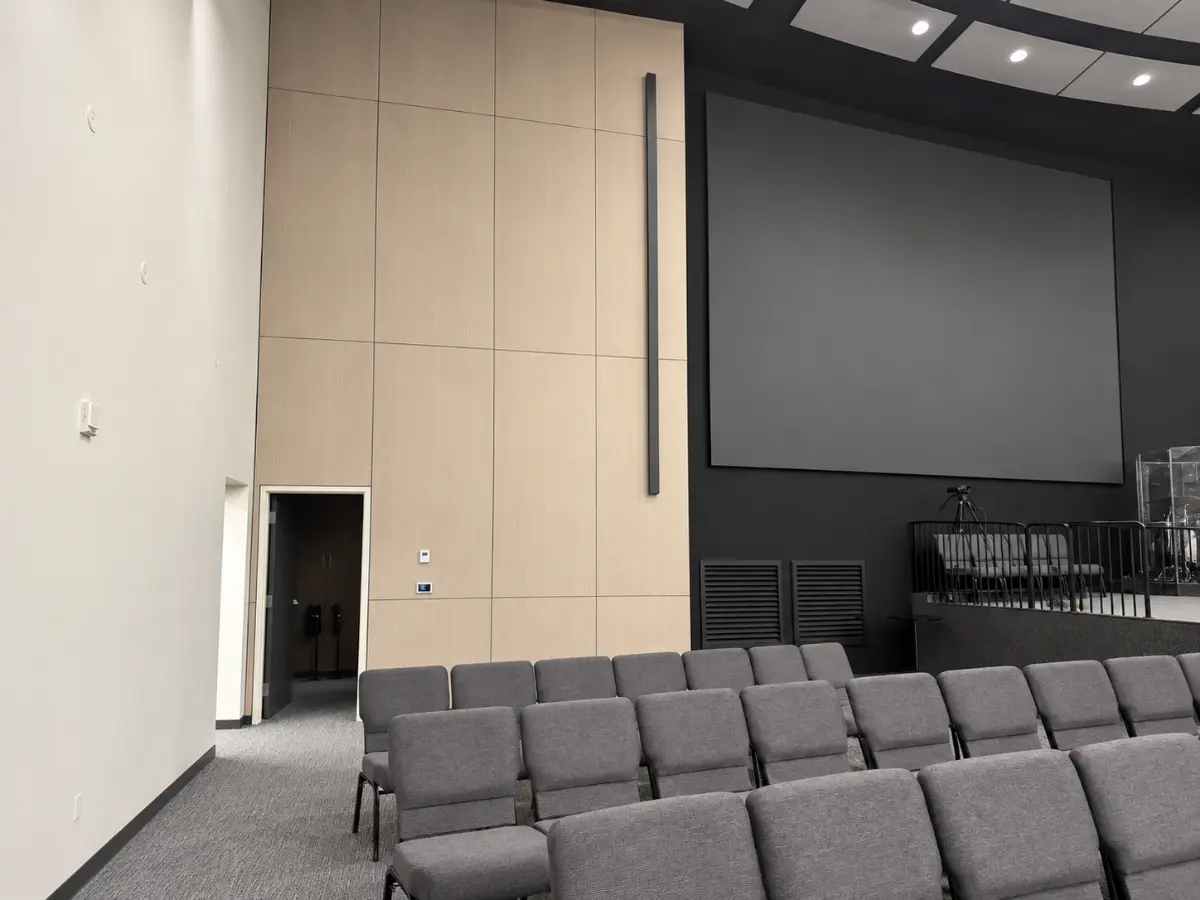
Our team also completed the decorative paneling at the front stage of the main auditorium. The stage wall is one of the most visible surfaces in the church because the entire seating area faces it. The paneling therefore needed to work with the scale of the auditorium and the other architectural elements around the stage. The finished wall gives the front of the auditorium a more complete architectural appearance without competing visually with the screen, lighting, or stage itself.
Shiplap and Sound-Control Materials on the Rear Auditorium Wall
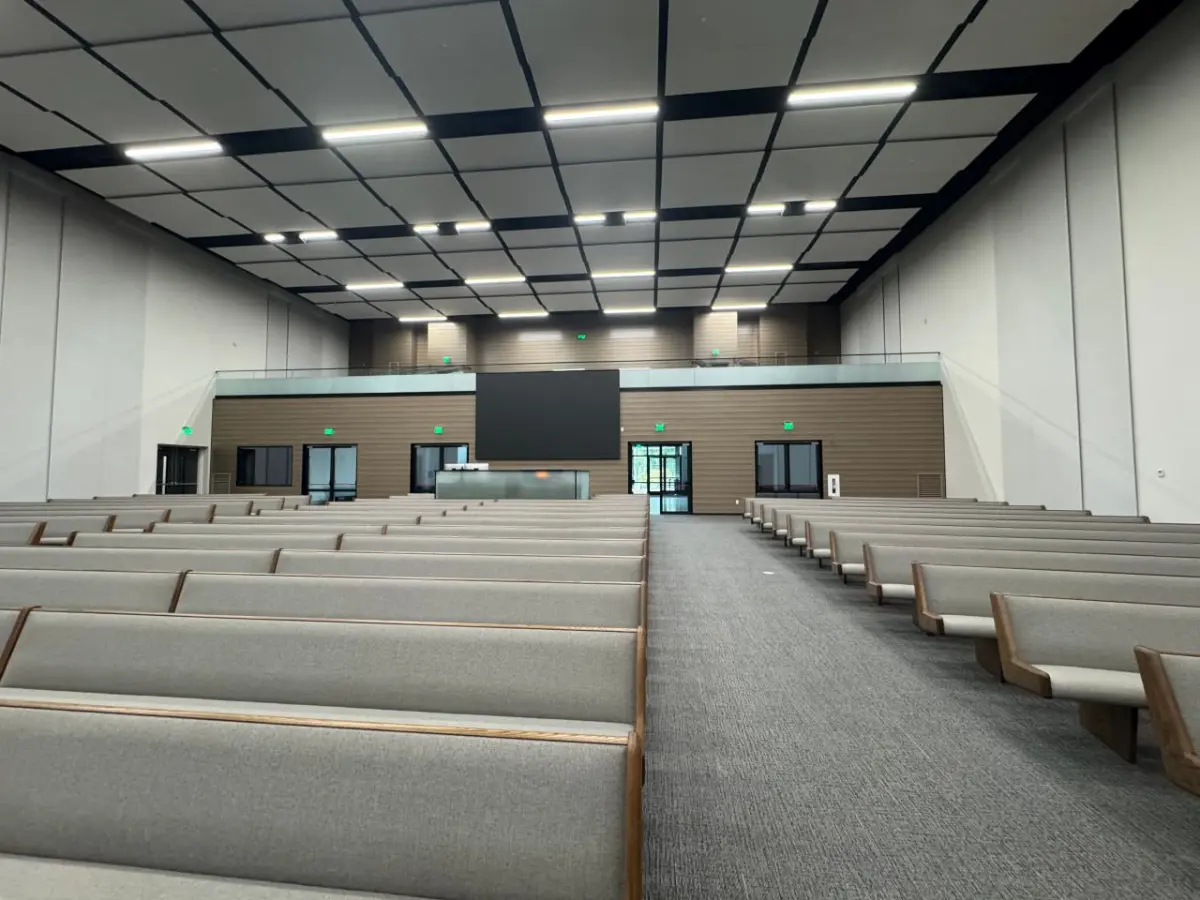
The rear auditorium wall had both a visual and functional role. Sound-control material was incorporated into the wall assembly to help manage noise within the large worship space. Our team completed the visible surface with shiplap. The result is a finished architectural wall that integrates the acoustic assembly into the overall interior instead of leaving the sound-control treatment exposed as a separate technical feature.
The Result
After approximately three months of work, the major interior finish carpentry elements throughout Messenger of Truth were complete. The entrance now uses the full height of the building as part of the design. The classrooms carry the same clean paneling details into smaller spaces. The banquet hall columns became architectural features rather than plain structural elements. In the auditorium, the decorative stage paneling and rear shiplap wall create finished surfaces at both ends of the room while working with the large scale of the space. For our team, the project was a good example of how finish carpentry changes when it moves from a residential room into a large commercial environment. The principles are the same, but the scale makes layout, alignment, and consistency even more important.
Why This One Mattered
For Kravchuk, this project carried more weight than a typical interior finish job. “For us, this one meant a little more than just finishing another interior,” he said. “We live and work around Lake Stevens, and we knew this would be a place where people would come together for years. Our part of the project was only one piece of the building, but we wanted that piece to be done right.”
That connection showed up in the level of attention the crew gave to details most people in the building will never consciously notice. “I started in finish carpentry, so I still notice the little things,” Kravchuk said. “A door that sits right, a panel line that carries cleanly up the wall, the way the stage looks when you walk into the room. When you know families are going to spend a lot of time in that building, you care about leaving it in a way you're proud of.”
Frequently Asked Questions
Does New Day Construction take on commercial projects, or just homes?
New Day Construction is best known for residential remodeling across Bellevue, Kirkland, and the rest of the Eastside and Greater Seattle area, but the Messenger of Truth project shows the company also takes on commercial finish carpentry. The underlying skills, including precise paneling, door installation, and acoustic detailing, carry over from residential work to a commercial building at a larger scale.
How long does an interior finish project like this take?
The Messenger of Truth project ran about three months from start to finish, with two to three carpenters on site daily. Timelines for commercial finish carpentry depend on the scope, the size of the space, and how many trades are working on the building at the same time.
Why did the back wall need acoustic material behind the shiplap?
Large worship spaces are built to accommodate a couple hundred people, and hard, flat surfaces can cause sound to bounce and echo. Installing acoustic material behind the shiplap on the back wall helps manage that without giving up the finished look of the wood.
Why was paneling a 40-foot entrance such a big undertaking?
At that height, small inconsistencies in a panel line become visible from across the room. Keeping every seam and transition straight over four stories of wall takes more planning and more careful execution than a standard residential wall.
Does New Day Construction serve Lake Stevens and the rest of Snohomish County?
Yes. New Day Construction serves homeowners and organizations across King and Snohomish counties, including a dedicated office in Lake Stevens.
Want Finish Carpentry Done Right in Your Space?
Whether it's a home remodel or a commercial interior, New Day Construction brings the same finish carpentry standard to every project, from a kitchen in Bellevue to a church lobby in Lake Stevens.
New Day Construction Lake Stevens Office 10402 33rd St SE, Lake Stevens, WA 98258 (425) 584-2936 [email protected]Tell us about your space and the finish work you have in mind. Our team will follow up to discuss the project.
Inside the transformation
Project Gallery