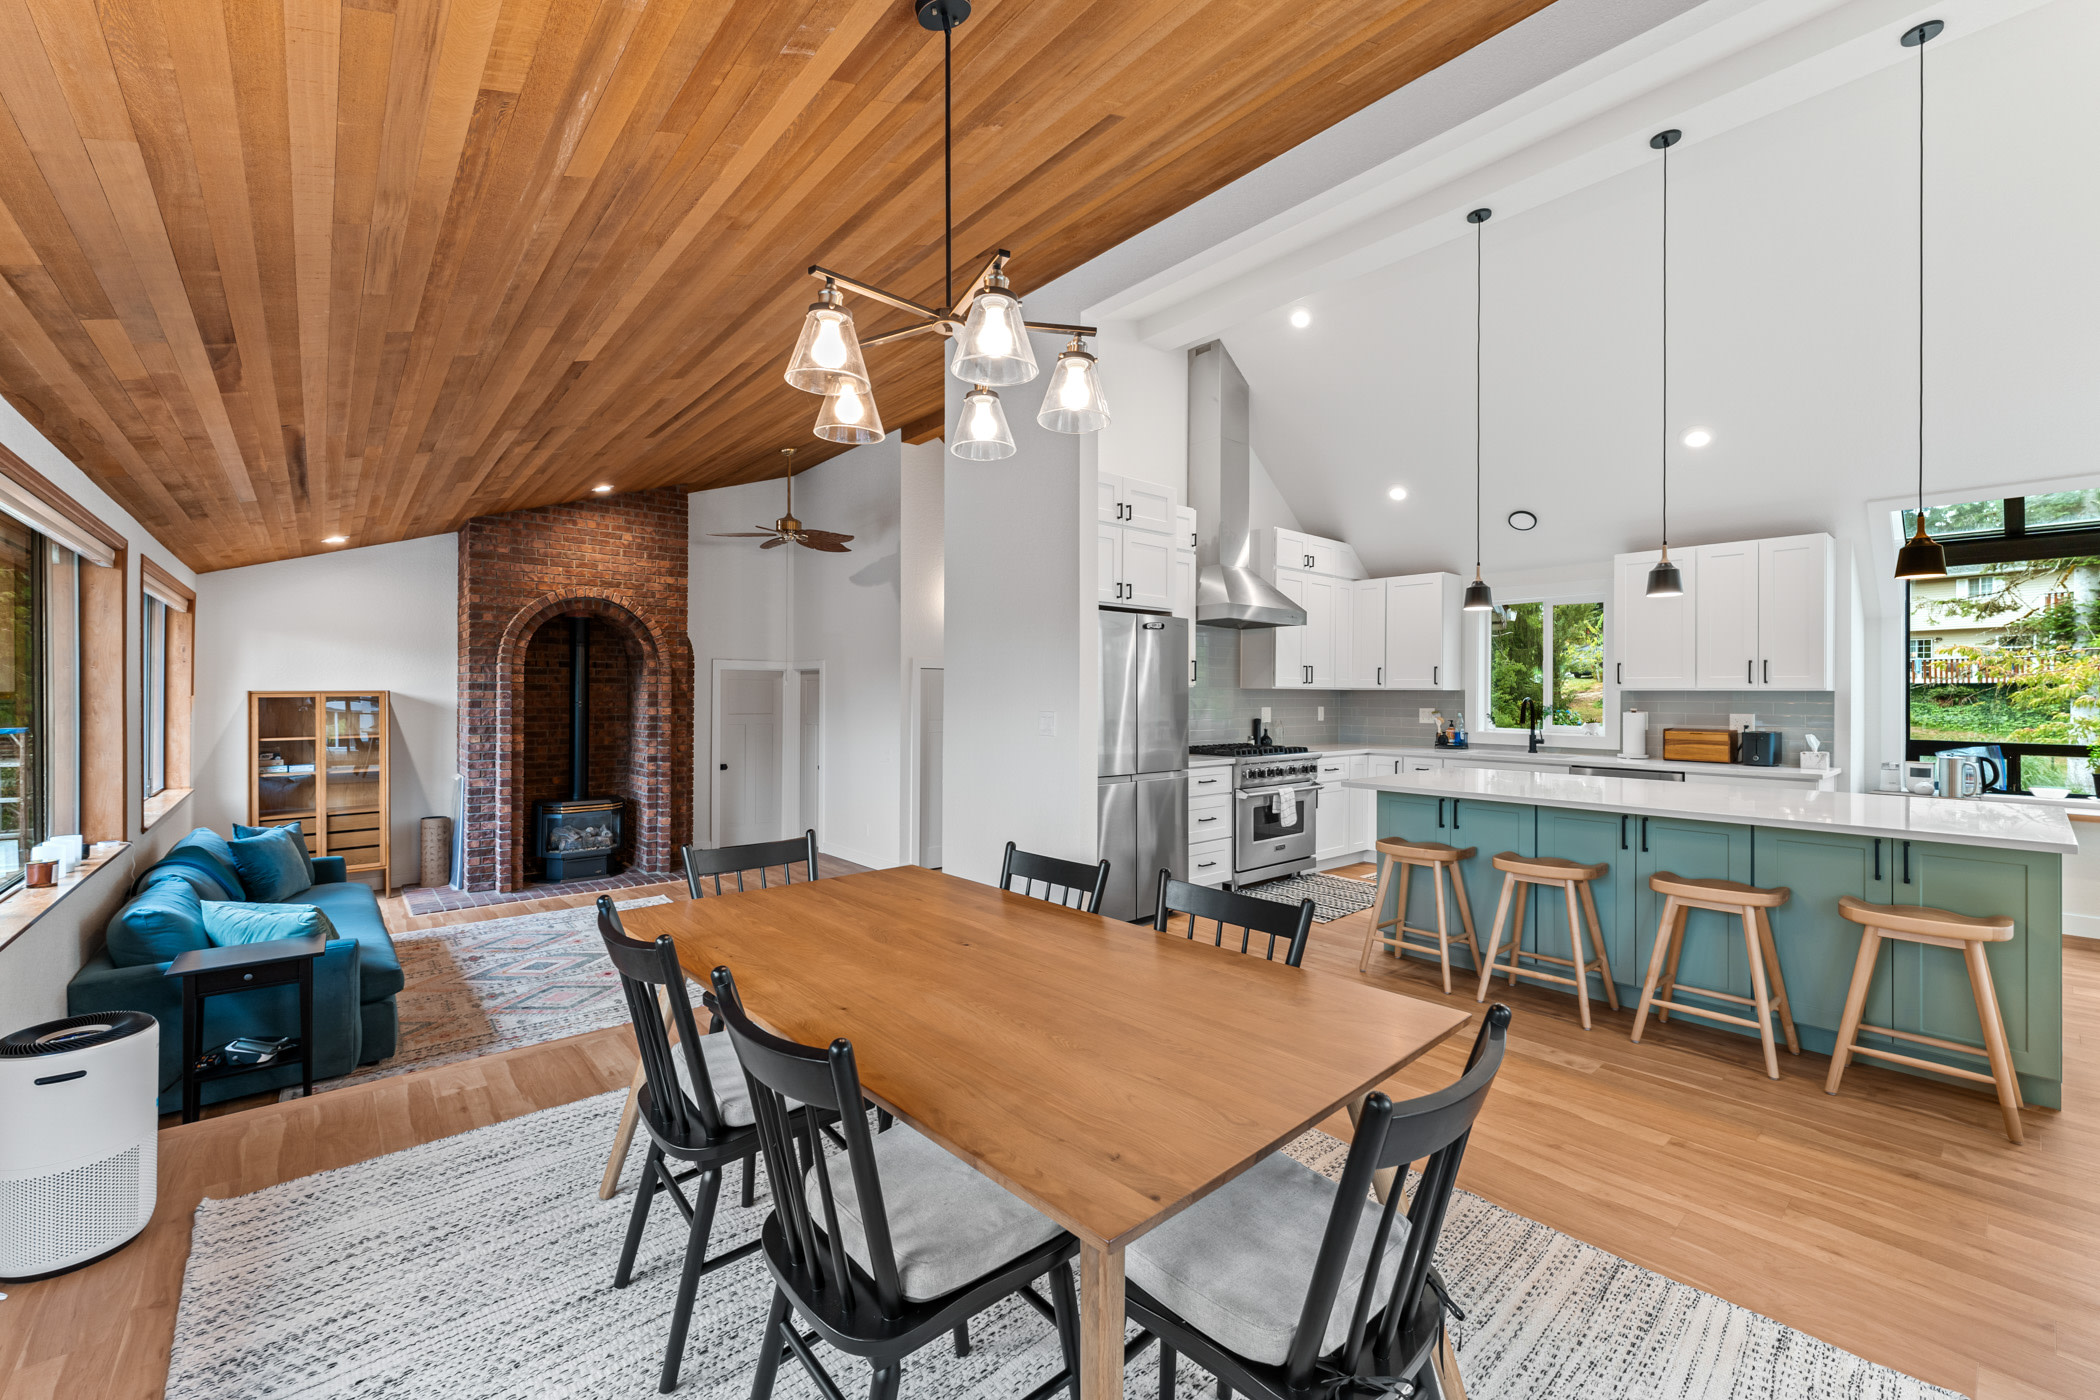
















New Day Construction helps Bothell homeowners remodel kitchens around real cooking, storage, seating, and circulation needs. A successful kitchen renovation connects the layout, cabinetry, appliances, plumbing, electrical work, lighting, ventilation, surfaces, and finish details before construction begins.
The project may be an update within the existing footprint or a larger reconfiguration involving walls and adjacent rooms. Call (425) 584-2936 or request a project consultation.
Complete Kitchen Remodel versus a Focused Renovation
Not every kitchen renovation requires moving walls or relocating plumbing. A complete remodel can preserve the existing layout while updating cabinets, countertops, appliances, lighting, flooring, and finishes. Larger projects may involve structural changes, new utility locations, or opening the kitchen to adjacent living areas. New Day Construction focuses on complete kitchen renovations rather than isolated fixture replacements or minor repairs. We help homeowners determine the appropriate scope based on their goals, existing conditions, and budget.
Kitchen Design and Custom Cabinetry
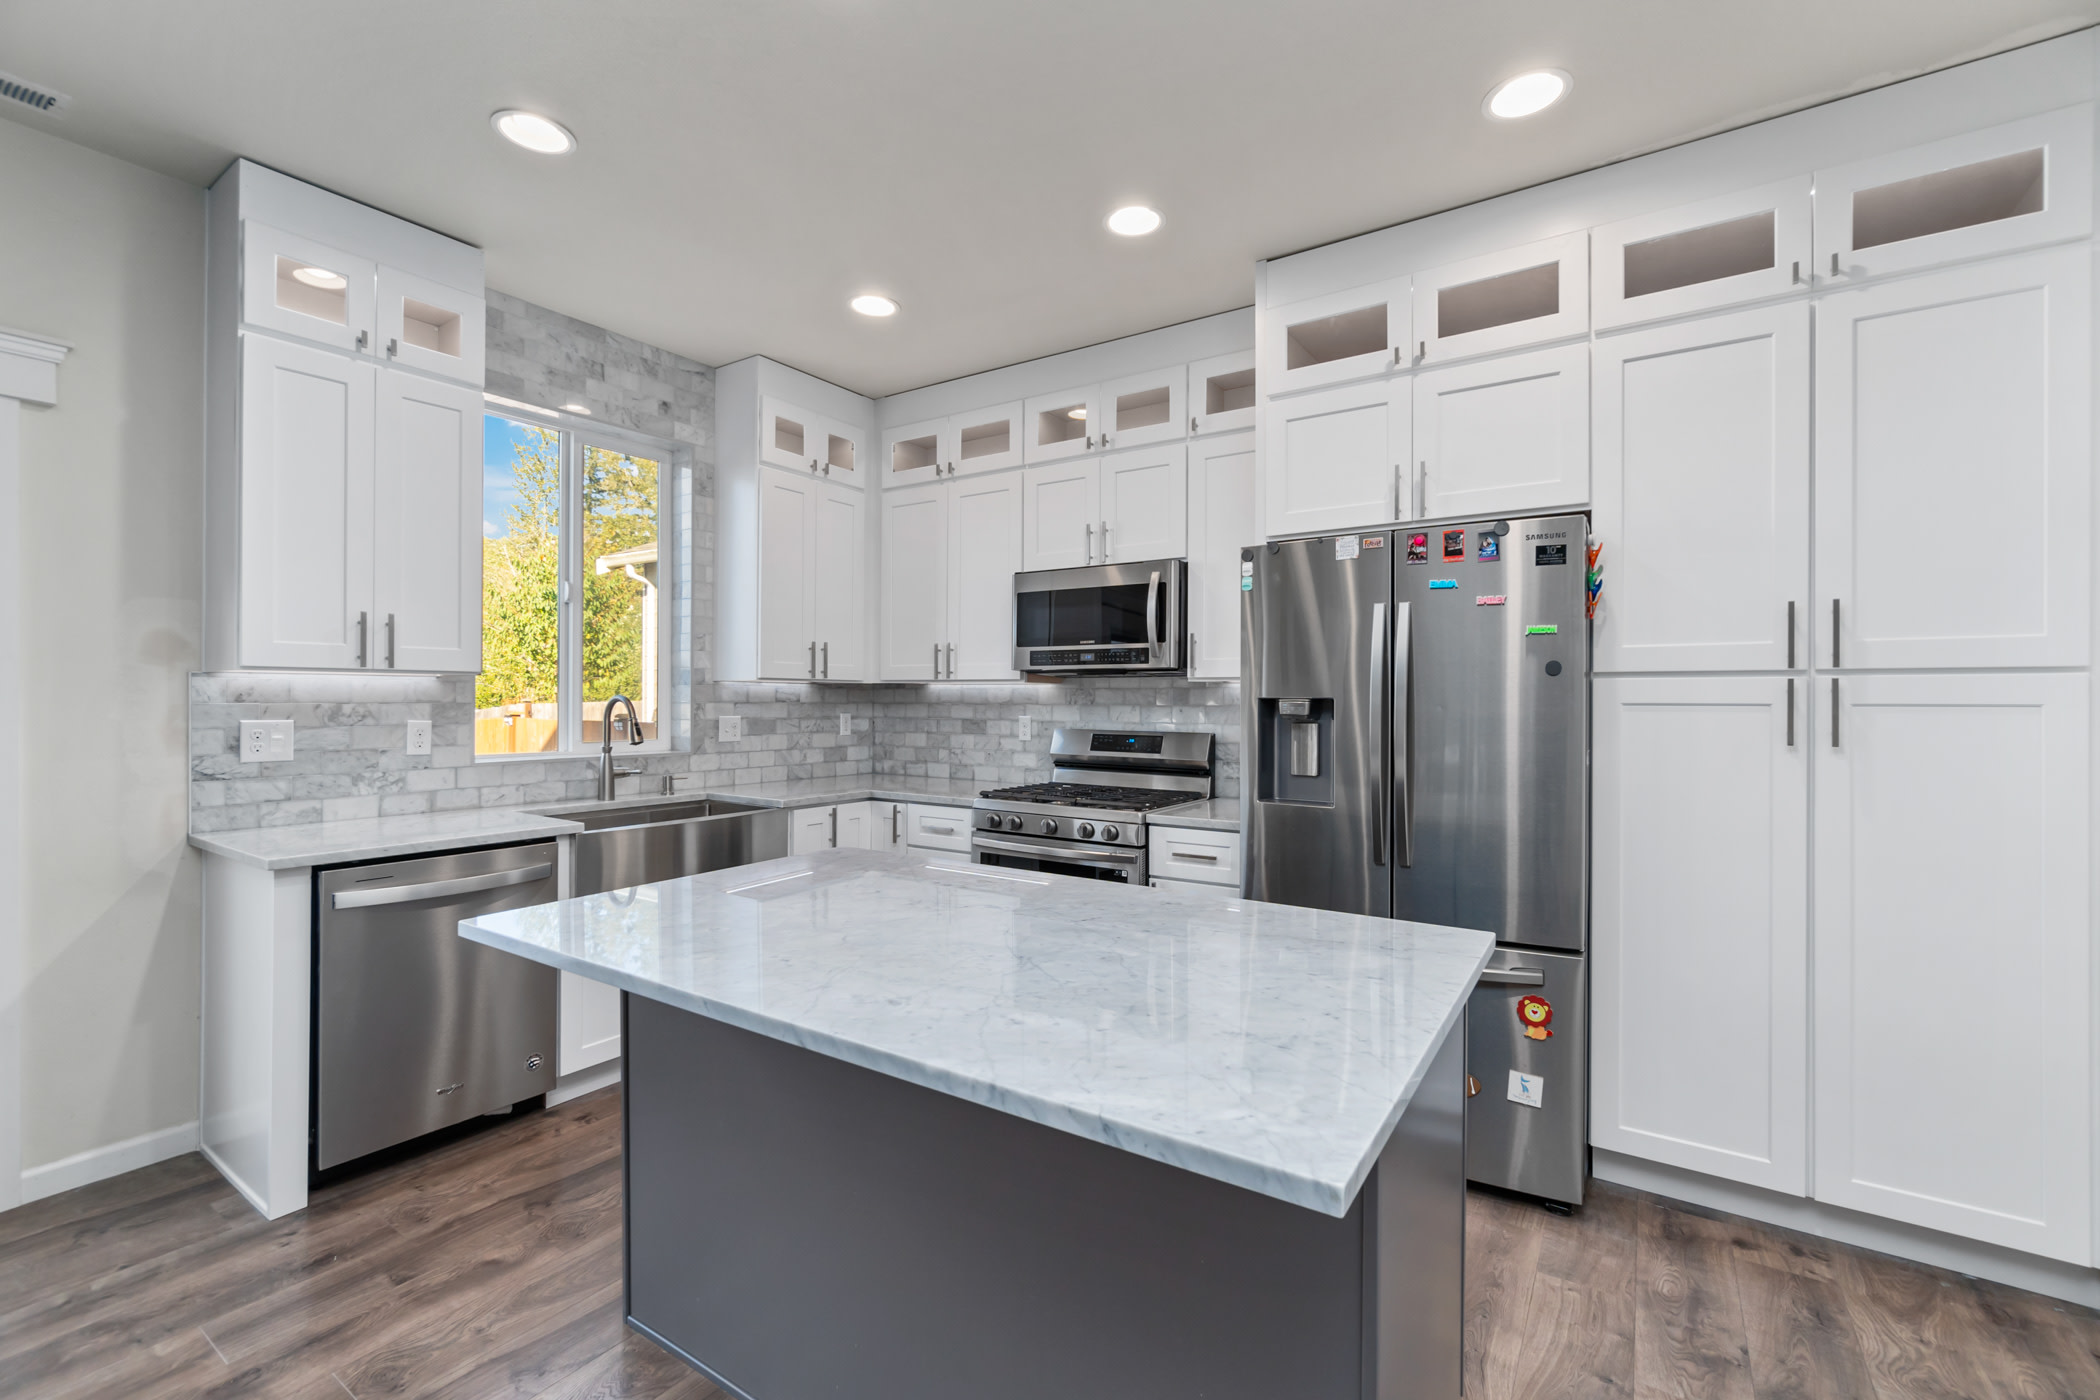
Effective kitchen design balances function and style, beginning with a practical layout that addresses workflow between sink, stove, and refrigerator. Custom cabinetry plays a central role in maximizing storage and adapting to unique spaces—offering options like soft-close drawers, pull-out shelving, integrated appliance panels, and built-in organizers. When specifying materials, consider durability for high-use surfaces and compatibility with countertops and backsplash choices. Lighting design—task, ambient, and accent—should be integrated with cabinet planning to ensure under-cabinet lighting and adequate illumination for prep areas. Collaborating with a designer or cabinet maker early in the project ensures cabinet dimensions, finishes, and hardware are coordinated with plumbing, ventilation, and appliance clearances.
How to Choose a General Contractor or Remodeling Company
Selecting a general contractor or remodeling company starts with verifying current Washington contractor registration, bond, insurance, and the legal company named in the agreement. Review the written scope, payment schedule, allowances, exclusions, and change-order procedure. Ask who will be the point of contact, how subcontractors are coordinated, how site protection is handled, and who is responsible for permits and inspections. Compare bids by included work and material assumptions rather than by the total alone, and review published projects or references when available.
Coordination of Kitchen and Bathroom Renovations
Coordinating kitchen and bathroom renovations requires careful sequencing where the rooms share water, drainage, electrical capacity, access, or finish transitions. A combined plan can document which work is concurrent and which phases should remain separate. The scope should identify trade responsibilities, temporary household arrangements, required approvals, inspection points, and who supplies each material or fixture. Coordinated documentation helps the homeowner compare the combined project with a phased approach.
Kitchen Remodeling Services in Bothell
Every kitchen renovation starts with different priorities. Whether you're improving the existing layout or planning a more extensive transformation, our remodeling services can include:
- layout planning and kitchen reconfiguration;
- cabinet replacement, islands, pantry storage, and built-ins;
- countertops, backsplashes, sinks, and fixtures;
- appliance placement and utility coordination;
- task, general, and decorative lighting;
- flooring, drywall, paint, trim, and finish carpentry;
- plumbing, electrical, and ventilation changes;
- coordination with adjacent dining or living areas.
Start With How the Kitchen Works
Before selecting cabinet colors, identify what is not working: too little prep space, poor storage, awkward appliance locations, limited lighting, a narrow walkway, or a layout that separates the kitchen from the rest of the home. Priorities should guide the plan.
A floor plan should account for doorways, windows, structural walls, plumbing, electrical service, ventilation paths, appliance dimensions, landing areas, and clearances. An island can add storage and seating only when the room has enough space to move around it comfortably.
Cabinets, Storage, and Work Areas
Cabinetry defines much of the kitchen's function and cost. Consider drawer storage, pantry access, trash and recycling, small appliances, cookware, vertical dividers, and where daily items should live. Customization should solve a specific use rather than fill every wall.
Counter material, edge details, sink type, faucet, backsplash, and appliance openings must be coordinated with cabinet drawings and field measurements. Final templating and installation depend on the cabinets being set correctly.
Appliances, Electrical Work, and Ventilation
Appliance selections affect cabinet openings, circuits, plumbing, gas, clearances, and ventilation. Dimensions should be verified from current manufacturer specifications before cabinetry and rough work are finalized.
Kitchen lighting usually benefits from layers: general illumination, task light over work surfaces, and decorative fixtures where appropriate. Range ventilation should be planned around the selected appliance, duct route, and make-up air or code considerations that apply to the design.
What Affects Kitchen Remodeling Cost?
Cost depends on kitchen size, demolition, structural work, layout changes, cabinet construction, countertops, appliances, plumbing and electrical updates, ventilation, flooring, lighting, finishes, permits, and concealed conditions. Moving walls or major utilities can materially change the scope.
For early budgeting, our smaller kitchen remodels start around $40,000, medium-sized projects cost approximately $60,000, and larger renovations generally run $80,000 or more. These are rough planning figures rather than fixed quotes. Cabinetry, structural changes, materials, and existing conditions can significantly affect the final cost. We prepare estimates around the work we can reasonably identify before construction and explain how additional work or concealed conditions will be handled.
Our Bothell Kitchen Remodeling Process
A successful kitchen remodel starts with a clear plan. Here's how we guide Bothell homeowners from the initial consultation to the final walkthrough, with a focus on realistic budgets, coordinated work, and clear communication.
- Consultation: discuss the current kitchen, household needs, priorities, and budget framework.
- Site review: assess dimensions, utilities, structure, ventilation, access, and adjacent rooms.
- Design and selections: coordinate the layout, cabinetry, appliances, surfaces, lighting, storage, and finishes.
- Scope and permits: define responsibilities, allowances, approvals, and construction details.
- Construction: sequence demolition, rough work, inspections, cabinets, surfaces, finishes, and appliance connections.
- Final walkthrough: review the completed work against the agreed scope.
Kitchen Permits in Bothell
Kitchen remodeling permit requirements depend on the property's jurisdiction and the proposed scope. Structural alterations and changes to plumbing, gas, or mechanical systems may require permits and inspections. For properties within Bothell city limits, electrical permits are handled by Washington Labor & Industries. Replacing cabinets and finishes without changing the layout or building systems may follow a different permit path than a structural renovation.
Some properties with Bothell mailing addresses lie outside city limits, so the permitting authority should be confirmed before construction begins. For properties within the city, review the Bothell Permit Center and submit applicable permit applications through MyBuildingPermit.
Why Choose New Day Construction?
New Day Construction is a family-owned remodeling contractor with a straightforward approach: on budget, on time. We focus on realistic estimates, coordinated construction, and clear communication throughout the renovation. Our goal is to account for reasonably identifiable costs upfront and help homeowners avoid unnecessary surprises. Plumbing and electrical work are generally handled by specialty subcontractors, while other installation and finishing tasks are coordinated according to the project scope.
Our completed projects include a $41,300 kitchen renovation in Arlington and a $110,000 premium kitchen redesign in Everett, both completed in five weeks. These examples demonstrate different project scopes and budgets rather than guaranteed pricing or timelines. Explore our project gallery for more examples. Our Washington contractor registration number is NEWDADC823QR, which you can verify through Washington L&I.
How Bothell permitting and project scope affect your kitchen remodel
Permit requirements can influence when construction begins and how the work is scheduled. If your kitchen remodel involves structural changes or relocated plumbing, electrical, or ventilation systems, the necessary approvals should be identified before demolition. At New Day Construction, we coordinate permit responsibilities with the construction plan and discuss how required inspections, material deliveries, and specialty trade work affect the project sequence.
Quality craftsmanship and planning a functional kitchen
Quality kitchen remodeling depends on the details behind the finished surfaces. Cabinet installation requires accurate measurements and alignment, whereas countertops depend on properly installed kitchen cabinets and field templating, while appliance connections must match the approved specifications. We coordinate these details with specialty subcontractors and review the finished work against the agreed scope before project completion.
FAQ
How much does a kitchen remodel cost in Bothell?
At New Day Construction, smaller kitchen remodels start around $40,000, medium-sized renovations cost approximately $60,000, and larger kitchens generally run $80,000 or more. These are preliminary planning estimates, with the final cost depending on the layout, cabinetry, materials, structural changes, and existing conditions.
Do I need a permit for a kitchen remodel?
Permit needs vary. Structural work and many plumbing, electrical, gas, or ventilation changes require permits or inspections. Confirm the authority and requirements for the address and scope.
Can I keep the existing kitchen footprint?
Often. If the circulation and utility locations work, an update within the footprint may focus the budget on cabinetry, surfaces, lighting, appliances, and finishes. The existing systems and clearances still need review.
When should appliances be selected?
Before cabinet drawings and rough utilities are finalized. Exact dimensions and installation requirements affect openings, panels, circuits, plumbing, ventilation, and clearances.
Plan Your Bothell Kitchen Remodel
Planning a complete kitchen renovation in Bothell? Tell New Day Construction about your space, the improvements you're considering, and your approximate budget. Call (425) 584-2936 or request a free estimate to discuss your project.
Discuss Your Project
Tell us about the changes you have in mind.