Home Remodel Timeline: How Long Does a Remodel Take in 2026?
Hi, I’m Serjay Kravchuk, the Client Relations Manager and Project Manager for New Day Construction, and “How long will this take?” is one of the first questions I get from every homeowner, right after “What will it cost?” The honest answer is that it all depends on the scale of the work involved, but that doesn’t help much when you’re answering the question in the homeowner's own kitchen. This guide breaks down how long a renovation takes in general, how that breaks down by project type, what happens before construction starts, and what often throws timelines out the window.
Quick Takeaways:
- The gap between how long homeowners expect a remodel to take and how long it actually takes is determined by one neglected stage of the process.
- Kitchen, bathroom, and whole-home projects each follow a different rhythm, and understanding what kind of rhythm yours is changes how your planning should be done.
- Permits can become the longest part of a project, and the duration will strongly depend on the city you live in.
How Long Does a Home Remodel Take?
The majority of renovation projects span anything from a couple of weeks to an entire year, depending on scope. The single-room renovation is measured in weeks, whereas the renovation of the entire house is estimated to take months. Anything involving structural modifications, permits, or custom cabinetry will take longer than the initial estimate of the client. That's precisely why we make realistic estimates before the timetable slips.
Typical Remodel Timelines by Project Type
This is where the timeline starts to get more useful. I would never give a homeowner the same schedule for a bathroom, kitchen, addition, and whole-home remodel because they do not move through the job the same way. Here is the range I would use as a starting point for each type of remodeling project.
Kitchen Remodel Timeline
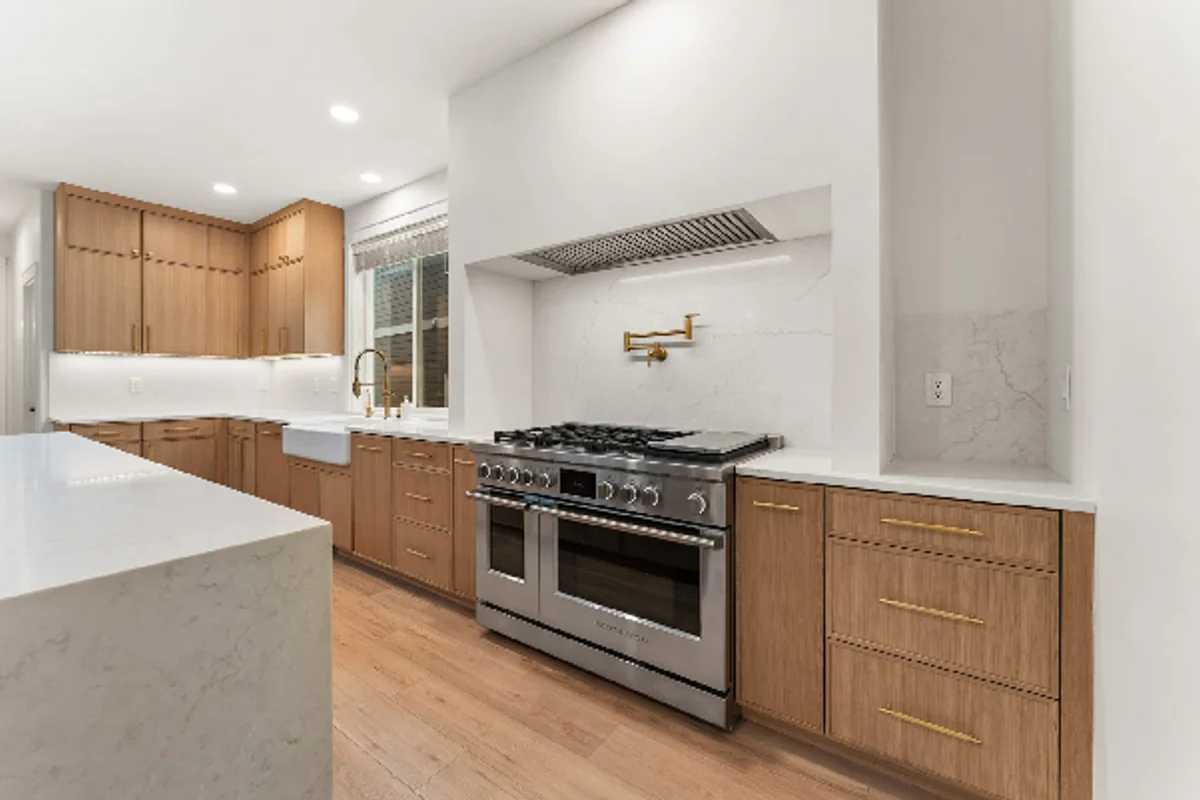
A kitchen remodel without major structural changes typically takes about six to eight weeks of active construction. Projects that involve structural changes can move closer to eight to fourteen weeks, and custom cabinetry or other long-lead materials can extend the schedule further. Our kitchen renovation in Everett, which included a redesign of the kitchen with an island rearrangement, took five weeks.
Bathroom Remodel Timeline
The remodel of a single bathroom usually takes between three and six weeks. Another week or two may be added if plumbing work is required, a fixture needs to be moved, or shower waterproofing must be redone from scratch.
Whole-Home Remodel Timeline
A whole-house remodel, which includes remodeling multiple areas and systems, takes four to seven months. The full remodel of the Lake Stevens home, including the remodeling of the kitchen and bathrooms, took us five months.
Home Addition Timeline
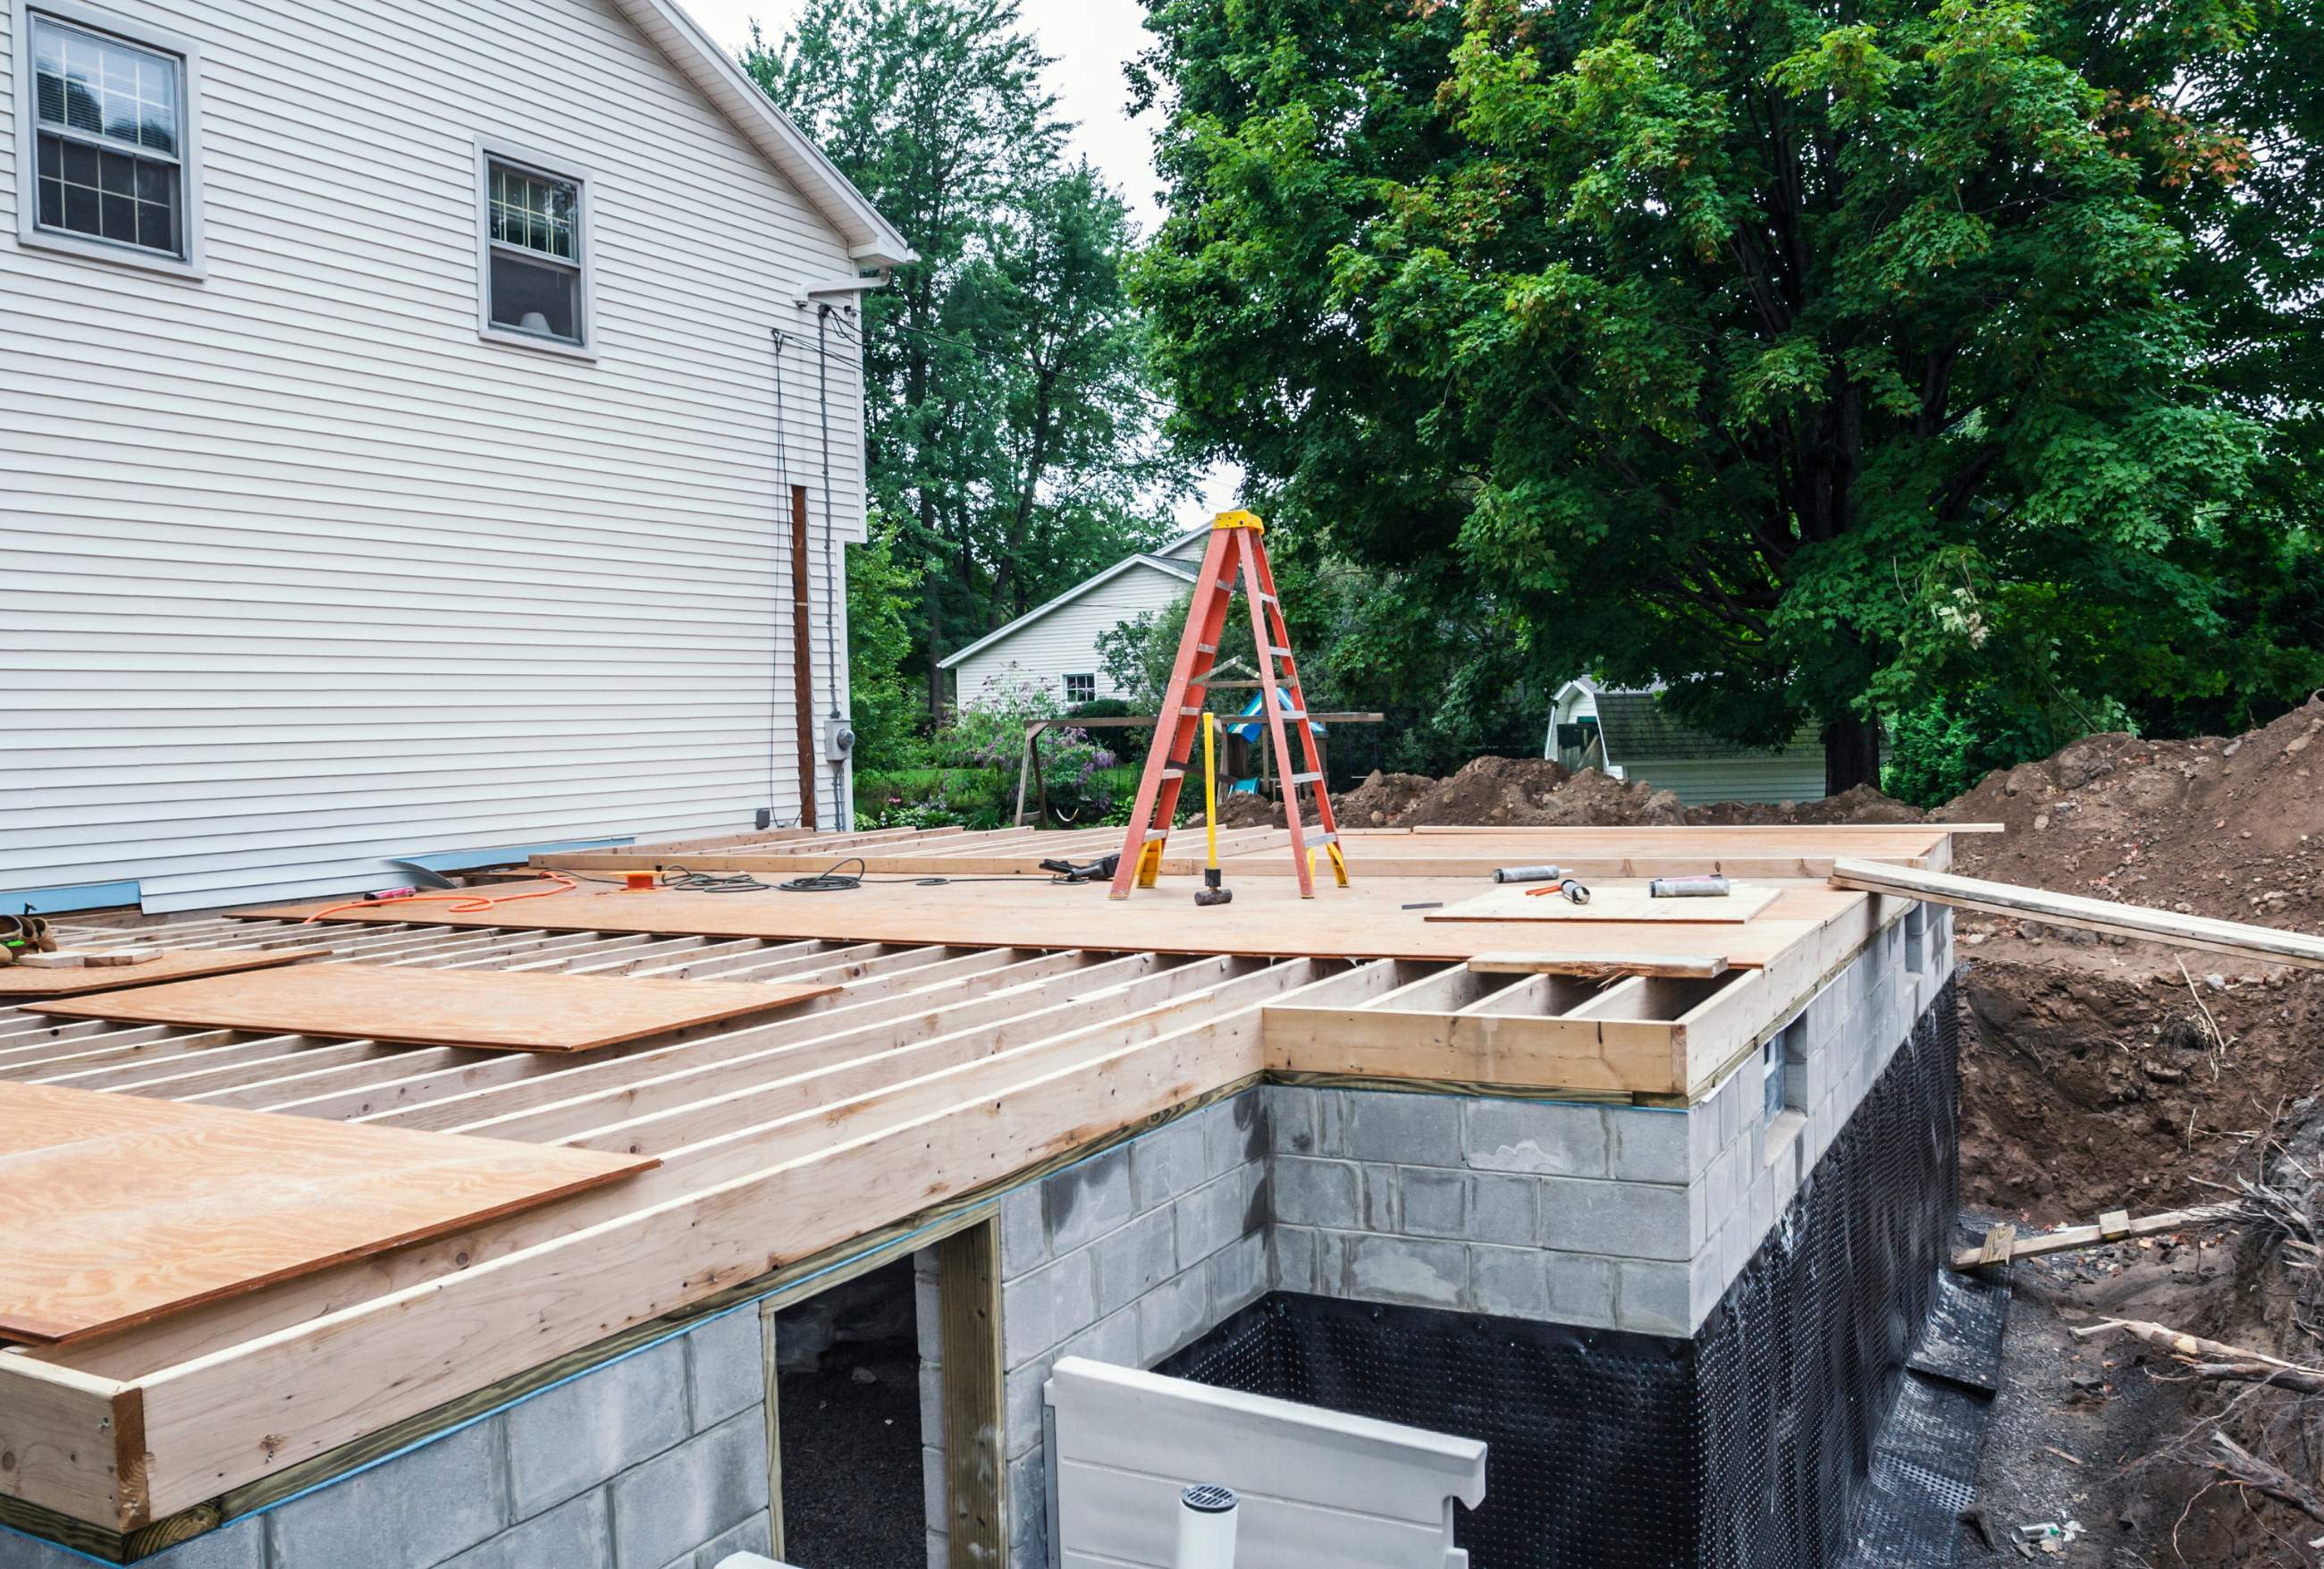
Adding square footage will take between four and eight months due to the fact that it requires foundation work, framing, and a full permitting cycle before interior finishes even begin.
ADU Remodel and Conversion Timeline
ADU timelines are highly project-specific. Converting existing space can follow a very different schedule from building a detached ADU, and permitting, utility work, site conditions, and the construction scope can all materially affect the timeline.
What Happens Before Construction Starts?
Even before any walls come down, contractors do the real work behind the scenes. Design and material choices usually take two to six weeks, depending on how many decisions are still open. Permitting either happens at the same time or directly after that, and getting approved could take anywhere from two weeks to a few months, depending on what area the work is being done in. This is the stage where custom cabinets, special tiles, and certain plumbing fixtures are usually ordered as well because lead times can take six to ten weeks.
What Can Make a Remodel Take Longer?
Older houses often seem to hold some surprises as you start opening walls up, and things like old wiring, water damage, or plumbing that doesn't match the approved plans can cause you to lose time correcting all of these issues. Then you have custom cabinets and fixtures, which take time simply because you cannot control the production process. Permit problems, especially those related to structural changes, can add weeks based on how busy the local building department is that quarter. The change of mind by homeowners in the middle of a project, which is normal, causes some delay because they have to reset their timeline each time something is changed after placing orders. When I'm coordinating a job, I'd rather spend an extra hour with a homeowner approving tile and fixture choices before we order anything than lose two weeks reordering after the fact.
How Permits Affect Remodel Timelines in Bellevue, Kirkland, Redmond, and Seattle
Permit timelines vary significantly by jurisdiction and by the scope of work. Structural changes and new or altered plumbing or electrical work often require one or more permits, but the exact requirements depend on the project and local jurisdiction. Simple permits may move relatively quickly, while projects that require plan review can take considerably longer.
How Long Does Each Phase of a Home Remodel Take?
I usually look at a remodel as a sequence rather than trying to assign a fixed number of weeks to every phase. Demolition and framing come first, followed by rough plumbing and electrical work and any required inspections. Then the project moves into insulation, drywall, cabinetry, tile, flooring, fixtures, and final finishes.
The timing between those stages changes with the scope. A kitchen without major structural changes may take around six to eight weeks of active construction, while structural work can push that closer to eight to fourteen weeks. Permitting, material lead times, inspections, and anything we uncover once the walls are open can add time before or during construction.
Can You Live at Home During the Remodel?
In many projects, yes, but I look first at what parts of the house will actually be out of service. A single bathroom remodel is very different from a full kitchen or whole-home project. If the kitchen is being gutted, you may be without a working kitchen for several weeks, so setting up a temporary one before demolition makes daily life much easier. Larger projects can also affect access to bathrooms, plumbing, electrical service, or several rooms at once, which is when moving out for part of the project may make more sense. This is something I would rather plan with a homeowner before construction starts than figure out after the house is already under demolition.
See How a Complete Home Remodel Came Together in Mukilteo
Our complete home remodel in Mukilteo can be used as an excellent practical illustration of what happens during the timeline of a whole-home project. The clients were looking to have their kitchen redesigned, their bathroom in the hallway refurbished, their fireplace renovated, and their main floor redone with a budget of $225,000. We took around two months for planning, drawing up cabinet renderings, and ordering materials before we began the building process. After that came around three and a half months of actively building the home with continuous communication from our project manager.
See Our Complete Home Remodel in Mukilteo, WA.
Planning a Remodel?
The schedule begins well before demolition even occurs. If you are thinking about remodeling your kitchen, bathroom, entire home, addition, or ADU, we can give you insight into what that schedule might look like before you get started. New Day Construction will assess your space, discuss your needs, and explain what factors might impact your schedule, including design choices, permits, and other considerations for materials and construction. Call (425) 522-5748 or book your free consultation online.
Frequently Asked Questions
How long does a whole home remodel typically take?
A whole home renovation typically takes four to seven months from the start of demolition to final walkthrough. That doesn't count the design and permitting phase beforehand, which can add another one to three months depending on scope.
Is $30,000 enough for a kitchen remodel?
Thirty thousand dollars covers a solid midrange kitchen renovation with new cabinetry, countertops, and updated fixtures, as long as the layout stays roughly the same. It gets tighter if the project involves moving plumbing or gas lines or upgrading to fully custom cabinetry.
What is the hardest part of a home renovation?
Living through the disruption is usually harder than homeowners expect, especially during rough construction when dust and noise peak. On the planning side, nailing down a design and finish selections before construction starts is the step most likely to drag out if decisions stay open too long.
What is the 30% rule in remodeling?
The 30 percent rule suggests setting aside up to 30 percent of your total budget as a contingency for older homes, where hidden plumbing, electrical, or structural issues are more likely to surface once walls open. Newer homes with fewer unknowns can often get by with a smaller 10 to 15 percent buffer.
What factors influence the timeline of a whole home remodel?
Scope of work, permitting speed, material delivery schedules for custom cabinetry and specialty finishes, and how many decisions are still open when construction starts all shape a whole home renovation's timeline. The condition of the existing home, particularly its plumbing and electrical, plays a large role too.
What are the different phases of a whole home remodel and their estimated durations?
Design and material selection typically take two to six weeks, permitting one to two months, early framing prep one to three weeks, rough-in plumbing and electrical one to two weeks, framing and drywall two to four weeks, and cabinetry through final finishes three to six weeks depending on when materials arrive.
How can I keep my home remodel on schedule and avoid delays?
Finalize design and material decisions before construction starts. Order custom cabinetry and long-lead fixtures as early as possible too. Working with a design-build contractor who handles design, permitting, and construction under one roof also removes a lot of the back-and-forth between separate firms that causes delays.