Do You Need a Permit for a Kitchen Remodel in Seattle?
I'm Serjay Kravchuk, Client Relations Manager and Project Manager at New Day Construction. Permit requirements are an important part of planning a kitchen remodel in Seattle, especially when the project involves changes to plumbing, electrical systems, or the home's layout. Replacing cabinets may seem straightforward, but relocating a sink, adding electrical circuits, removing a wall, or changing ventilation can require different approvals. I'll explain which kitchen remodeling projects require permits in Seattle, how the approval process works, and what homeowners should confirm before construction begins.
This guide reflects Seattle's published permit requirements as of October 2026. The Seattle Department of Construction and Inspections (SDCI) and other applicable permitting authorities determine the requirements for individual projects.
New Day Construction builds across King and Snohomish counties, and this area is part of that territory. If you are planning a kitchen remodel in Seattle, the notes below reflect how we plan the approvals on projects like yours.
The Short Answer, With the Fine Print
In most cases, a kitchen remodel in Seattle requires at least one permit. SDCI's own page says that most projects in the city require one and that some small projects do not. Most kitchens involve water lines, electrical runs, walls, windows, or exhaust, and each of those can trigger the requirement on its own. A true cosmetic refresh is the exception. Kitchens and baths share most of these rules, so the logic holds for either room.
The table below shows how the city's published rules usually treat common kitchen changes.
Kitchen change | Approval likely? | What to confirm |
|---|---|---|
New cabinets in the same layout (nothing else changed) | Usually not, according to SDCI | Make sure no pipe, circuit, wall, or exhaust work is hiding in the scope |
New surface finishes over existing walls | Usually not | Same check as above |
Moving the sink, adding a fixture, adding a dishwasher, or moving a gas line | Yes, in most cases | These come from Public Health |
New circuits, moved outlets, new appliance lines, or new lighting | Yes, in most cases | These come from SDCI |
Removing or moving a wall | Almost certainly if it carries weight | Ask SDCI about any wall you are unsure of |
Enlarging or moving a window | Likely | Changes to the building envelope need approval |
A bump-out or small addition | Yes | The full route or the simplified one |
Total work of $6,000 or less in any 6-month period | Possibly not | Only for minor repairs or alterations, and never for structural work |
When Does a Kitchen Remodel in Seattle Require a Permit?
Whether your kitchen will require a building permit, which SDCI calls a construction permit, depends on the scope. SDCI organizes the question around a small-job exception and a list of work that always needs approval. A few special sites add their own rules.
The $6,000 Rule for Minor Repairs
SDCI allows certain minor repairs and alterations valued at $6,000 or less within a six-month period without a construction permit. The limit is based on the fair market value of labor and materials, including work performed by homeowners themselves. Structural modifications and work requiring separate trade permits may still need approval regardless of cost.
For a kitchen, $6,000 goes quickly. A modest cabinet and countertop swap can reach it alone, and a job that adds pipe or electrical work usually passes it. So the exception fits a small repair better than a full renovation. If you are not sure which side your project falls on, SDCI offers free 20-minute coaching sessions with a specialist, which is a sensible first call.
Work That Always Needs a Permit No Matter How Small
SDCI lists work that needs approval regardless of cost. That covers any work on load-bearing supports and any change to the building envelope, which includes the outer shell of the house, such as exterior walls and windows. The same applies to work that reduces egress, light, airflow, or fire resistance, "no matter how small the project."
This matters in kitchens because the classic upgrade, opening the room to the dining area, often means touching a wall. If that wall carries a load, the work requires permit review regardless of cost. Depending on the existing framing and the proposed opening, the project may also require structural drawings or engineering before the city will approve the change.
Environmentally Critical Areas and Land Use Rules
SDCI's exemptions don't apply if your lot sits in an environmentally critical area, which can include steep slopes and other mapped sensitive sites. Even when no paperwork is needed, the work still has to meet all code requirements and development standards, including the current Seattle Residential Code, so an exemption covers the paperwork only.
Land use review is separate from the building review. It looks at the lot, while the building side looks at the room. A typical interior kitchen job rarely raises land use issues, but a bump-out or an exterior change can, and so can a sloped site. Raise it early, since land use questions can lengthen a schedule.
Home Remodeling Projects That May Not Need a Permit
Some kitchen scopes are close to the line. SDCI lists installing kitchen cabinets and putting paneling or other surface finishes over existing wall and ceiling systems among the work that usually needs nothing. So a refresh with new cabinets in the same layout, without new pipes, moved circuits, or windows, and with no wall changes may qualify. Even then the work still has to meet code. If a contractor tells you nothing is needed, ask which SDCI rule they are relying on and have them put the reasoning in writing.
A note on fit. We build full renovations. If all you want is new cabinets or a replacement hood vent, a handyman or a cabinet installer is usually the better fit, and that kind of small job can fall under the exception above.
Permit Requirements by Type of Kitchen Remodeling Work
Approvals attach to trades and structure, so the clearest way to sort a kitchen is to walk through it by system. Each part below names who issues the paperwork, because here that is not always the same office.
Plumbing, Gas, and the Kitchen Sink
Permits for plumbing and gas piping work are issued by Public Health, Seattle & King County, which has jurisdiction in Seattle and unincorporated King County. Its page says a permit is required for any change to a plumbing or gas piping system, including installation and relocation. In a kitchen, that points at the sink if it moves and at a dishwasher or ice maker line. A gas range counts too if its connection changes.
Like-for-like fixture work can be different from relocating or altering the plumbing system, so don't assume from the appliance or fixture alone that a permit is or isn't required. Public Health is the authority for that determination in Seattle. When a permit is required, the owner or an appropriately registered plumbing professional can apply through the Public Health Permit Center. A good contractor will usually handle this, and you should still ask who is applying.
Electrical Work and Wiring
SDCI handles this side, and its page says you need an electrical permit any time wiring is installed, altered, extended, or connected to equipment. New circuits for a range, a dishwasher, a wall oven, or under-cabinet lighting fall into that group. Professionals who apply must hold a Washington State electrical contractor's license and a city business license. Property owners may do their own work only when they own and occupy the property.
You can verify an electrician's license through Washington L&I's Verify tool. The number and timing of inspections depend on the electrical scope. Ask the electrical contractor which inspections are required before wiring is concealed. Ask your electrician whether the panel will need an upgrade to carry new circuits. If one offers to skip the paperwork, treat that as a warning sign.
Walls, Windows, and Ventilation
Taking out or moving a wall is one of the costliest surprises in a kitchen. On our projects, structural wall modifications can add approximately $15,000 to $25,000, depending on the required supports, framing, engineering, and conditions below the wall. More complicated discoveries can cost significantly more, so the final amount depends on what the existing structure requires. That cost covers the structural part of the work and sits inside the total project price. For a major overhaul with a moved wall, settle the structural question first. On one of our remodeling projects, a wall initially believed to be non-load-bearing turned out to support the structure once demolition began. The change required a beam, two support posts, additional engineering, and revisions to the original plan. The unexpected structural work added approximately $30,000 to the project cost and extended the schedule. This is why we explain which conditions cannot be confirmed until the existing walls are opened.
Windows follow the building-envelope rule above. Exhaust work can add a mechanical approval to the project. SDCI includes kitchen hood exhaust systems within its mechanical permit program, and that approval may be issued separately or as part of the construction permit depending on the scope. If you are adding new ductwork or routing exhaust through an exterior wall, confirm how SDCI wants that work permitted. Gas piping is handled separately through Public Health.
Kitchen Additions and House Additions
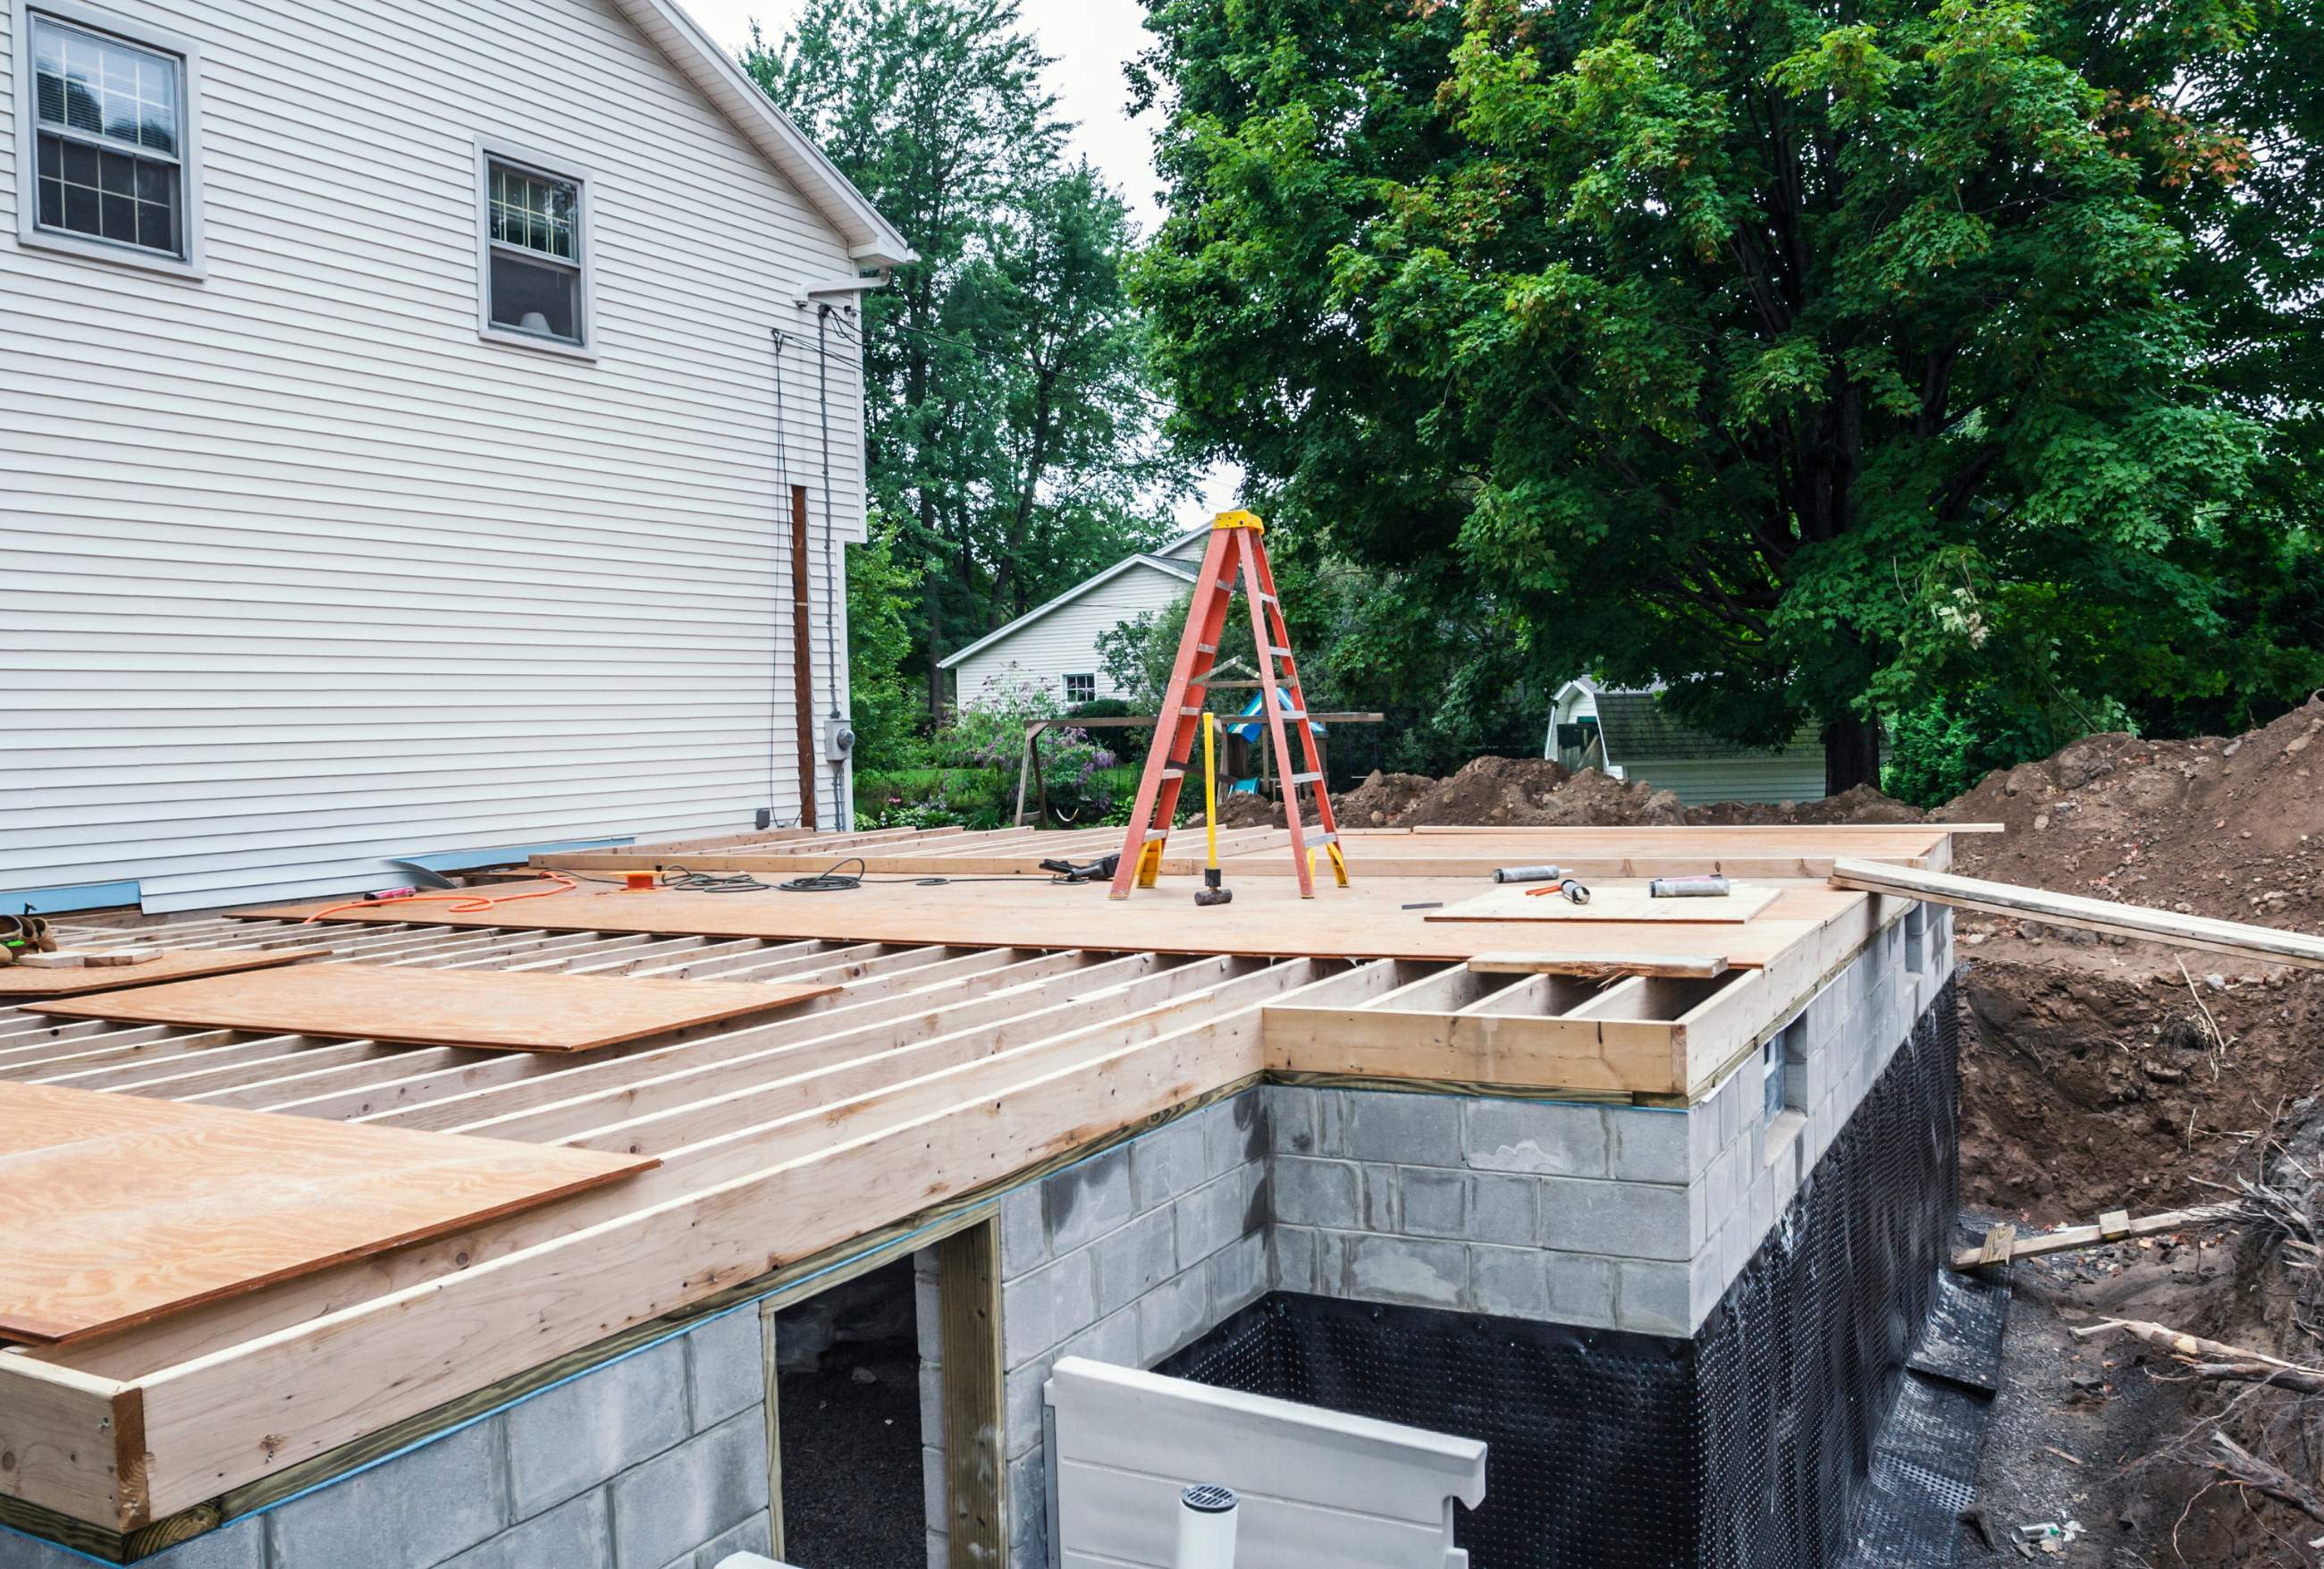
Some kitchens grow. A bump-out for a bigger room or a small extension changes the footprint, and that moves you from renovating toward construction. The structural rule still applies, and the new floor area calls for the full building review. A small, single-story extension can sometimes qualify for the simpler route described below. Anything that adds floor area also draws in land use questions and, on some sites, environmental review.
Larger additions may require architectural design, structural engineering, and a more extensive permit review. On some of our larger projects, the overall planning and approval process has taken considerably longer than it does for a standard kitchen remodel. Ask your contractor to separate design, engineering, and city review when preparing the project schedule. If your plans involve expanding the kitchen, review our home addition services for more information.
Permit Types in Seattle, From STFI to Trade Permits
The city splits kitchen work across several approvals, and knowing the names makes every conversation easier. The table below shows the main types a kitchen project can touch.
Type | Issued by | What it typically covers | Who can apply |
|---|---|---|---|
Simplified construction | SDCI | Small projects with fewer plan requirements | Check the application page |
Addition or alteration | SDCI | Larger projects and extensions, plus sites with extra review | Check the application page |
Electrical | SDCI | New or altered circuits | Licensed electrical contractor, or owner-occupant doing own work |
Plumbing and gas piping | Public Health - Seattle & King County | Water and gas line changes | Registered trade professional, or the owner |
Mechanical | SDCI | Heating and air handling equipment | Check the application page |
What an STFI Permit Is
The acronym stands for Subject to Field Inspection. An STFI permit is a construction approval for small projects that meet certain criteria. Because the work is simpler, the STFI process has fewer plan requirements than the regular permit process, and inspectors check code requirements on site. SDCI's own examples include renovating part of a house and a small, single-story extension.
Plans are still required. They should be to scale and show existing conditions and proposed changes, with a site plan and a checklist. SDCI publishes a criteria infographic and a single-family checklist, which are the places to test whether a kitchen qualifies.
Some projects don't. Disturbing more than 750 square feet of land requires the fuller route. Sites with environmentally critical areas often fall outside it, and so do projects that require a topographic survey or geotechnical report. If your project exceeds what the simplified route allows, SDCI will send you to the regular building permit, also called an addition or alteration permit.
The Separate Trade Permits
Water, electrical, mechanical, and gas work carry their own paperwork, usually called trade permits. In practice a single kitchen can run several of these side by side with the main one. That is why the process often feels longer than expected.
When One Permit Is Not Enough
A construction permit does not automatically cover electrical, plumbing, or mechanical work. Depending on the scope, separate trade permits may be required, and different agencies may issue them. When your contractor says the permit has been obtained, ask which permits have been issued and whether all the necessary trades are covered.
The Permit Process in Seattle From First Call to Final Inspection
The steps below follow SDCI's published process for the simplest path. Larger projects follow the same outline with more review. Each step ends with something worth asking.
- Research the property and the rules. SDCI offers free 20-minute video coaching with a specialist. Ask your contractor what they have already confirmed about your lot, including whether it touches an environmentally critical area, and which approvals come before demolition.
- Complete the pre-application. The Building & Land Use Pre-Application is filed in the Seattle Services Portal. Ask who is filing it and whether you will see the submission.
- Upload the application and plans. SDCI reviews the materials for completeness and eligibility and may request revisions. Ask who will respond if the city asks for changes.
- Pay the fees and receive the approval. Once fees are paid, SDCI issues the paperwork and stamped plans electronically. Ask for a copy and keep it handy for site visits.
- Schedule checks as the work proceeds. Inspectors look at code requirements in the field, and electrical work has its own visits. Ask how they will fit around the kitchen schedule.
- Finish with the final approvals. A project is not done when the cabinets are in. Ask when the last inspection is expected and what paperwork you will receive.
How to Confirm Your Kitchen Remodel Permits Are Closed
A completed kitchen doesn't necessarily mean every permit has received final approval. Construction, electrical, plumbing, and mechanical work may require separate inspections, depending on the project's scope. Before closing out the project, ask your contractor for the permit numbers and final inspection results. You can check Seattle construction and electrical permit records through the Seattle Services Portal. Plumbing permits should be verified through Public Health, Seattle & King County.
If an inspection identifies corrections, confirm who is responsible for completing them and scheduling the follow-up inspection. Keep copies of your permit records, approved plans, and final inspection results for future renovations or a property sale.
How Long Does Approval Take?
SDCI says screening for the simplified route takes a few days, and the approval is valid for 18 months from the issue date. Full reviews take longer, and SDCI publishes a construction permit timeline you can check for current numbers.
From our own projects, timing swings a lot by city. Some jurisdictions issue approvals in about six weeks, while others take up to three months. This city usually runs a little longer than Bellevue. Those figures come from experience and carry no promise, since the city controls the clock. Build a buffer into your plan, and if you are living in the house, plan where the family will eat while the kitchen is on hold.
Permit Cost in Seattle and What Drives It
People often ask for one flat number, and there isn't one. SDCI says the cost depends on the size and complexity of the project, the value of the work, other approvals required, review time, inspection fees, and a technology fee.
Some pieces are published. On the simplified route, the plan review fee is reduced, so you pay 40% of it, and everything is due when the approval is issued. When a full plan review applies, 75% of the fees are due when the application is accepted. SDCI's fee pages say the base hourly rate is $292 in 2026, and most fees rose 6.5%. The same announcement says construction permit fees rose 18% year over year after the Seattle City Council adopted the 2026 budget. These are the city's published figures as of October 2026, and fee schedules change.
I won't quote a dollar amount for your kitchen, because the right number comes from SDCI's fee estimator and fee pages once the project value is known. Electrical work is priced on its own table, and Public Health charges a base fee plus a per-fixture fee, so budget for each trade.
To put the fee in context, here are our own kitchen benchmarks as of October 2026. Our kitchens run from about $40,000 for a small one to around $80,000 for a larger one, with medium projects near $60,000 and others above and below those figures. Permit fees are listed separately in our estimates, so homeowners can distinguish government charges from construction costs.
Who Is Responsible for Getting the Permits?
On our projects we coordinate permits and inspections as part of project management, and the estimate shows permits as a line item. Other contractors do it differently, and some leave it to you, so ask before you sign. Who applies for each approval, and who pays the fees? Who schedules every site visit, and who is there for it?
Homeowners can pull certain permits for work they personally perform, but the rules are specific. Seattle allows an owner-occupant to obtain an electrical permit for their own electrical work, while Public Health offers a homeowner plumbing permit for an owner doing their own plumbing. Those permits are not a substitute for hiring properly licensed or registered tradespeople when someone else performs the work.
Check the contractor's registration on the Washington L&I Verify page. New Day Construction's registration number is NEWDADC823QR, so you can run it yourself. Washington registers contractors under the state's contractor registration law, and for residential work of $1,000 or more it requires a Notice to Customer disclosure statement before work starts. Read it before you sign, and check bond and workers' comp details on the Verify page.
Risks of Skipping Permits
Skipping the paperwork can look like a shortcut, especially when a contractor says "we usually don't bother." The city and the law see it differently.
Why Some Homeowners Skip the Permit
The pull is easy to understand. Approval adds weeks and a fee, and an inspector's schedule on top, while the family is already eating takeout. But the savings are small next to the exposure below, and a contractor who proposes skipping it is asking you to carry the risk.
What Seattle Can Do
SDCI says that if you build without a permit or fail to get final approval, it may fine you or take other enforcement action, with the fine up to $500 per day. It may also issue a stop work order if you start a renovation or an addition without one. In its guidance on reporting violations, SDCI adds that for unpermitted construction it can require demolition, impose additional fees, refer the matter for legal action or pursue civil penalties, and that violating a stop work order may lead to criminal prosecution. The same guidance says that when owners promptly get the necessary approvals after being notified, SDCI usually does not pursue legal action. Read the construction without a permit page and the violation reporting tip yourself, because enforcement depends on the facts.
What Happens When You Sell
Washington's seller disclosure law requires sellers of most residential property to complete a disclosure statement in a prescribed format. In the structural section, the form asks whether the home has had any conversions or additions, or any remodeling, and if so, whether all building permits and final inspections were obtained. A "no" answer can lead a buyer to ask more questions or walk away. This is general information, so talk with your real estate agent or an attorney about how it applies to your sale.
Safety and Insurance Questions
Required inspections help identify potential code violations before electrical wiring, gas connections, or other components are concealed behind finished surfaces. Unpermitted work also may complicate an insurance claim or a lender's questions. Policies and lenders vary, so be sure to ask your insurance agent how it is treated before you decide.
If the Work Is Already Done
If you bought a home where someone redid the kitchen without paperwork, or you did it yourself, don't panic and don't ignore it. Call SDCI and ask how to bring the work into compliance. As noted above, the city's guidance suggests that acting promptly matters, though SDCI decides each case. Expect that some work may need to be opened up so it can be seen.
The Snags Homeowners Hit, and What Helps
Most trouble comes from timing, cost, surprises, and paperwork. The table below lists the snags we see and how to plan around them.
Snag | Why it happens | What helps |
|---|---|---|
Approval takes longer than planned | City review time varies, and revisions add rounds | Build in a buffer, and ask who answers the city's questions |
The city asks for plan changes | SDCI reviews plans and may request revisions | Have drawings that show existing conditions and proposed changes |
The fee is higher than expected | Fees scale with project value and 2026 fees rose | Use the city's estimator early and budget each trade |
A wall turns out to carry weight | Nobody can see inside the wall before demolition | Ask for the contractor's written assumption and the options if it fails |
Your lot is in an environmentally critical area | Exemptions don't apply there and the simplified route often doesn't fit | Ask SDCI about the site before pricing |
A contractor says nothing is needed | The scope may include pipes, circuits, or walls | Ask which SDCI rule applies and get it in writing |
Old unpermitted work turns up | A previous owner skipped the paperwork | Ask SDCI for guidance before covering anything up |
A failed or missed site visit | Work wasn't ready, or scheduling slipped | Ask when each visit is scheduled and who attends |
The approval expires | The simplified route is valid for 18 months from issue | Track the date and renew if the project runs long |
Your building has its own rules | Condo or association approvals can apply | Ask your association before the design is final |
The kitchen is down while you wait | Waiting on the city can stretch the schedule | Plan temporary cooking space and talk through phasing |
When homeowners stay in the house during construction, we account for how the kitchen renovation will affect their daily routine. We also explain how permit approvals and inspections may influence the schedule.
A Real Project, When a Kitchen Plan Touches Walls and Utilities in Snohomish
I want to share a real job, with one caution up front. Snohomish is outside Seattle, so SDCI's rules don't apply there. What carries over is the kind of scope that tends to bring permits into any kitchen conversation.
Our client in Snohomish (Snohomish County) had wanted a new kitchen for years, and she came to us with a clear set of ideas and inspiration. Her plan went well past a surface update. We cut new openings into the walls to improve the flow between rooms, and we reorganized the plumbing and electrical systems for the entire house. Wall openings, pipes, and circuits together with the layout are exactly the items that move a Seattle project out of the minor repair category, so a plan like this is the one I'd want checked with the city before anyone orders cabinets.
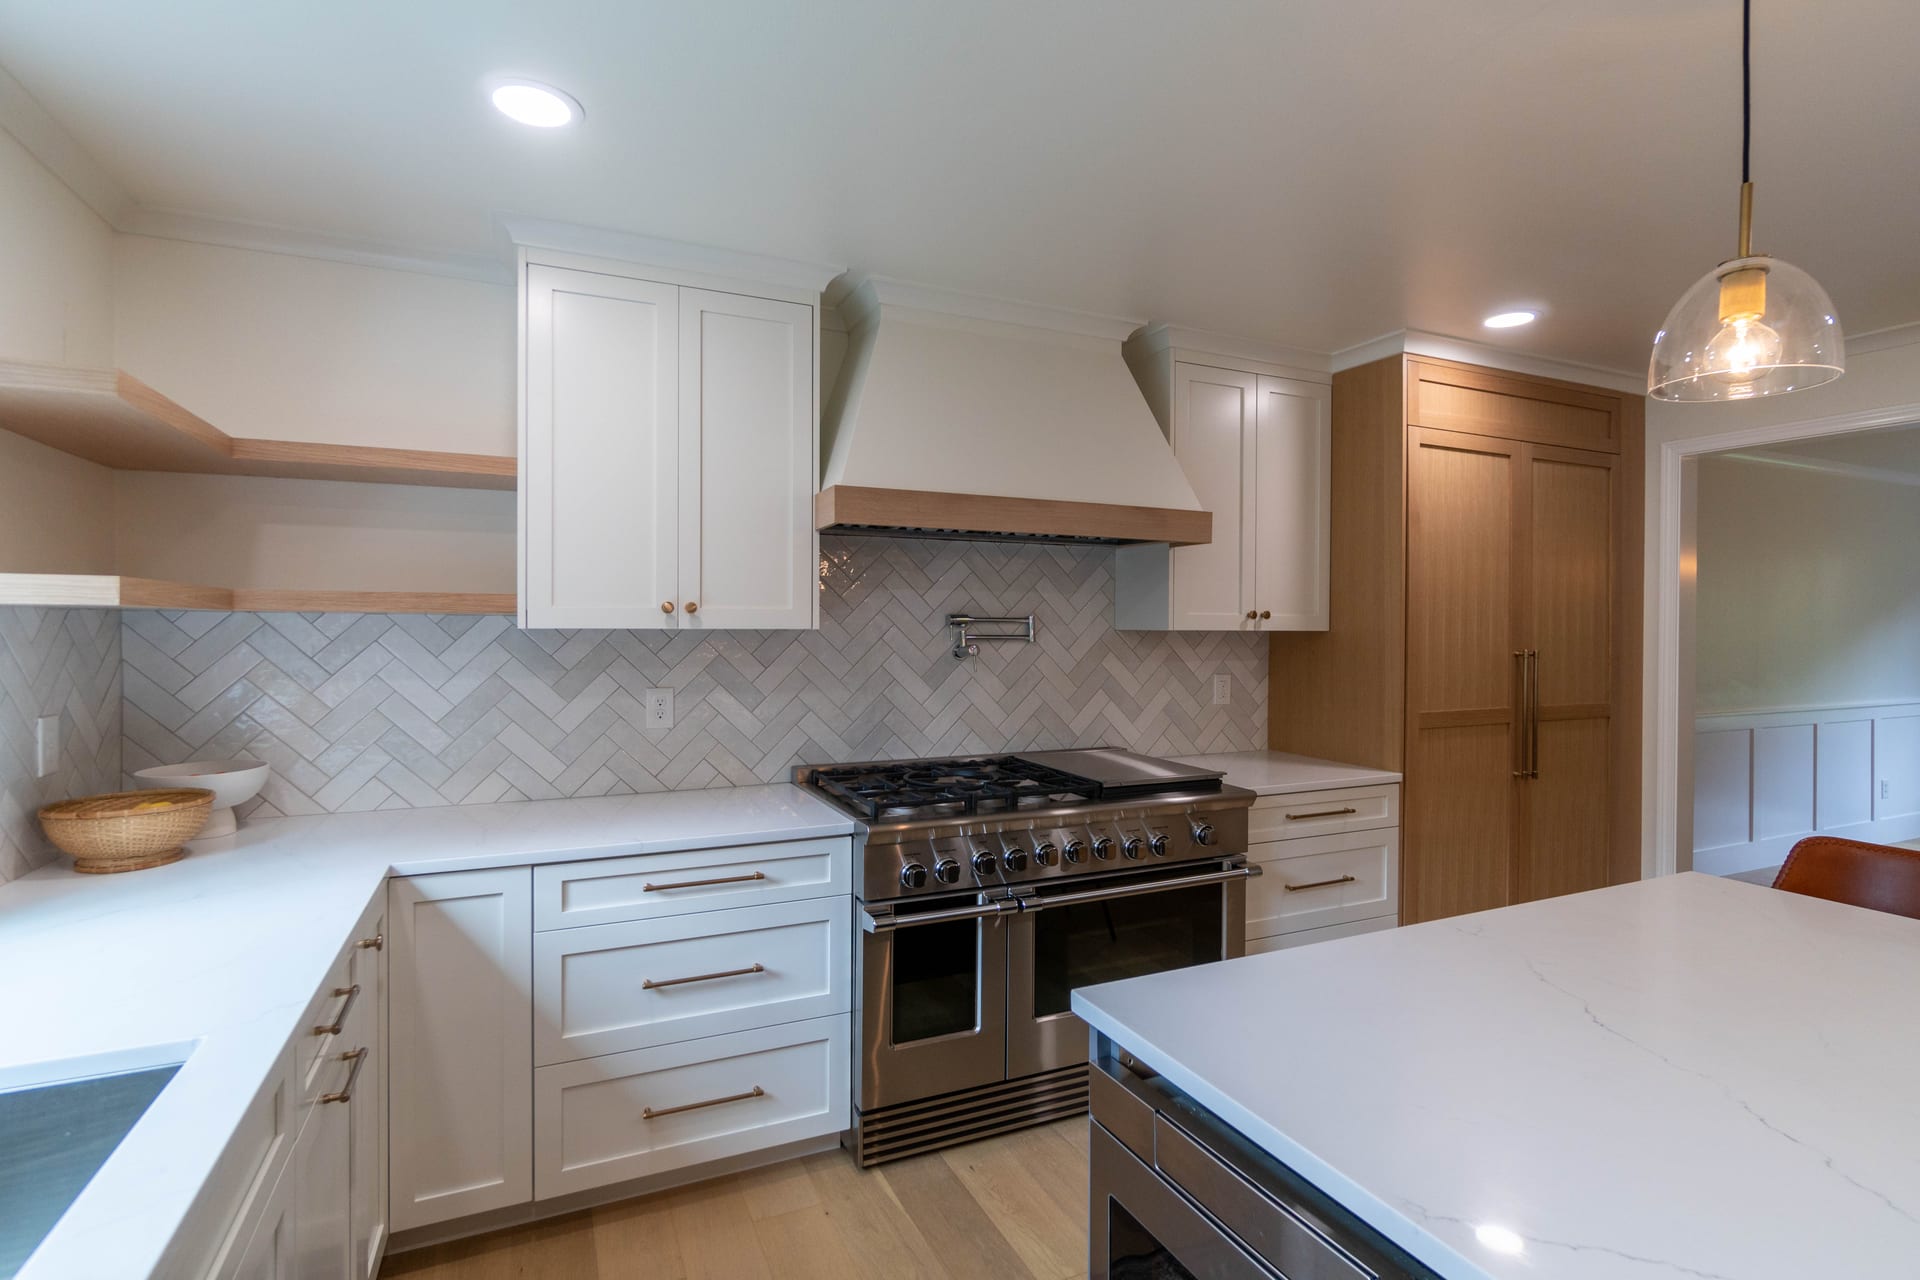
The design followed her taste from the start. A custom hood became the focal point, and refrigerator panels gave the appliances a built-in look. We laid a handmade Italian tile backsplash behind classic shaker cabinets and topped them with quartz. Engineered hardwood and oak flooring finished the room. The result is a personalized kitchen where craftsmanship and practicality share the same space, and the crew moved quickly without losing sight of the details.
Check out the Snohomish kitchen project on our blog.
Where We Build and How to Get Seattle Construction Help
We work throughout King and Snohomish counties, from Bellevue, Kirkland, Redmond, and Sammamish to Seattle, Lake Forest Park, Everett, Lake Stevens, and Mukilteo. Our Bellevue showroom is at 1850 130th Ave NE #1, and we have offices in Kirkland and Lake Stevens, plus another in Mukilteo. At the showroom you can compare cabinet levels in person before you commit to a scope.
The best first step is a conversation about your kitchen and your house. We can talk through whether your plan likely needs a permit, which trades are involved, what it may cost, and how long the city may take. The final answer always comes from the city, so we will tell you what to confirm with SDCI and Public Health. Start dates depend on our current capacity, so ask when we can begin.
If you're planning Seattle kitchen remodeling, a bathroom renovation, a whole-home renovation, or a home addition, call us at (425) 584-2936 or request a free estimate. Bring any quotes you already have, and we will walk through them with you.
FAQ
Do realtors ask whether you had permits for a kitchen renovation?
Often, directly or through the paperwork. Washington's seller disclosure statement asks whether the home has had conversions or additions, or any remodeling, and whether building permits and final inspections were obtained. Buyers and their agents tend to read those answers closely, so keep your approvals and final sign-offs with your home files. This is general information and not legal advice, so ask your agent or an attorney how it applies to you.
Do I need a permit for a kitchen remodel in Seattle?
In most cases, yes, though not always. SDCI exempts some limited work, such as installing kitchen cabinets or applying surface finishes over existing walls, and it also has a separate exception for certain minor repairs or alterations valued at $6,000 or less in a six-month period. Plumbing, electrical, structural, or other regulated work can still require its own permit regardless of the overall project price. Confirm the permit requirements for your specific scope of work with SDCI before construction begins.
Which kitchen remodeling projects require a permit in Seattle?
Water and gas line changes go through Public Health, and new or altered circuits go through SDCI. Any work on structural supports or the building envelope needs approval no matter how small, and so does work that reduces egress, light, airflow, or fire resistance. Bump-outs and extensions get a full building review as well. Sites in environmentally critical areas follow stricter rules.
How much does a kitchen remodeling permit cost in Seattle, and how long does approval take?
There is no single price. The city's fees depend on project value, complexity, review time, site visits, and a technology fee, and they went up in 2026. The simplified route carries 40% of the plan review charge, and SDCI says screening takes a few days. Full reviews take longer, and in our experience approval can take from about six weeks to three months. Use SDCI's fee estimator for your project and add the water and electrical trades.
What can happen if I remodel my kitchen without a required permit?
SDCI says it may fine you or take other enforcement action, including a stop work order, with fines of up to $500 per day. It can also require demolition or extra fees in some cases. You may also face questions at resale and from your insurer. If the work is done, call SDCI for guidance, because acting promptly tends to help.
Who is responsible for getting the permits for a kitchen remodel?
Whoever your contract names, so settle it before you sign. On our projects we coordinate permits and inspections as part of project management, and the estimate lists permits as a line item. You can apply for some approvals yourself, but that makes you responsible for passing the final check. Ask your contractor who applies, who pays, who schedules, and who attends each visit, and verify their registration on L&I Verify.