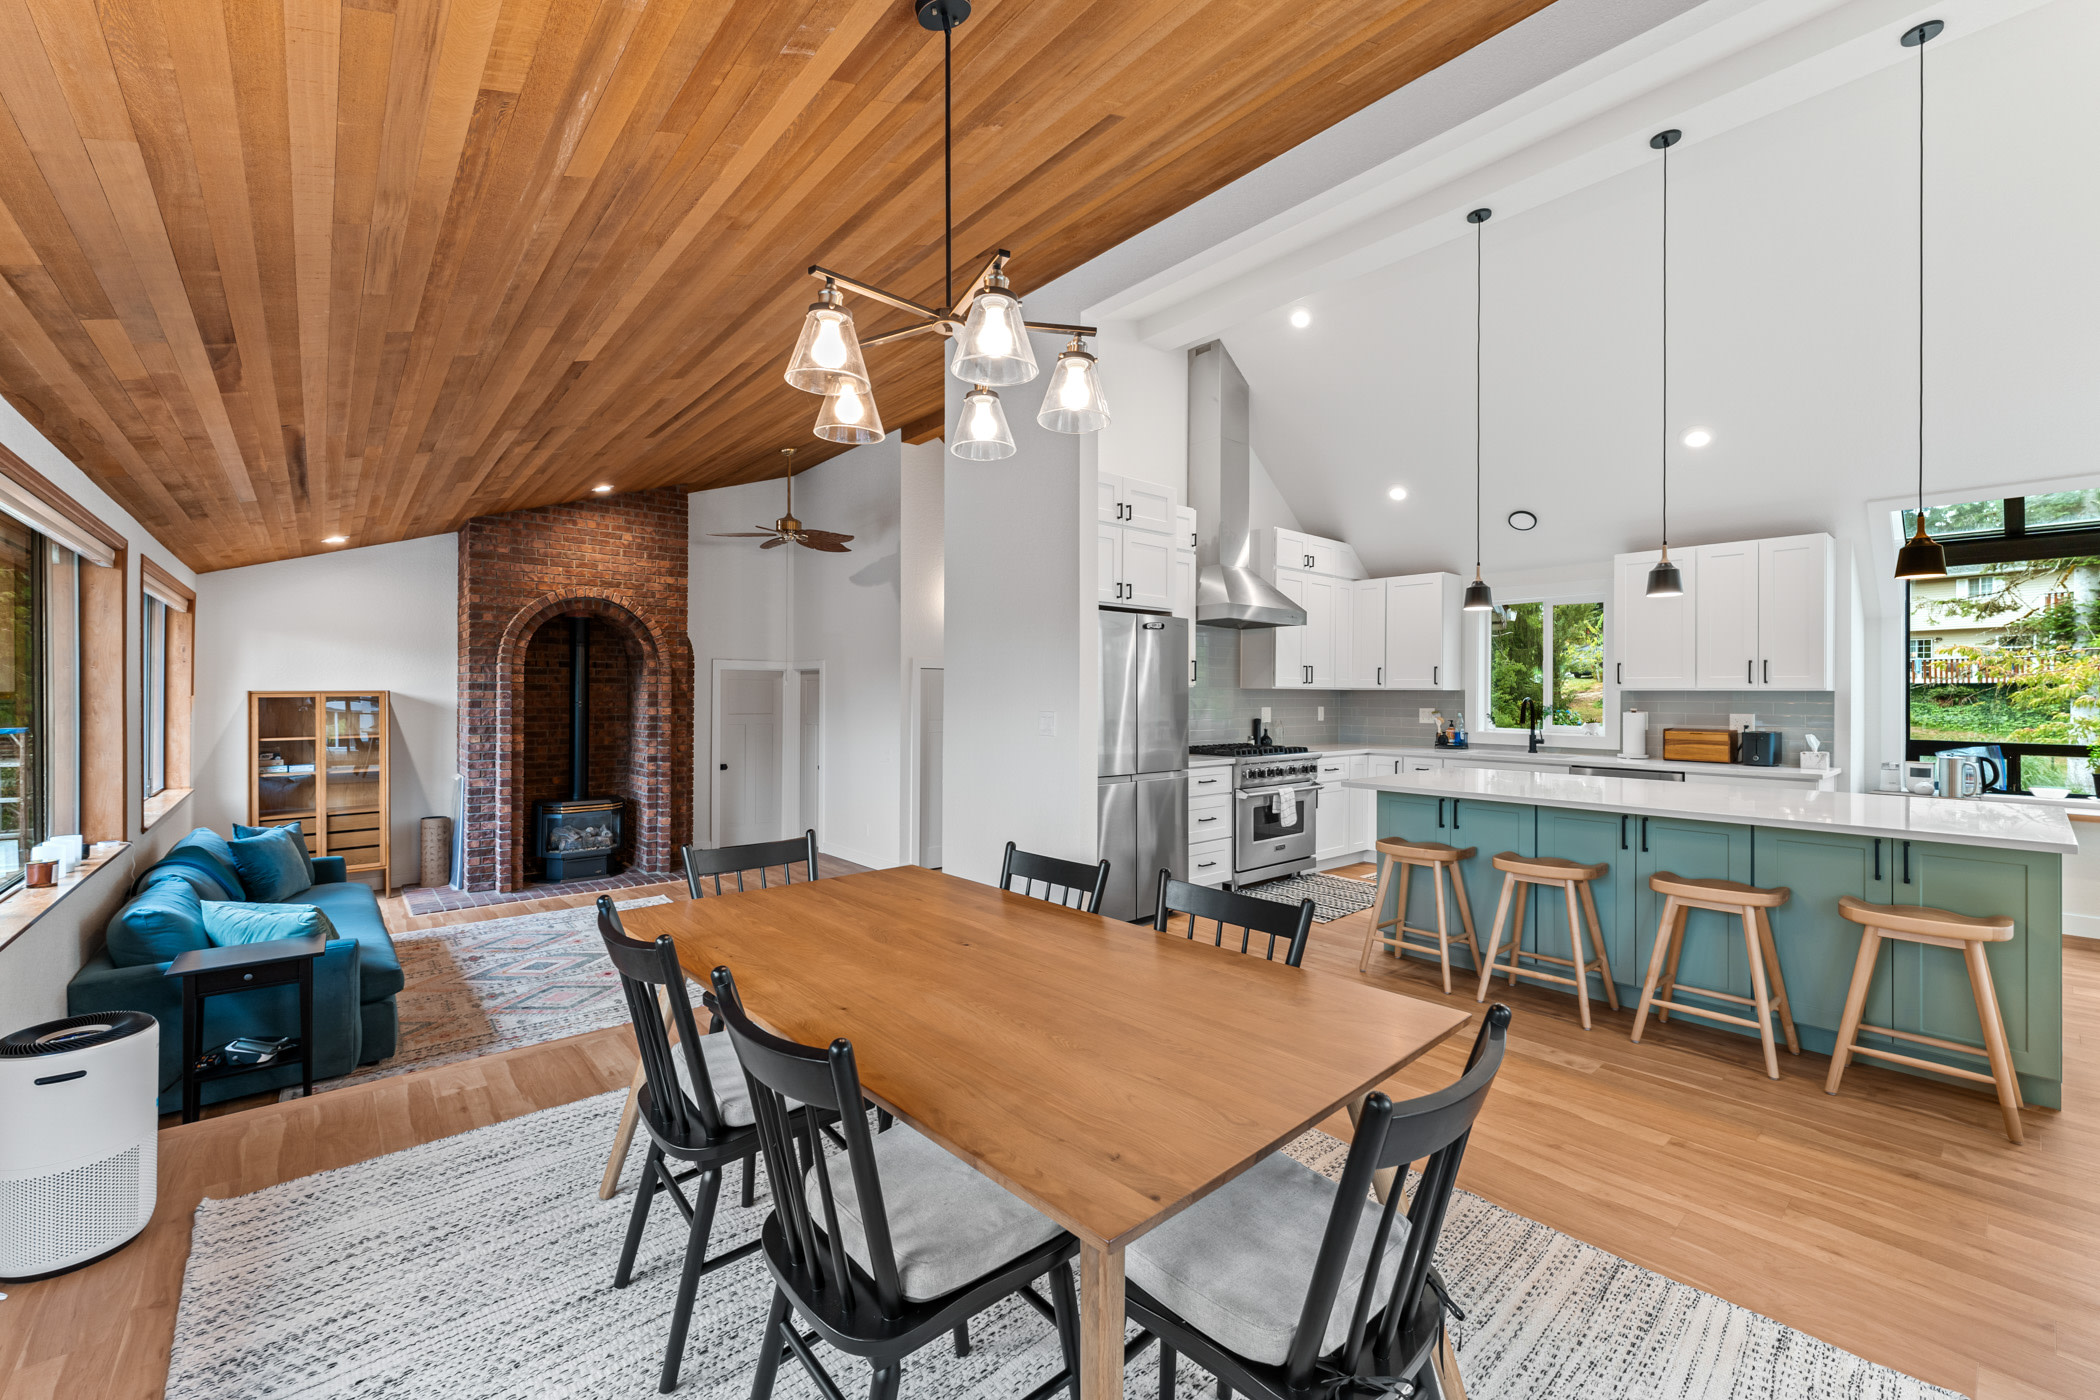
















New Day Construction helps Kirkland homeowners plan kitchens that improve storage, preparation, cooking, cleanup, seating, and movement through the home. We coordinate the layout with cabinetry, appliances, plumbing, electrical work, lighting, ventilation, surfaces, and finishes so the design can be built as intended.
The scope may preserve the existing footprint or rework walls and adjacent spaces. Call (425) 584-2936 or request a project consultation.
Kirkland Kitchen Remodeling Services
Every kitchen renovation starts with different priorities. Whether you're improving your existing layout or planning a more extensive transformation, our kitchen remodeling services can include:
- layout planning and kitchen reconfiguration;
- cabinet replacement, islands, pantry storage, and built-ins;
- countertops, backsplashes, sinks, and faucets;
- appliance placement and utility coordination;
- task, general, and decorative lighting;
- flooring, drywall, paint, trim, and finish carpentry;
- plumbing, electrical, gas, and ventilation changes;
- coordination with dining and living areas.
Design From Priorities, Not Products
Start by identifying the problems the remodel must solve. Common examples include limited prep space, hard-to-reach storage, poor lighting, congestion at appliances, an undersized pantry, or a kitchen cut off from the rest of the home.
The plan should then account for room dimensions, doors, windows, structure, utilities, appliance specifications, ventilation paths, and traffic. Finish selections are important, but they should support a workable layout rather than determine it.
Cabinet and Storage Planning
Cabinetry has a major effect on both function and budget. Plan where cookware, food, small appliances, trash, cleaning supplies, and serving items will be stored. Drawers, pantry pullouts, vertical dividers, and specialized inserts are valuable when they match everyday use.
Cabinet drawings need to coordinate with appliances, plumbing, lighting, windows, trim, and countertop overhangs. Field dimensions and product specifications should be verified before final orders.
Islands, Appliances, and Utilities
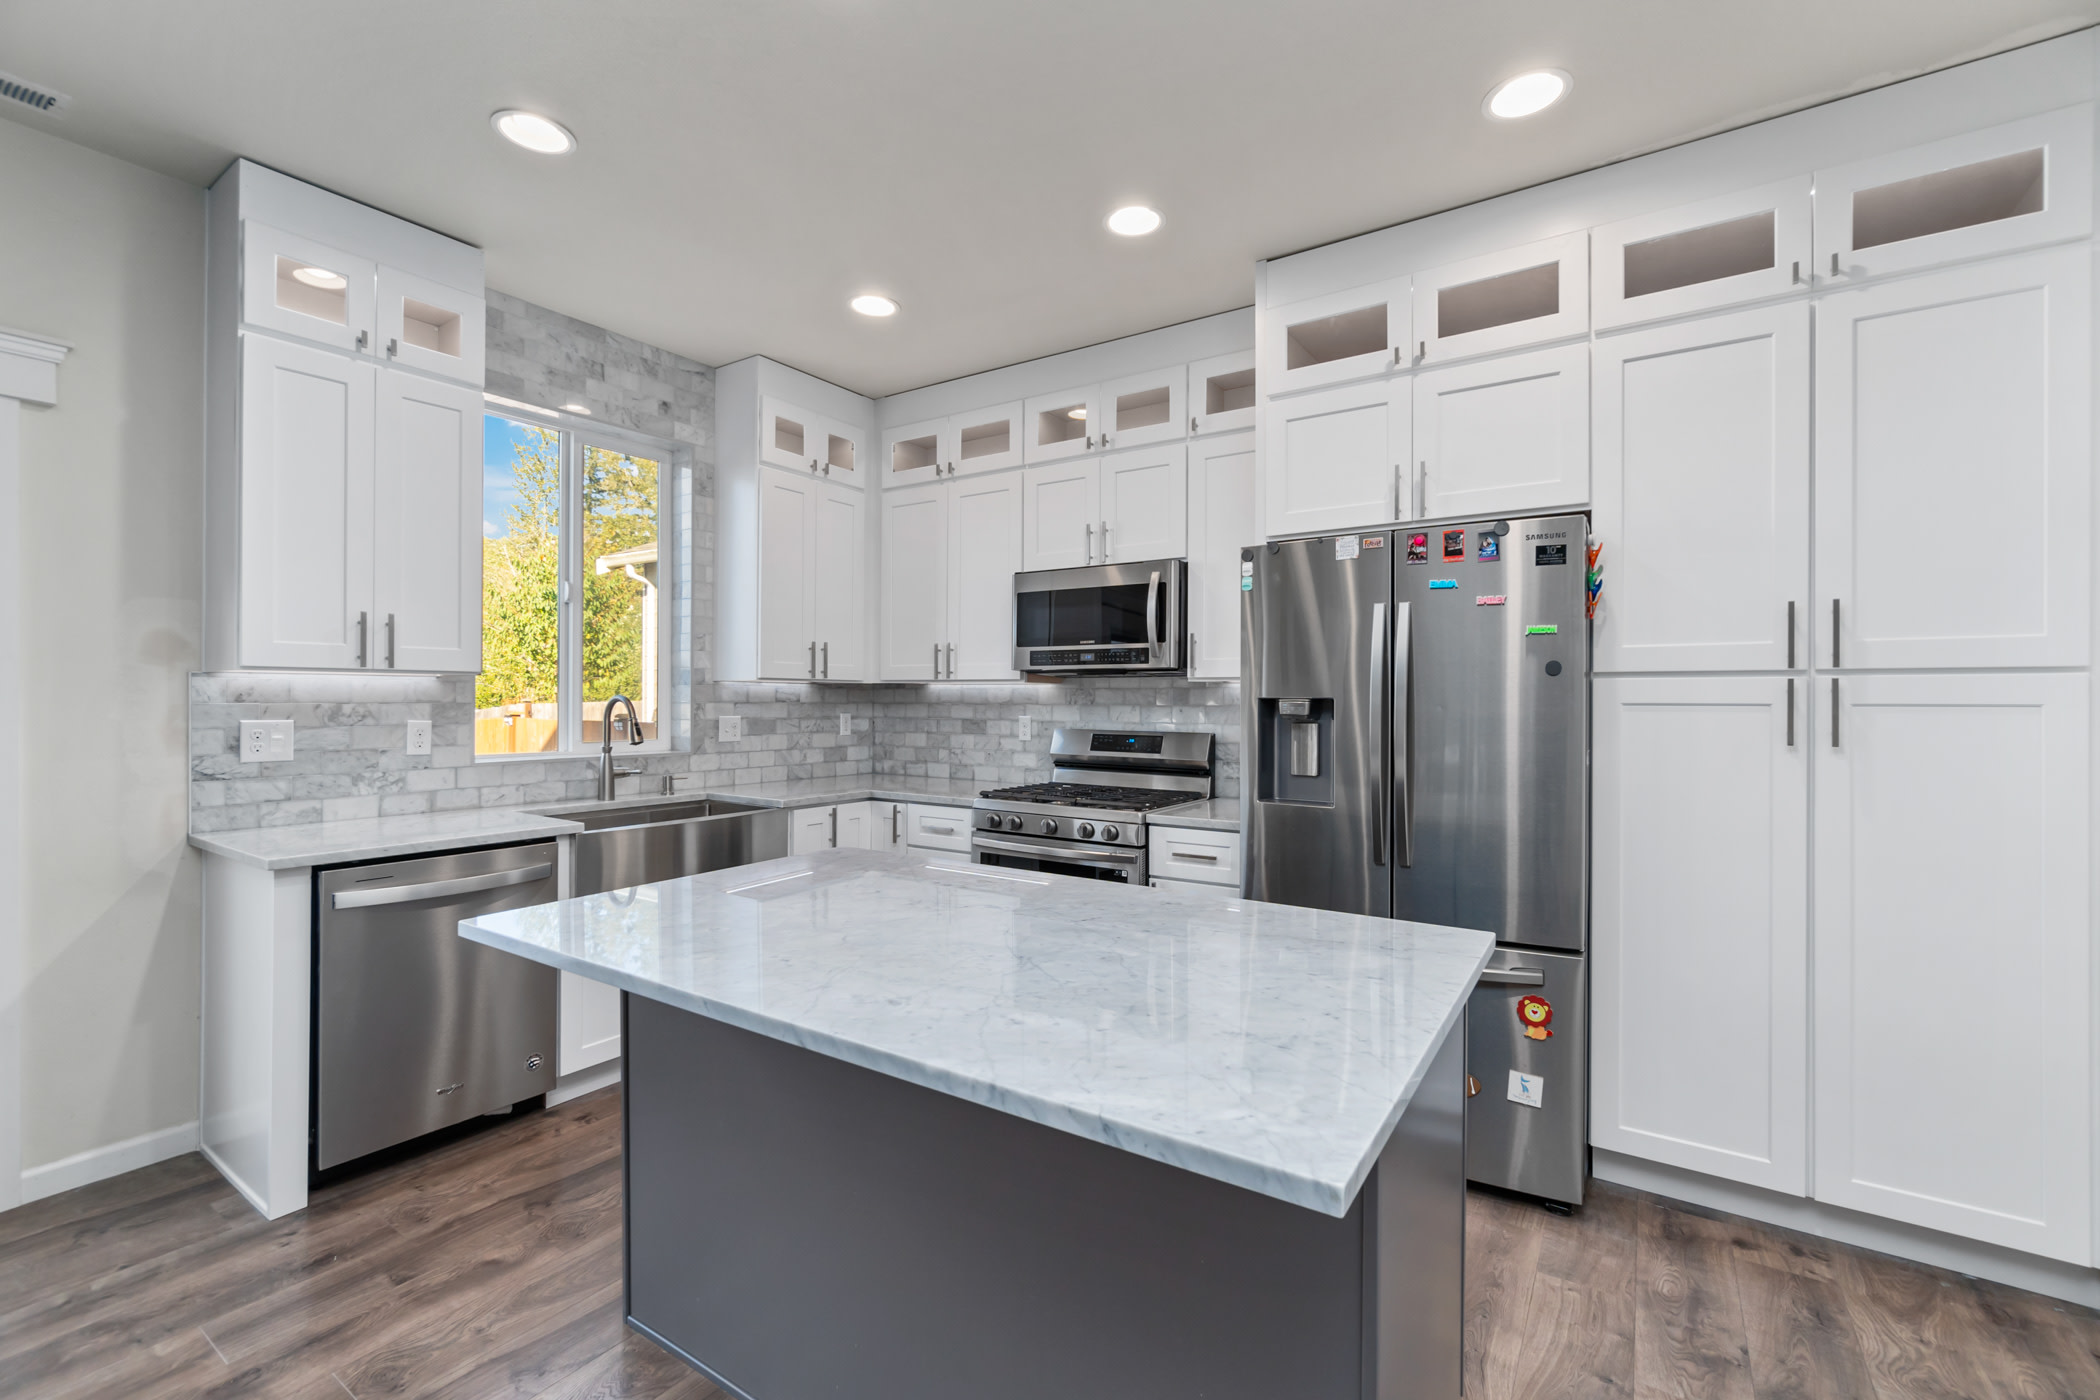
An island can add work surface, storage, seating, or fixtures, but only when surrounding aisles and appliance clearances remain comfortable. Adding a sink or cooktop to an island can affect plumbing, electrical work, ventilation, and permits.
Appliances should be selected early because exact models affect openings, panels, circuits, gas or water connections, and ventilation. Range hood design should consider the appliance, duct route, exterior termination, and applicable code requirements.
Lighting and Finish Coordination
Kitchen lighting works best in layers: general light for the room, task light at work surfaces, and decorative fixtures where they add value. Switch locations, dimming, outlets, and undercabinet lighting should be planned with cabinetry and backsplash details.
Flooring, cabinet color, countertop pattern, backsplash, hardware, and paint should be reviewed together. Durable choices depend on maintenance expectations and how the kitchen is used, not only on appearance.
What Affects Kitchen Remodel Cost?
Cost depends on kitchen size, demolition, structural changes, cabinetry, counters, appliances, plumbing and electrical work, ventilation, flooring, lighting, permits, finish selections, and concealed conditions. Moving walls and major utilities generally adds scope compared with a renovation in place.
For early budgeting, our smaller kitchen remodels start around $40,000, medium-sized renovations cost approximately $60,000, and larger kitchens generally run $80,000 or more. These are rough planning figures rather than fixed quotes. Cabinetry, structural changes, finish selections, and existing conditions can significantly affect the final cost. We prepare estimates around the work we can reasonably identify before construction begins and explain how additional work or concealed conditions will be handled.
Kitchen Renovation in an Occupied Home
A kitchen remodel affects food preparation, circulation, dust control, deliveries, and temporary utility shutdowns. Before construction, discuss work-area separation, access routes, protection for adjacent rooms, appliance removal, material storage, pets, and how the household will manage without the kitchen.
The timeline should reflect design completion, permit review, product lead times, inspections, and the actual construction sequence. Any schedule can change if demolition reveals concealed damage or if a product arrives late, so the remodeling contractor should explain how updates and changes will be communicated.
When Kitchen Remodeling Becomes Whole-Home Work
Removing a wall, changing flooring across rooms, relocating utilities, or rebuilding lighting can extend the renovation beyond the kitchen. In that case, doors, windows, trim, heating, and adjacent spaces should be considered together. A broader home remodel can be phased, but the long-term plan should be established first.
New Day Construction can coordinate kitchen renovations with broader home remodeling projects, including improvements to adjacent living areas, flooring, doors, and finishes. If completing everything at once doesn't fit your budget or household schedule, we can discuss phased construction and how it may affect the overall timeline and cost.
How to Select a Kirkland Kitchen Remodeling Contractor
Ask who creates the written scope, coordinates design information, verifies appliance dimensions, handles permits, supervises trades, protects the home, documents changes, and closes inspections. Verify current registration and insurance and compare the included work rather than relying on the bottom-line price alone.
Look for a renovation process that accounts for every detail from rough utilities and cabinet drawings to countertop templating and final adjustments. Quality craftsmanship comes from coordination behind the finished surfaces as well as the visible installation.
Our Kirkland Kitchen Remodeling Process
A successful kitchen remodel starts with a clear plan. Here's how we guide Kirkland homeowners from the initial consultation to the final walkthrough, with a focus on realistic budgets, coordinated work, and clear communication.
- Consultation: discuss household needs, current problems, priorities, and budget framework.
- Site review: document dimensions, utilities, structure, ventilation, access, and adjoining rooms.
- Design and selections: coordinate layout, cabinets, appliances, surfaces, storage, lighting, and finishes.
- Scope and permits: define responsibilities, allowances, approvals, and construction details.
- Construction: sequence demolition, rough trades, inspections, cabinetry, countertops, finishes, and connections.
- Final walkthrough: review the finished work against the agreed scope.
Kirkland Kitchen Permits
Kitchen remodeling permit requirements in Kirkland depend on the work involved. Structural alterations, wall removal, and changes to plumbing, electrical, gas, or mechanical systems may require permits and inspections. Cosmetic work such as painting, cabinet replacement, countertops, and tiling may be exempt when no other regulated work is involved. Like-for-like appliance replacement may also be exempt if existing utility connections remain unchanged.
The City of Kirkland handles building and trade permits, including electrical permits, through its local permitting process. Homeowners can review the city's permit requirements and submit applicable applications through MyBuildingPermit before construction begins.
Why Choose New Day Construction?
New Day Construction is a family-owned remodeling contractor with a straightforward approach: on budget, on time. We focus on realistic estimates, coordinated construction, and clear communication throughout the renovation. Our team works with specialty subcontractors for plumbing and electrical work while coordinating other installation and finishing tasks according to the project scope. We aim to account for reasonably identifiable costs upfront and discuss unexpected conditions before proceeding with additional work.
Our completed projects include a $41,300 kitchen renovation in Arlington and a $110,000 premium kitchen redesign in Everett, both completed in five weeks. These are examples of past projects rather than guaranteed pricing or timelines. Explore our project gallery for more examples. Our Washington contractor registration number is NEWDADC823QR, which you can verify through Washington L&I.
FAQ
How much does a kitchen remodel cost in Kirkland?
At New Day Construction, smaller kitchen remodels start around $40,000, medium-sized renovations cost approximately $60,000, and larger kitchens generally run $80,000 or more. These are preliminary planning estimates, with the final cost depending on the layout, cabinetry, materials, structural changes, and existing conditions.
Do I need a permit for a Kirkland kitchen remodel?
Permit needs depend on the scope. Structural changes and many plumbing, electrical, gas, or ventilation changes require permits or inspections. Confirm the current requirements for the planned work.
Can I keep the existing layout?
Yes, if it supports comfortable circulation, storage, appliance use, and work areas. Keeping major utilities in place can reduce disruption, but systems and clearances still need review.
When should I choose appliances?
Before final cabinet drawings and rough utility work. Exact specifications affect openings, panels, power, water, gas, ventilation, and installation clearances.
Plan Your Kirkland Kitchen Remodel
Planning a complete kitchen renovation in Kirkland? Tell New Day Construction about your current space, the improvements you're considering, and your approximate budget. Call (425) 584-2936 or request a free estimate to discuss your project.
Discuss Your Project
Tell us about the changes you have in mind.