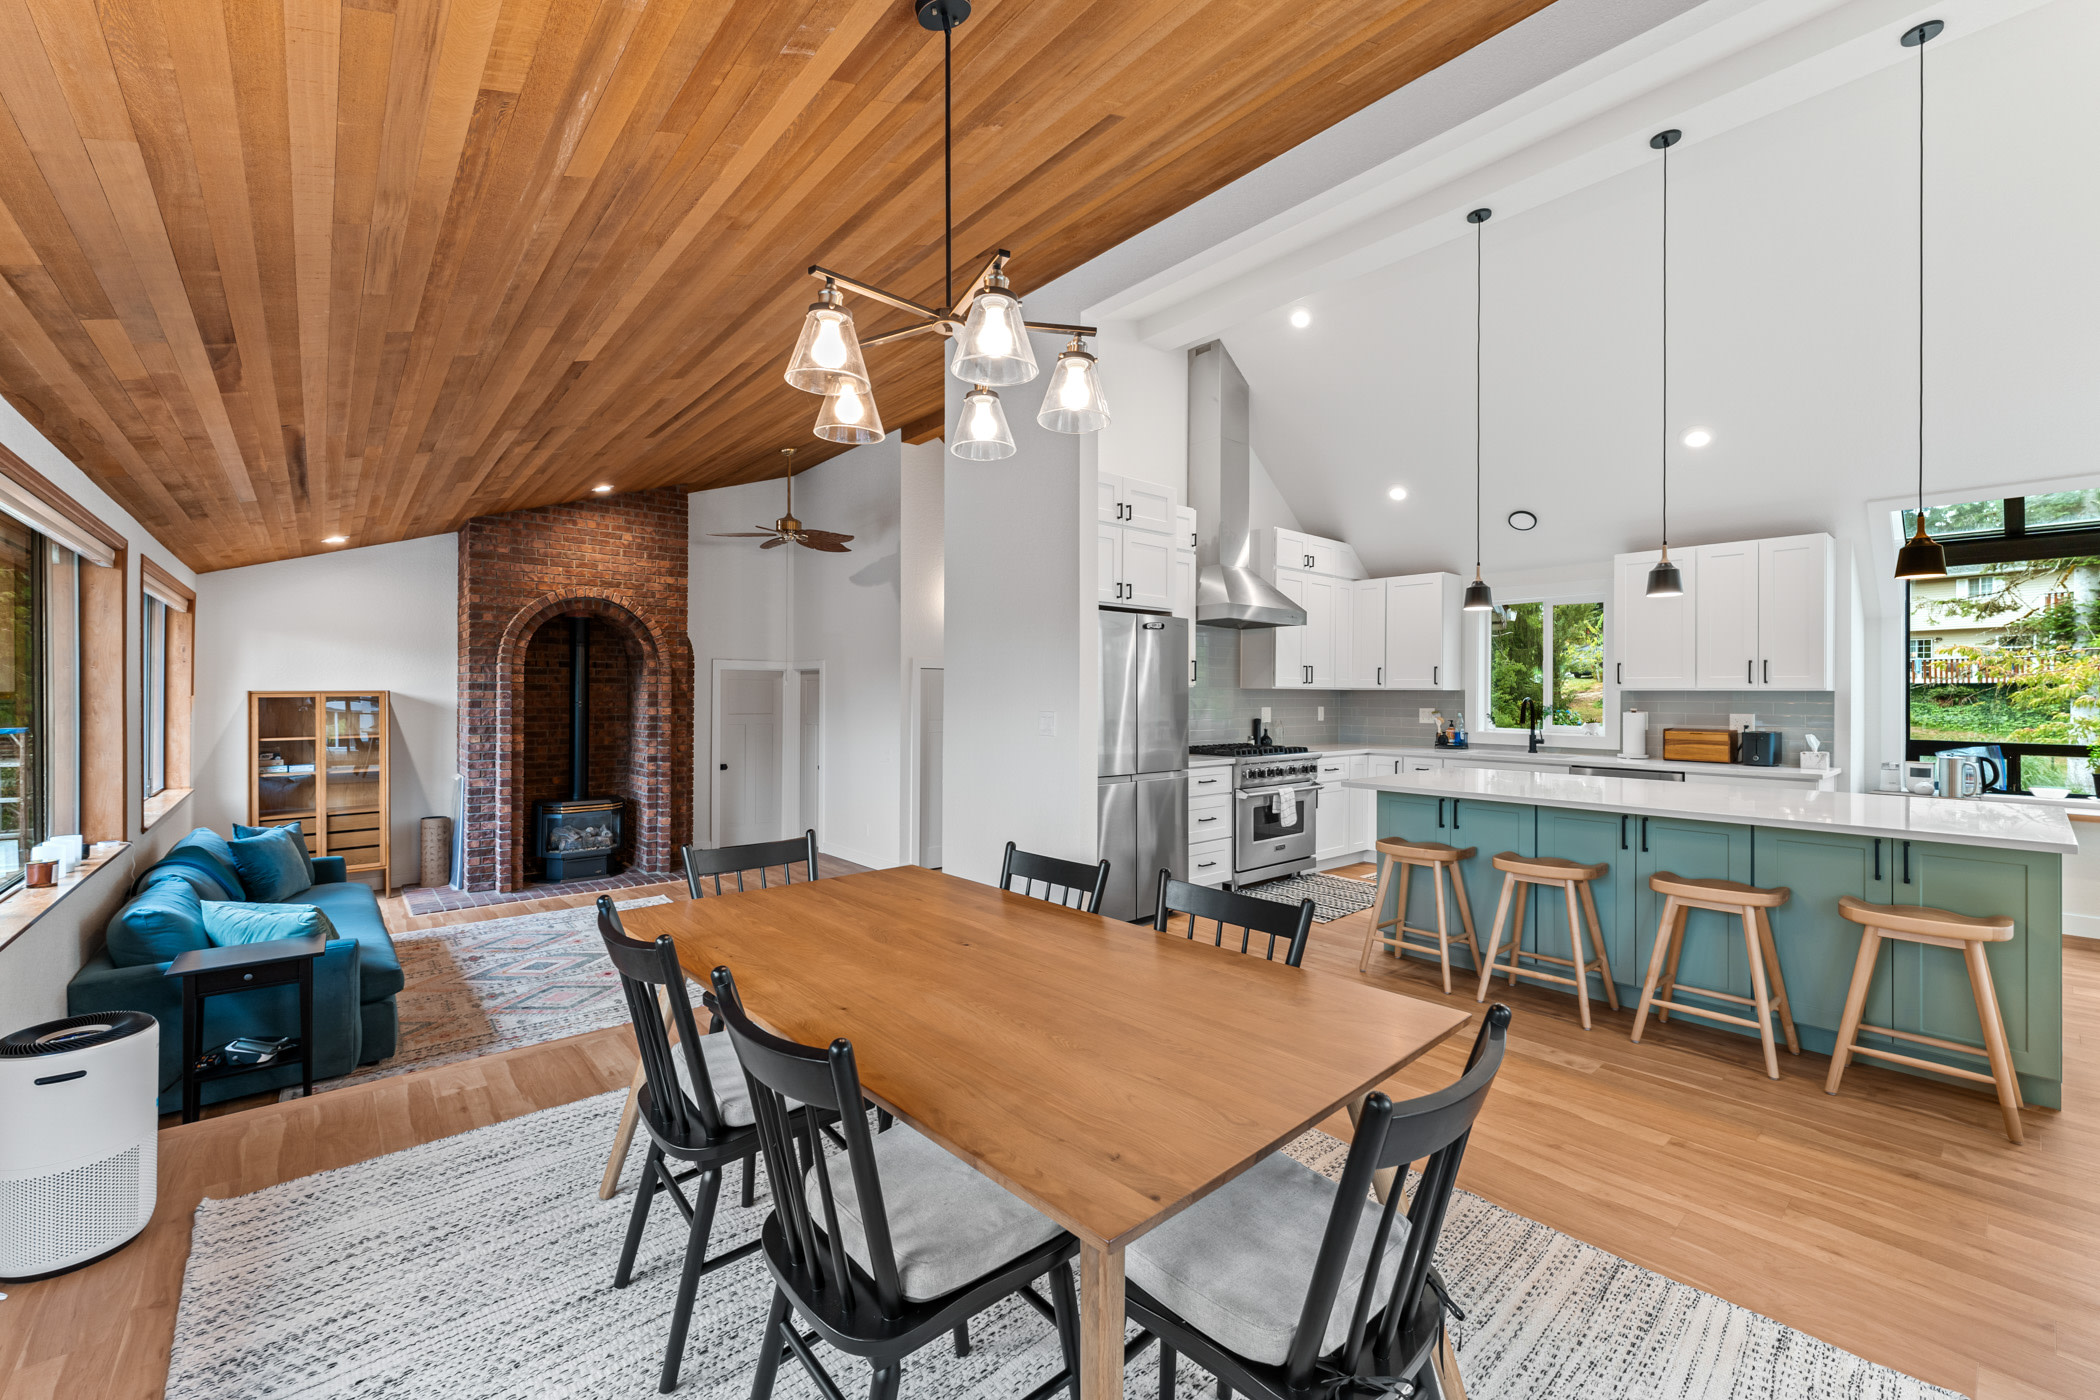
















New Day Construction coordinates residential remodeling and construction for homeowners in Kirkland, Washington. We connect the scope, design decisions, selections, permits, trades, inspections, and project communication needed to move from an idea to completed work.
Our Kirkland services include kitchens, bathrooms, whole-home remodeling, additions, accessory dwelling units, custom homes, and siding. Call (425) 584-2936 or request a project consultation.
What a Residential General Contractor Coordinates
A general contractor manages the connected parts of a construction project rather than one isolated installation. A home remodel can involve demolition, framing, plumbing, electrical work, cabinets, tile, flooring, drywall, paint, inspections, and final corrections. Additions, ADUs, and custom homes can also require design coordination, structural work, site decisions, utility planning, and permit documents.
The project should be translated into a written scope before construction begins. Homeowners need to know what is included, which selections or allowances remain open, who handles permit tasks, and how a requested change or unforeseen condition will be priced and approved.
General contracting is particularly useful when several rooms or building systems are affected and specialty subcontractors must be sequenced around the same plans.
Residential Construction Services in Kirkland
Every residential construction project comes with different goals and requirements. New Day Construction provides a range of remodeling and building services to help Kirkland homeowners plan everything from individual room renovations to larger structural improvements:
- Kitchen remodeling: layout, cabinetry, countertops, lighting, flooring, appliances, and related trade coordination.
- Bathroom remodeling: showers, tubs, vanities, tile, fixtures, ventilation, storage, and moisture-conscious details.
- Whole-home remodeling: coordinated updates across several rooms, including circulation, finishes, and affected building systems.
- Home additions: added living space planned to connect structurally, functionally, and visually with the existing home.
- ADU construction: attached or detached units planned around the property, utilities, access, privacy, and local requirements.
- Custom home building: ground-up residential construction with coordinated site, design, permit, selection, and building decisions.
- Siding and exterior improvements: siding replacement, flashing, trim, and related exterior work coordinated with larger home renovations, additions, or residential construction projects.
Some projects cross categories. A kitchen may become part of a whole-home renovation, while an addition may create room for a larger living area or primary suite. We identify the main objective and every connected item that belongs in the same scope.
How Scope Shapes Cost
There is no single rate that accurately prices every Kirkland project. Cost depends on demolition, structural changes, the number of trades, access, design and permit requirements, material selections, custom fabrication, and conditions discovered in the existing home.
For early budgeting, New Day Construction generally focuses on projects starting around $20,000. Our smaller kitchen remodels begin around $40,000, medium-sized kitchens cost approximately $60,000, and standard bathroom renovations typically run around $35,000. Primary bathrooms generally start around $50,000. Whole-home remodeling budgets vary significantly with home size and scope, with rough planning figures of approximately $120 to $160 per square foot. These are preliminary benchmarks rather than fixed Kirkland quotes. Additions, ADUs, and custom homes require individual estimates based on the property and construction requirements.
Two bids are comparable only when they cover the same work. Confirm whether design coordination, permits, disposal, labor, materials, allowances, protection, cleanup, inspections, and final corrections are included. Ask which selections remain open and how changes will be documented.
Our Kirkland Construction Process
A successful construction project starts with a clear plan. Here's how we guide Kirkland homeowners from the initial consultation to the final walkthrough, with a focus on realistic budgets, coordinated work, and clear communication.
- Consultation: discuss the property, goals, problems to solve, priorities, and budget framework.
- Site and scope review: identify measurements, existing conditions, records, specialists, and design decisions needed.
- Design and selections: coordinate layout, materials, fixtures, and finishes to the level required by the project.
- Proposal and permit planning: document inclusions, allowances, open decisions, responsibilities, and sequence.
- Construction management: coordinate the approved work, specialty trades, communication, and inspections.
- Final walkthrough: review the scope, document remaining corrections, and organize applicable product information.
The project timeline depends on design, permit review, selections, product availability, access, inspections, and existing conditions. A scope-specific sequence is more useful than a generic promise.
Kirkland Permits and Planning
The City of Kirkland says permits are generally required before constructing, enlarging, altering, repairing, moving, demolishing, or changing a building or its electrical, mechanical, or plumbing systems. The city's examples include interior remodels, wall changes, garage conversions, ADUs, and deck construction over 30 inches above grade.
Some finish work may be exempt, including painting, tiling, carpeting, cabinets, and countertops when existing accessibility features are not altered. Exemption from a building permit does not remove other code or zoning responsibilities. Applications and inspections can be handled through MyBuildingPermit.
For properties within Kirkland city limits, electrical permits are also handled through the city's permitting process. Permit exemptions may not apply in designated critical areas, including wetlands, steep slopes, flood hazard areas, and shorelines. Confirm the requirements for the specific property before work begins.
Review Kirkland's current permit guidance for the specific address and scope.
How to Compare General Contractors in Kirkland
Verify facts rather than relying on a directory position. Washington contractors must register with the Department of Labor & Industries and meet state bonding and liability insurance requirements. New Day Construction publishes registration number NEWDADC823QR; confirm current status through Washington L&I before hiring.
Ask who manages the project day to day, how updates are delivered, which trades are included, who prepares permit documents, and how changes are approved. Review examples related to your scope and read the proposal for exclusions, allowances, payment milestones, and inspection responsibilities.
New Day Construction is a family-owned general contractor with an approach built around one principle: on budget, on time. We focus on realistic estimates, clearly defined scopes, and coordinated construction. Our completed projects include a $41,300 kitchen renovation in Arlington completed in five weeks and a $300,000 whole-home renovation in Mukilteo completed in three months. These are examples of past projects rather than guaranteed pricing or timelines. Explore our project gallery for more examples of our residential work throughout the Greater Seattle area.
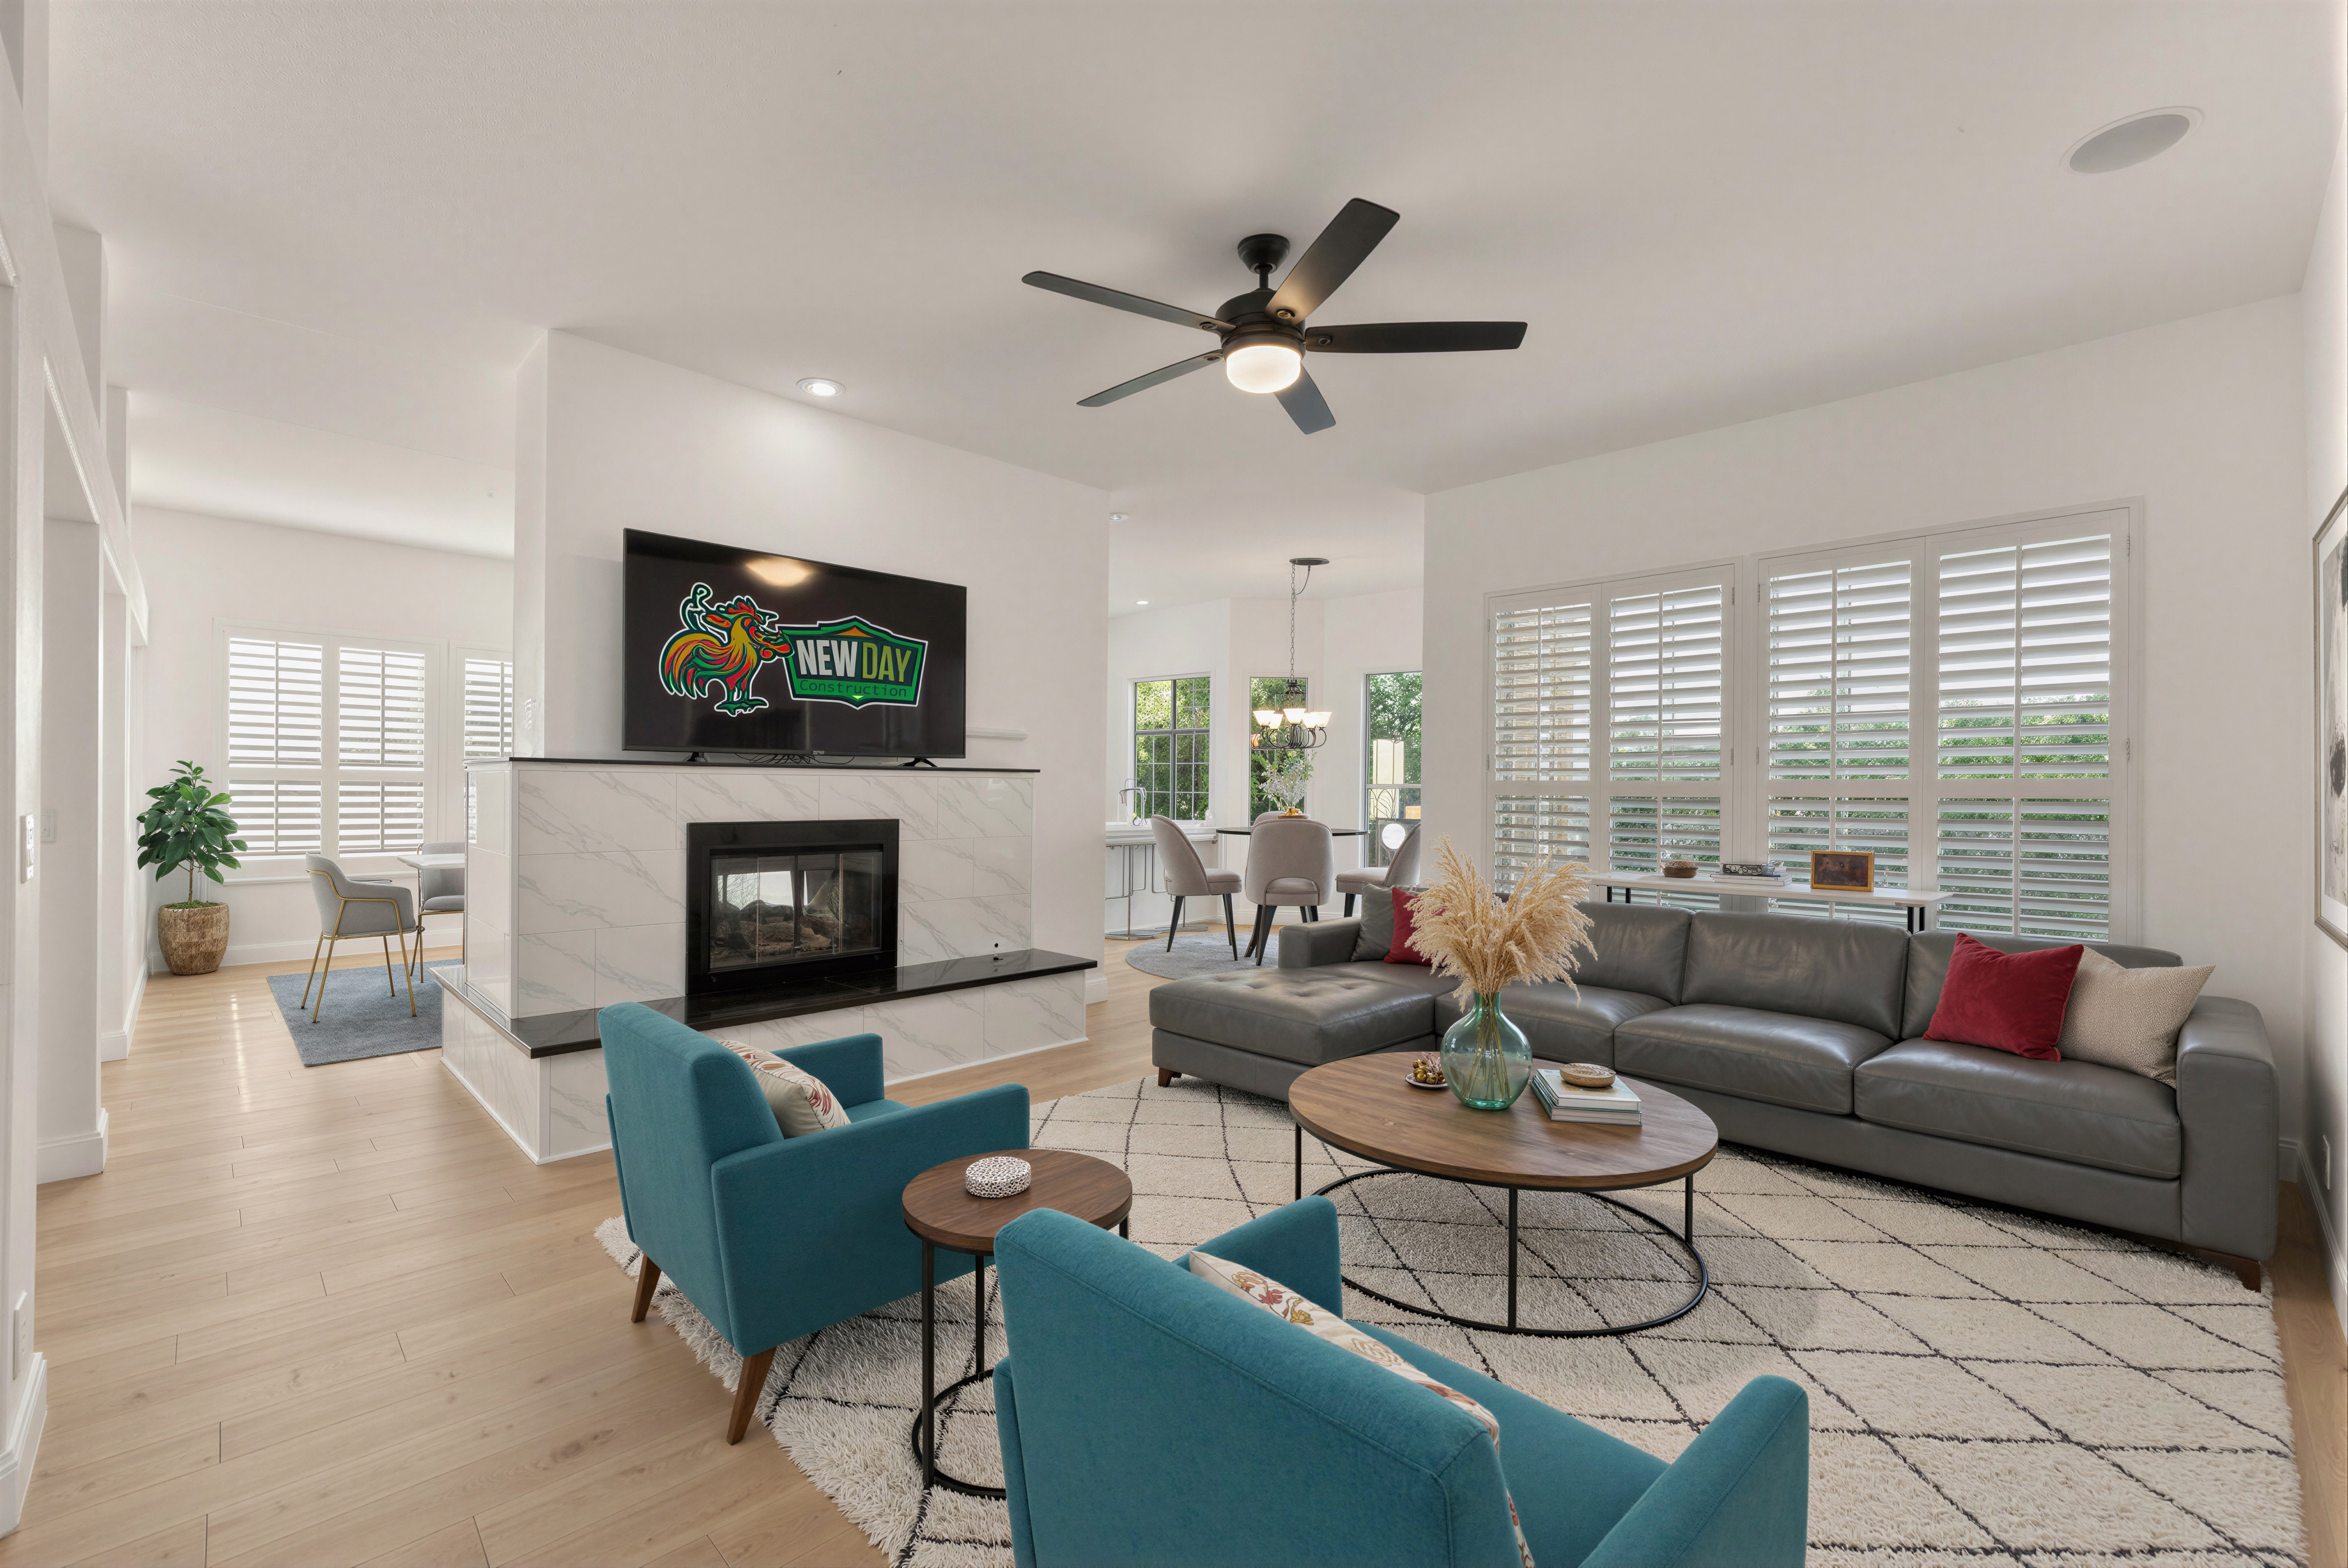
FAQ
What is the difference between a contractor and a general contractor?
A specialty contractor handles one trade or defined installation. A general contractor coordinates the broader project, including multiple trades, scope, scheduling, communication, permits, inspections, and closeout.
How much does a general contractor in Kirkland charge?
New Day Construction generally focuses on remodeling and construction projects starting around $20,000, although this is an overall project budget guideline rather than a separate general contractor fee. Smaller kitchen remodels begin around $40,000, standard bathrooms typically cost approximately $35,000, and primary bathrooms start around $50,000. These are preliminary planning figures. Larger renovations, additions, ADUs, and custom homes require estimates based on the actual scope, materials, site conditions, and construction requirements.
Does a Kirkland interior remodel need a permit?
Kirkland lists interior remodels and many building-system changes among work that requires a permit. Limited finish work may be exempt. Confirm the current path for the address and exact scope.
What should I ask before hiring?
Ask for current registration and insurance information, a written scope, relevant work examples, the project contact, the communication plan, permit responsibilities, payment milestones, schedule factors, and change-order process.
Discuss Your Kirkland Project
Planning a kitchen renovation, whole-home remodel, addition, ADU, or custom home in Kirkland? Tell New Day Construction about your property, the improvements you're considering, and your approximate budget. Call (425) 584-2936 or request a free estimate to discuss your project.
Discuss Your Project
Tell us about the changes you have in mind.