














A separate home for family. A place of your own in the backyard. New Day Construction is a family-owned, licensed general contractor that plans and builds accessory dwelling units for homeowners in Seattle and across King and Snohomish counties.
Our approach is built around one principle: on budget, on time. For ADU construction, that means developing realistic estimates, identifying site and utility requirements early, and coordinating the work to reduce avoidable cost increases and delays.
Which ADU fits your Seattle property?
An ADU is an independent living space on the same property as a main home. It has a kitchen, a bathroom, a sleeping area, and its own entrance. A detached ADU, or DADU, stands apart from the house, while an attached ADU sits inside the house or connects to it.
| Option | Why consider it? | What to check first |
|---|---|---|
| Detached ADU or backyard cottage | Privacy for relatives, friends, guests, or a future tenant. | Buildable area, access, utility routes, and outdoor space. |
| Attached ADU | A separate home with a closer link to the main house. | Layout, private entry, structural changes, and sound separation. |
| Garage conversion | A new life for an existing garage. | Foundation, ceiling height, insulation, drainage, and utilities. |
| Basement ADU | Independent living inside the existing footprint. | Moisture, safe exits, headroom, daylight, and service connections. |
A room addition gives your household more shared space. An ADU creates a separate dwelling. If you need a bigger kitchen or one more bedroom instead of a second home, look at our home and room additions. We also build a type of in-law addition that falls between the two, an attached living space that is more than a bedroom and less than a full ADU. Tell us what your family needs, and we will say which one fits.
Can you build an ADU on your lot?
Start with a property review before you commit to a floor plan. Two Seattle lots of the same size can have very different constraints. A feasibility check should show what fits, what needs more investigation, and what could move the budget.
- Site conditions: slopes, trees, drainage, existing structures, and room for construction access.
- Rules for your address: the zone, setbacks, height, lot coverage, and any critical-area restrictions.
- Connections: water, sewer, electrical capacity, and the route between the new unit and the existing services.
- Daily use: entrances, privacy, accessible routes, storage, and the yard you want to keep.
Send us your Seattle address, a few photos of the site, and a short note on who will use the space. We will tell you which questions need a site visit or a structural engineer. A free estimate is the first conversation, and we confirm the scope and fees of any design or feasibility work before you commission it.
Keep one limit in mind. Our minimum project size is $20K or more, and we are set up for full projects, so an ADU or garage conversion is a good fit while a one-day fix is not.
Design an ADU that feels like a home
A good small home makes room for ordinary life, like cooking, laundry, visitors, and a quiet place to sleep. We plan the layout and the interior together, so storage, windows, lighting, and furniture work inside the square footage you have.
For multigenerational living, think about privacy and future accessibility from day one. For a rental, pick durable finishes and a practical layout, and don't assume the most expensive spec earns the best return. If all you need is a home office, ask whether a separate dwelling is really necessary.
Finish level moves a small build more than people expect. Our kitchen pricing shows how far it can swing, since semi-custom cabinets cost about $20K and custom ones run $50K to $60K (September 2026). A compact ADU kitchen has fewer cabinets, but the same decision applies.
Custom design or a pre-approved DADU plan?
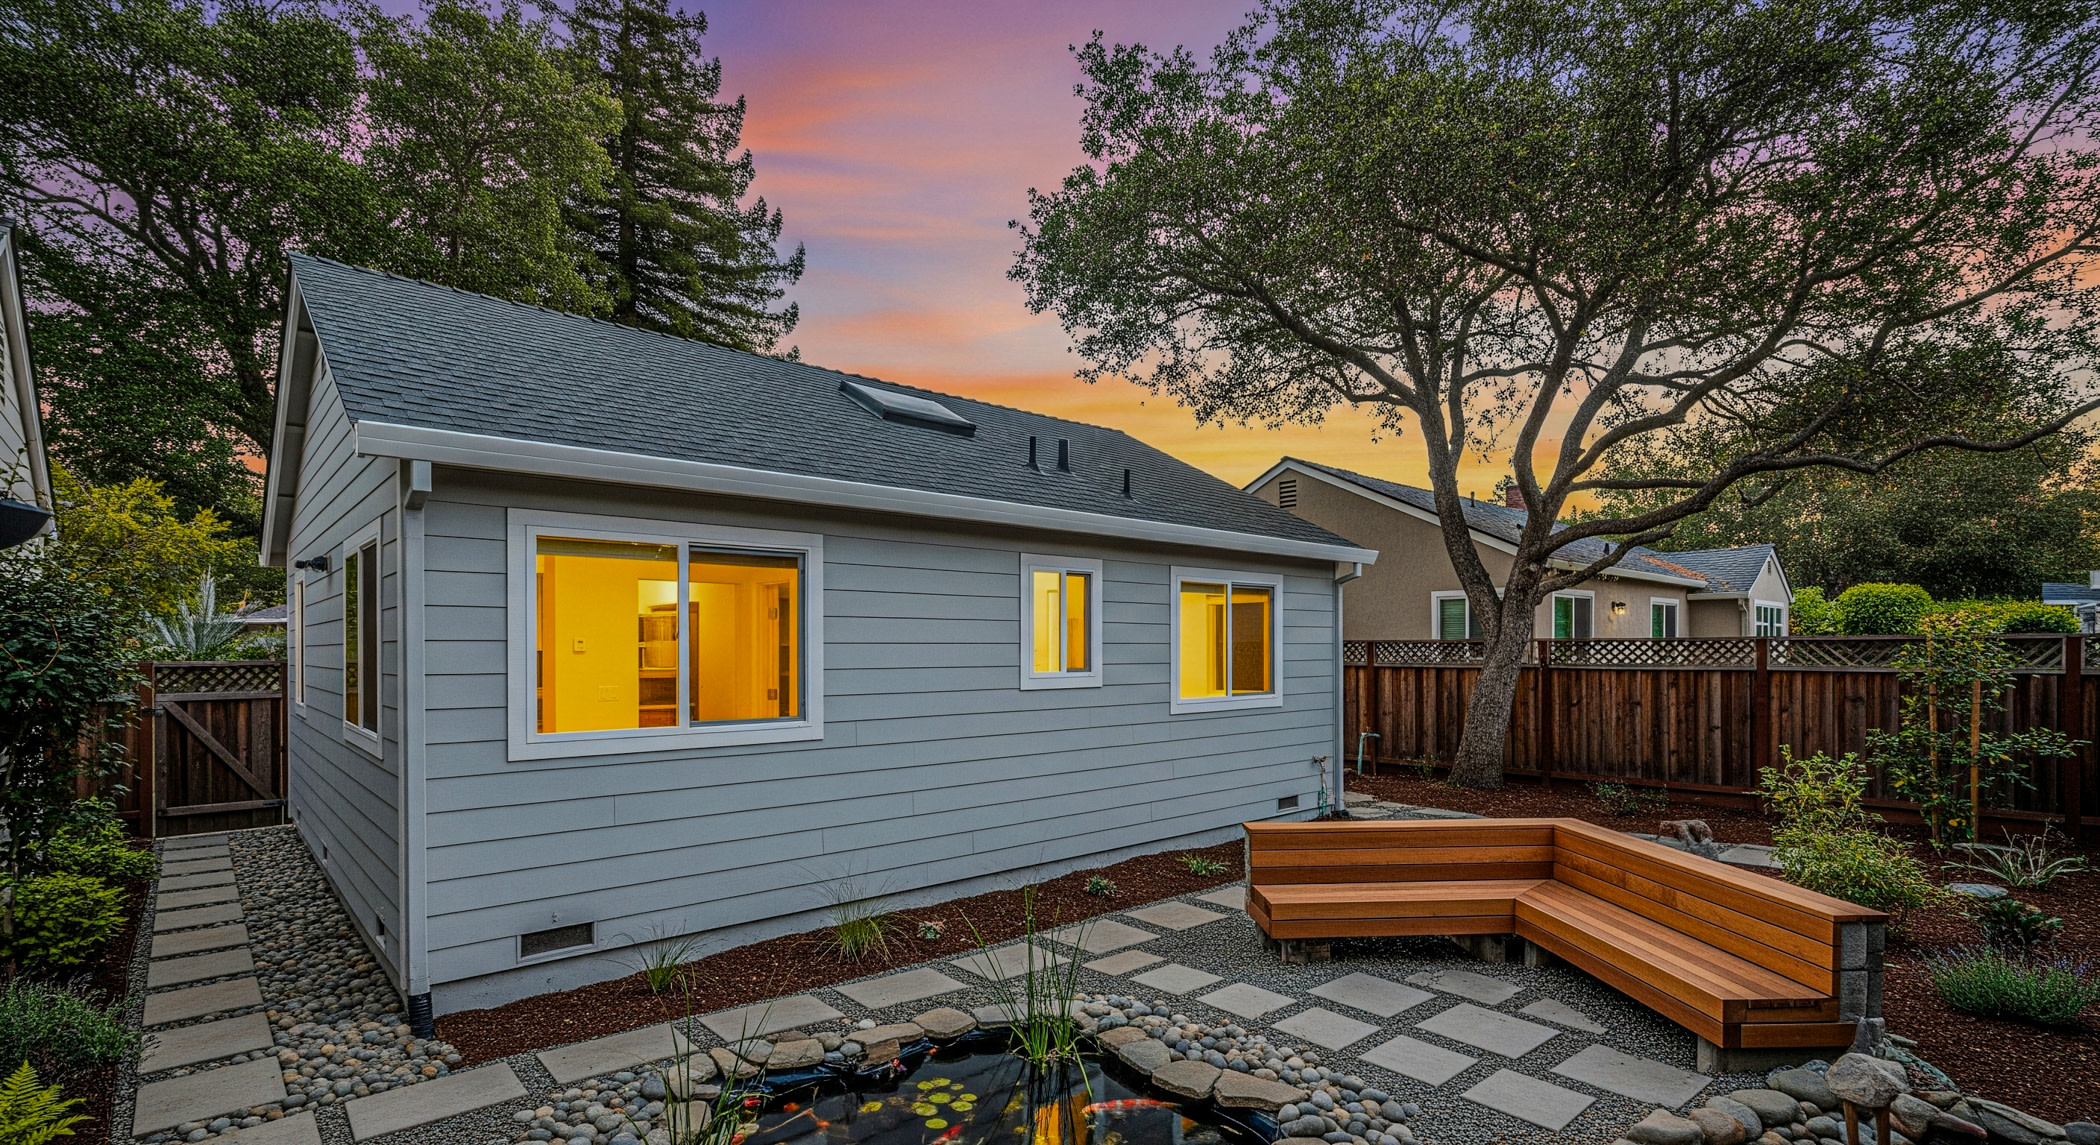
A custom design can address unusual site conditions or specific household needs. Seattle's ADUniverse program also offers pre-approved DADU plans that may provide a faster permitting path. According to Seattle SDCI, qualifying pre-approved plans can receive permits in approximately two to six weeks in many cases. Site-specific reviews, foundation design, utilities, drainage, and other requirements still apply, and the timeline is not guaranteed.
A real project: a garage ADU and a backyard DADU in Lynnwood
New Day Construction has experience with both garage conversions and detached accessory dwelling construction. For one client, we converted an existing garage into an ADU and later began work on a 1,200-square-foot detached DADU in Lynnwood. The client plans to use these additional living spaces as part of a rental property strategy. These projects demonstrate two different approaches to creating independent residential space.
The two jobs show the difference between the options. The garage already had walls and a slab, so we started from an existing shell. The DADU needs its own foundation, its own frame, and its own exterior from the ground up. We also handle basement-to-ADU conversions, subject to the existing property's conditions and applicable requirements. Each project receives an individual estimate based on its design, site preparation, utilities, and construction scope.
What does ADU construction in Seattle cost?
Your total depends on the type of unit, the site preparation, the size, and the finish level. A price per square foot helps only when you know what it covers. Compare complete scopes, including the work outside the walls of the new home.
| Budget item | What to include in the estimate |
|---|---|
| Design and approvals | Plans, survey needs, engineering, permit fees, and revisions. |
| Site and utilities | Demolition, excavation, drainage, access, and service connections or upgrades. |
| Structure and enclosure | Foundation, framing, roofing, windows, insulation, and exterior finishes. |
| Interior and completion | Kitchen, bathroom, heating, electrical work, finishes, inspections, and site restoration. |
A garage conversion can reuse part of a structure, though repairs and code upgrades can change the math. A Seattle DADU needs its own foundation and exterior shell. We don't give a flat per-square-foot number for a job this size. For large builds we collect current bids from our foundation, electrical, and plumbing partners before we give you a final price, so the number reflects today's market and not an old template. Ask for allowances, exclusions, contingency items, and the way changes get approved in writing.
A lower initial bid isn't necessarily the better value if important work has been excluded or left undefined. At New Day Construction, we aim to account for the construction requirements we can reasonably identify before work begins. Additional costs may arise when homeowners request changes or concealed conditions require further work. We explain those findings and review the cost implications before proceeding.
Planning to use rental income? Compare the full project budget with realistic local rents and ongoing costs. Talk to your lender before you sign a construction contract, because future income and property value are not a guaranteed return.
From the first conversation to move-in
Our design-build approach puts planning and construction into one coordinated project. Before work moves forward, we clarify who is responsible for what, which decisions are open, and what the next milestone is.
- Understand the property. We talk through your goals, review the site, and flag feasibility questions and budget priorities.
- Develop the plans. We settle the layout, the finishes, the structural requirements, and the scope, and we confirm who prepares each part of the submission.
- Manage the permit process. We submit the documents, answer review comments, and coordinate approvals before the relevant work starts.
- Build and inspect. Excavation, foundation, plumbing, and electrical go through specialist subcontractors, and we coordinate those trades and the inspections through site work, structure, utilities, and interior completion.
- Walk through together. We review the finished work, any open items, care information, and the warranty terms in your agreement.
Design, city review, construction, and final approvals are separate parts of the schedule. Custom ADU projects may require several months of architectural planning, engineering, and permit review before construction begins. Pre-approved DADU plans can shorten certain review stages, but site-specific design, utility coordination, and other approvals may still be necessary. We develop a project-specific schedule based on the selected design and current permitting requirements. The SDCI permit performance page reports review times, but it does not predict when your project will finish. Ask us for a schedule tied to your scope and to current review conditions.
Seattle ADU permits and local requirements
Building an ADU takes permits, whether you are putting up a detached cottage or converting space you already have. The City of Seattle's rules apply to your specific property and the work you propose. A King County mailing address alone doesn't tell you which jurisdiction issues the permit.
As of October 2026, SDCI's guidance says that a lot may hold up to two ADUs, even when the property is large enough for four or more units. Adding a unit within an existing house or building a detached one takes a construction addition or alteration permit. Legalizing an existing unit takes a construction permit to establish use, and an ADU can also require a service change from Seattle City Light. SDCI additionally publishes a form to release an old owner occupancy covenant for ADUs, so ask whether one is recorded against your deed.
Under Seattle's updated 2026 regulations, an ADU with up to two bedrooms may generally contain up to 1,000 square feet of gross floor area, while a unit with three or more bedrooms may contain up to 1,200 square feet. Certain properties qualify for additional exceptions. The permitted size, configuration, setbacks, and other development standards must be verified for the specific lot before design begins.
Use SDCI's accessory dwelling unit guidance to start your review, and confirm the allowed configuration, the building requirements, the utility work, and the inspections for your address. The size and height limits sit in Seattle Municipal Code 23.42.022. Never treat a neighbor's approved project as permission to build the same thing on your lot.
Choose your ADU contractor with confidence
Ask to see work comparable to the unit you want, understand the contractor's role, and talk about the decisions that changed cost and timing. Our project gallery shows our residential work, and our customer reviews help you judge communication and craftsmanship.
Before you hire anyone, review current contractor registration and insurance, a written scope, payment milestones, and change-order procedures. New Day Construction holds Washington contractor license NEWDADC823QR. Ask who your day-to-day contact will be and how questions get handled during the build.
At New Day Construction, our approach is straightforward: on budget, on time. We work to develop realistic estimates that account for the identifiable construction requirements, including site preparation, utilities, materials, and specialty trades. When unexpected conditions or homeowner-requested changes affect the agreed scope, we explain the findings, available options, and potential costs before moving forward.
FAQ
How much does it cost to build an ADU or DADU in Seattle?
We don't publish a flat number, because a unit on a flat lot with easy access is a different job than one on a slope. What decides the price is the unit type, the site and utility work, the size and the finish level. A garage conversion reuses an existing shell, and a DADU needs a new foundation and exterior from scratch, so the two can land far apart. For larger ADU projects, we obtain current estimates from specialty subcontractors before preparing the final proposal. Contact us with your property address, intended unit type, and approximate budget so we can discuss the work involved and the next steps toward a project-specific estimate.
Is it more cost-effective to add onto an existing home or build a new ADU?
Not always one or the other, because they solve different problems. An addition adds shared space to your house. A new ADU includes a kitchen, a bathroom, utility connections and separation from the main home, so it carries costs an addition doesn't. If you need another bedroom, an addition is often the simpler job. If you need a separate home for a relative or a tenant, an ADU is the better fit even when it costs more. Our clients have gone both ways, and we give you comparable estimates so you can judge the same usable space side by side.
What are the benefits of building an ADU or DADU in Seattle?
The biggest one is flexibility. A unit can house family with real privacy, serve guests or bring in rent. One of our clients has pursued both a garage-to-ADU conversion and detached DADU construction as part of a broader plan to create rental housing. The financial outcome will depend on the completed projects, local rental demand, and ongoing ownership costs. Seattle lets a lot hold up to two ADUs (SDCI, October 2026), which gives you room to plan. Rental income and a higher property value are possible, but neither is guaranteed, so compare the full budget with realistic rents before you commit.
What is the process for building an ADU in Seattle, from feasibility to move-in?
It runs in stages. We start with a property review, then develop the plans and engineering, then manage the permit process. After approval we build and inspect, and finish with a walkthrough. Planning and permits usually take longer than people expect. On our larger projects, design and structural engineering alone have taken several months before the city review begins. A pre-approved DADU plan can shorten the review, since SDCI lists typical approvals at about 2 to 6 weeks (October 2026), but it doesn't remove site work or permits. Ask us for a schedule that separates planning from construction.
What are the ADU laws, regulations, and permitting requirements in Seattle?
Seattle requires permits for every ADU. SDCI says a lot may hold up to two ADUs. A unit inside an existing house or a new detached unit goes through a construction addition or alteration permit, and a unit you want to legalize goes through a permit to establish use. Your lot can also need an electrical service change from Seattle City Light. Size and height limits are in Seattle Municipal Code 23.42.022, and SDCI's Client Assistance Memos explain the details. Rules depend on your address, so confirm the allowed configuration with the city before you design anything.
What financing options are available for building an ADU in Seattle?
Financing is available through outside providers, and approval depends on the provider and your application. Ask us about current terms when we review your estimate. Many homeowners also talk to their own lender about a home equity loan or a construction loan, and the right product depends on your equity and your timeline. Talk to a lender before you sign a construction contract, and don't count on future rent to qualify. We aren't a lender, so we can't promise terms.
What is the difference between an ADU and a DADU?
An ADU is any independent home on the same property as a main house, with its own kitchen, bathroom, sleeping area and entrance. A DADU is a detached ADU, a separate small building such as a backyard cottage. An attached ADU sits inside the house or connects to it, as with a basement unit or a garage conversion that shares a wall. A DADU needs its own foundation and exterior shell, which is why it usually takes the longest to plan and build.
About New Day Construction
New Day Construction is a family-owned residential construction company and general contractor serving the Greater Seattle area. We do remodeling, additions, custom homes and ADUs, and we coordinate planning and construction around your project. Our project managers lead jobs of every size.
Discuss your Seattle property
Looking to build in Seattle? Tell us the address and what you want the new space to do. We will help you find the next step. If you are weighing an ADU against a larger renovation, see our home remodeling and kitchen remodeling services too.
Let's talk about your Seattle ADU project
Tell us about your property and the life you want to make room for. Start with a free estimate from New Day Construction.
Discuss Your Project
Tell us about the changes you have in mind.