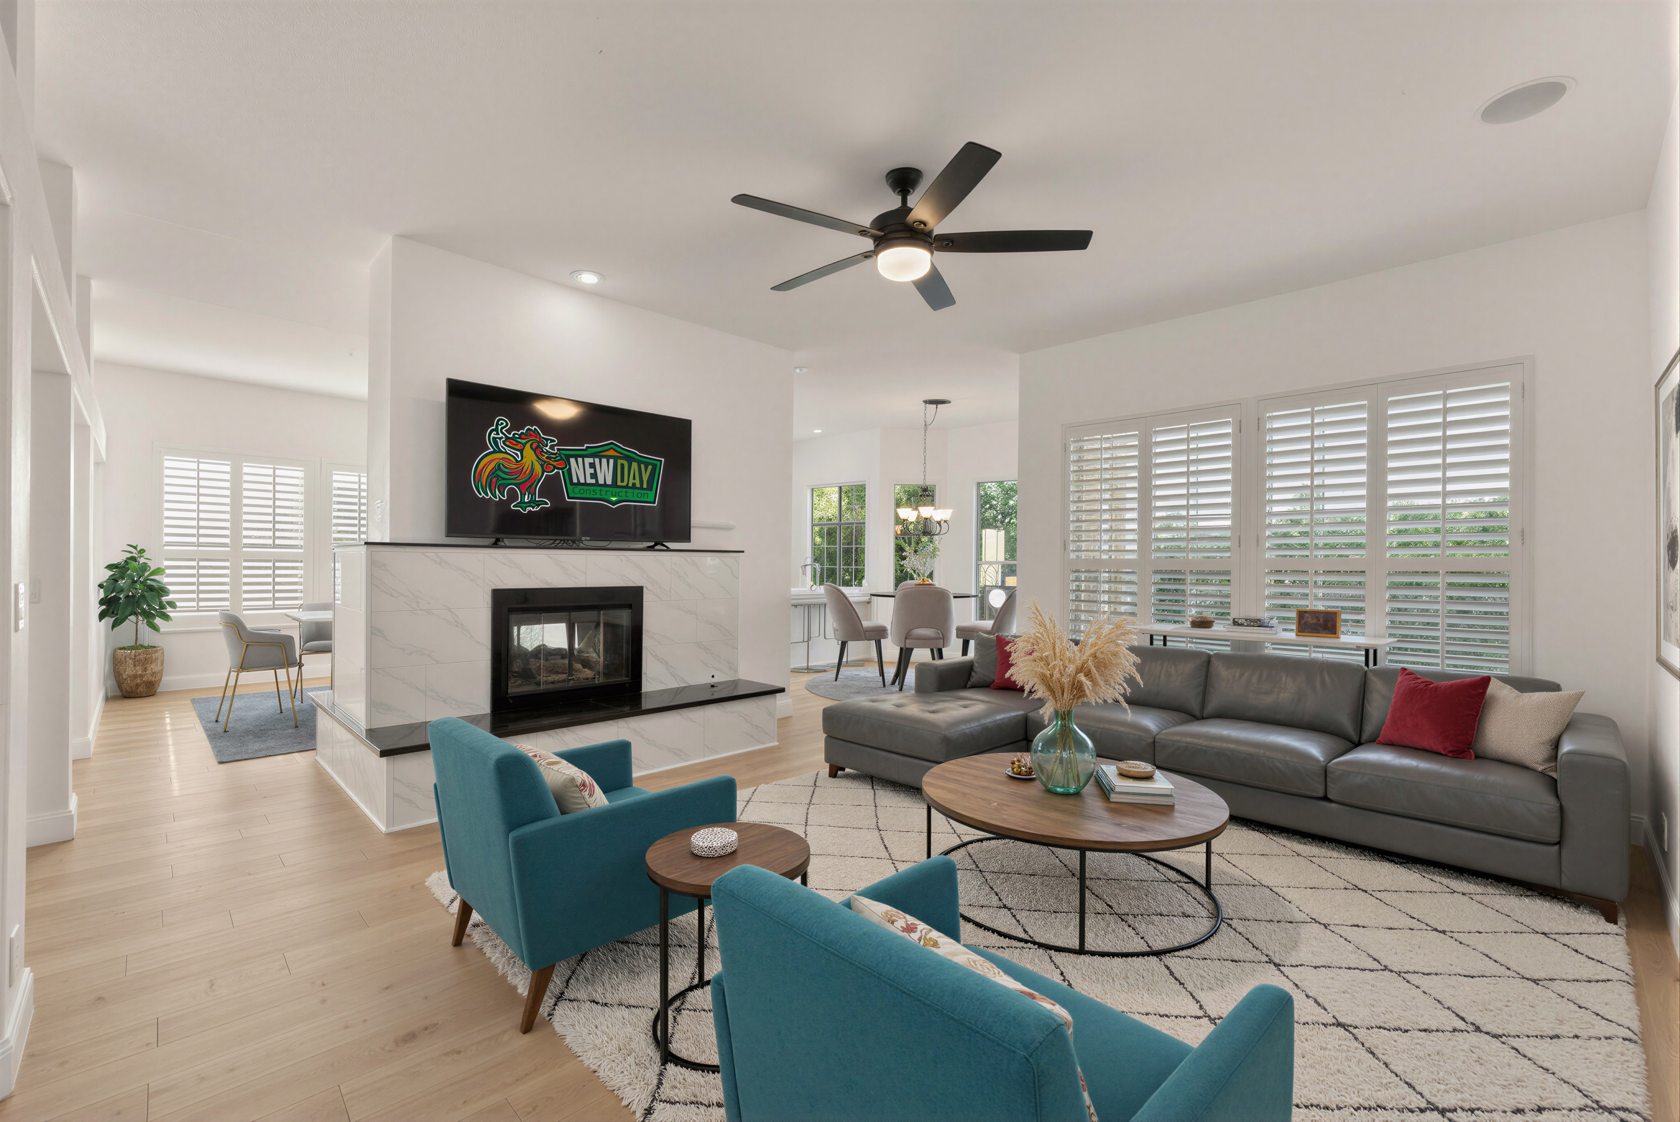
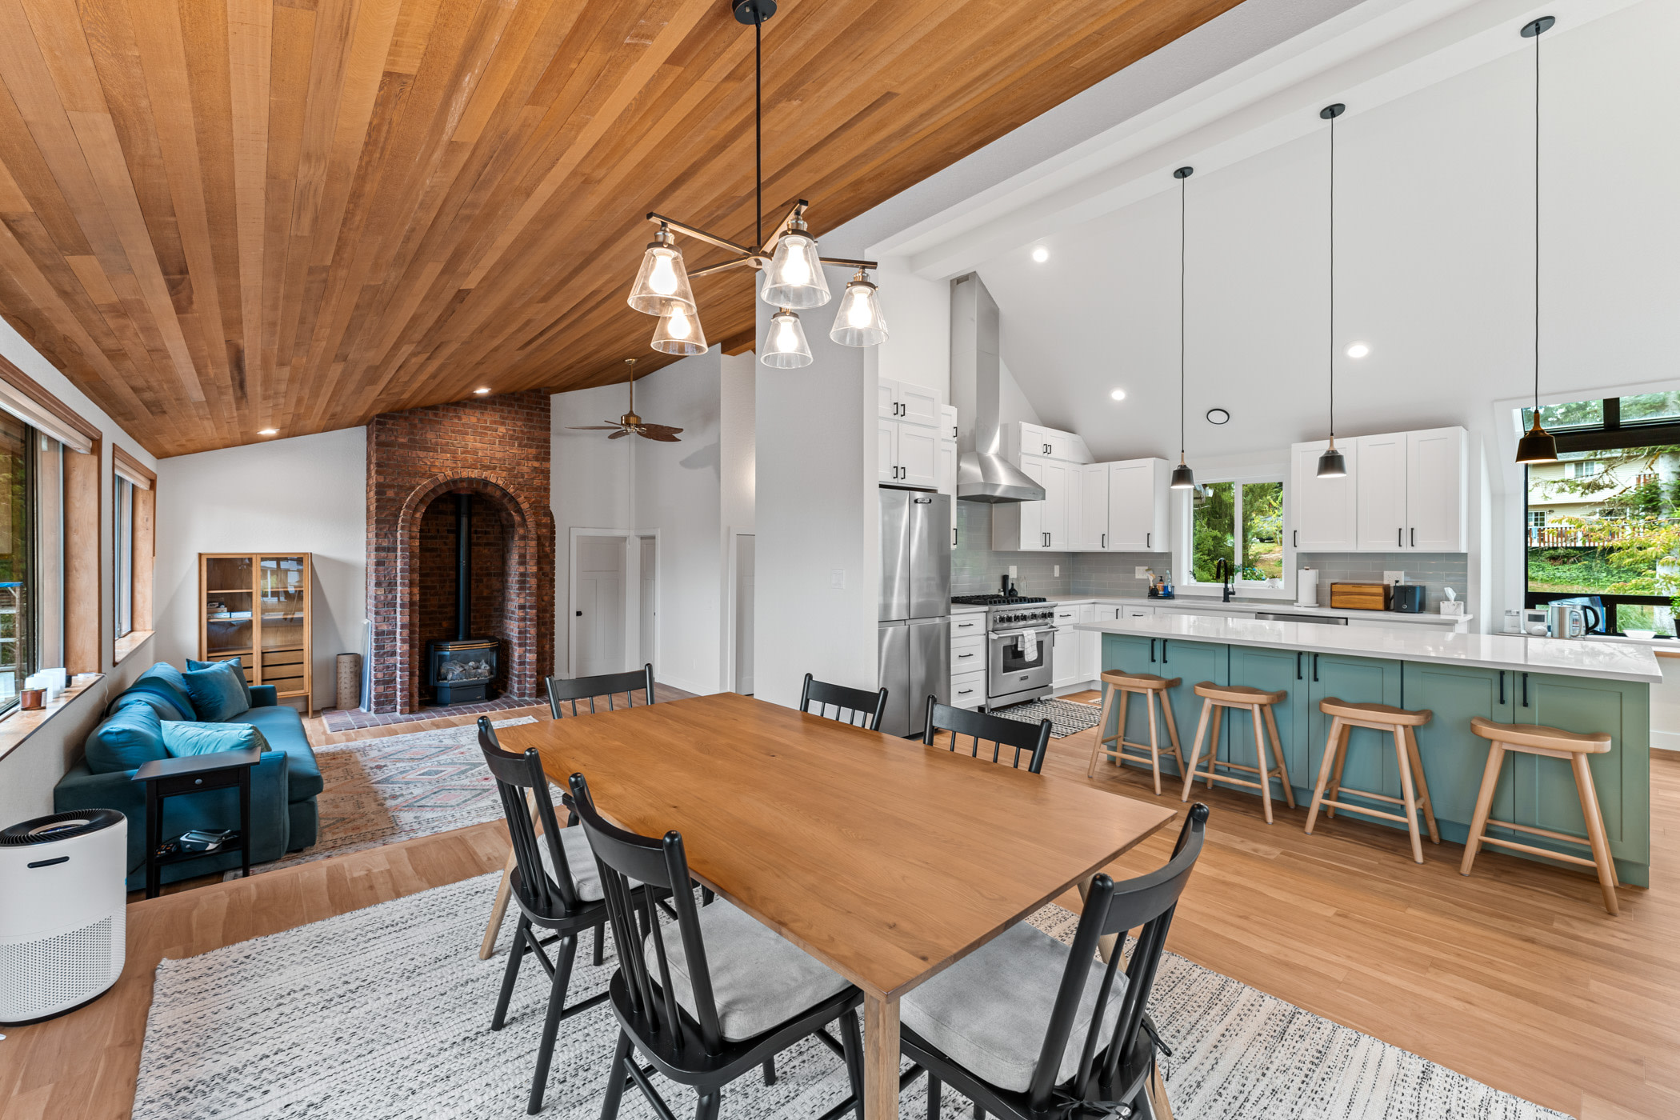
New Day Construction is a family-owned, licensed general contractor providing home remodeling in Seattle and across King and Snohomish counties. We handle everything from connected-room updates to whole-home renovations. Plan your layout, budget, materials, and construction sequence with our team, and look through completed projects before you request a consultation.
New Day Constructionrated 5/5 based on 150 reviews.
Project Consultation
Request Your Project Consultation
Share the rooms and changes you have in mind. Confirm project fit for your property and scope.
New Day Construction is a family-owned, licensed general contractor providing home remodeling in Seattle and across King and Snohomish counties. We handle everything from connected-room updates to whole-home renovations. Plan your layout, budget, materials, and construction sequence with our team, and look through completed projects before you request a consultation.
Our approach is built around one principle: on budget, on time. We focus on realistic estimates, clearly defined scopes, and coordinated construction to reduce unexpected costs and avoidable delays.
Home remodeling services for your Seattle home
You can start with a connected-room update or go for a whole-home remodel. A phased renovation works too, built around the spaces that need to change first. A crowded main floor, disconnected rooms, or outdated systems call for a different scope than a home that mainly needs new finishes. Your remodeling contractor should help you decide what to keep and what to reconfigure.
Pricing below is New Day's rough guidance as of September 2026. Every house is different, so use it as a starting point for the conversation.
Connected rooms
Combine a kitchen remodel with the dining and living areas next to it. Plan cabinetry, lighting, flooring, and circulation together so the new layout feels intentional. A small kitchen starts around $40K with us, a medium one near $60K, and a large one near $80K. See our Seattle kitchen remodeling page for details.
Whole-home remodeling
Whole-home remodeling makes sense when you want the entire house to match. Say the kitchen and bathrooms are modern, but the other rooms still look like 1985. Doing it all at once keeps cabinets, countertops, trim, and floors in the same style. We coordinate kitchens and bathrooms with bedrooms and shared spaces in one plan, so finishes and connected systems get sorted out before the final details.
A phased renovation
Start with the rooms that matter most, then finish later phases around your priorities. We have no problem working this way. A common split is the kitchen, dining room, and living room first and the bedrooms later. Agree on the sequence early so you don't reopen finished walls or buy materials twice.
For a single room, explore our kitchen remodeling and bathroom remodeling services. Home additions, basement remodels, and ADUs need their own feasibility review, so discuss them before treating an existing-home remodel as a larger expansion. We cover those in our home addition and ADU services.
Connect design choices before choosing finishes
Think about the whole route through your home: where you come in, drop your bags, cook, gather, and find a quiet corner to work. A breakfast nook, better storage, or a different doorway can solve a daily problem more effectively than replacing every surface.
Good design also covers the details nobody sees. Review lighting positions against cabinetry and plumbing locations against room layouts and flooring transitions before materials are ordered. For a full kitchen or a primary bathroom, final fixture selections can change clearances and installation needs, so bring those choices into the plan early.
Finish level is where budgets move. Vinyl plank flooring runs about $11 per sq. ft. installed, while engineered hardwood costs $20 to $22. Cabinets work the same way. Semi-custom ones cost around $20K on a typical kitchen, and custom ones reach $50K to $60K. The design trend we see most in 2026 is modern, with white cabinets and countertops and LED lighting.
Completed home remodels: what we did and what it cost
Two completed New Day projects show how this works in practice: a home made ready for its owners' move-in in Mukilteo and a phased restoration and addition in Tulalip. Costs and timelines are as published in September 2026 and reflect the work shown.
Mukilteo: a coordinated interior transformation
Project cost: $300,000 · Timeline: 3 months
The owners bought the home from out of state and needed it ready before they moved in. New Day updated the kitchen and bathrooms and separated the laundry area. We also created a home office and refreshed the flooring, lighting, doors, trim, and paint. Because nobody lived in the house, the crew could work in several rooms at once.
After a kitchen flood, the owners expanded the work into a full-home remodel with an addition and exterior improvements. Restoring the kitchen came first. The addition then created a primary bedroom with a walk-in closet and bathroom.
The projects above cost $300,000 for the Mukilteo interior remodel and $353,000 for the Tulalip restoration, remodel, and addition. Your estimate depends on the rooms involved, layout changes, existing conditions, and the selections you make.
For a whole-home remodel, our rough rate depends on the size of the house (September 2026):
Home size
Rough rate
Up to about 2,000 sq. ft.
about $160 per sq. ft.
About 3,000 sq. ft.
about $140 per sq. ft.
4,000 sq. ft. and up
about $120 per sq. ft.
These are very rough numbers. The widespread comes from materials. A fully custom kitchen can reach $250K by itself, and three bathrooms at about $50K each add up fast.
Scope
What changes the estimate
Finishes and selected rooms
Surface preparation and flooring, painting and fixtures, plus how much of the existing layout stays.
Main-floor redesign
Kitchen selections, wall changes, and structural review, along with electrical work and transitions between rooms. Structural wall changes may require beams, additional supports, engineering, and permits, with costs depending on the existing load path and site conditions.
Whole home or expansion
The number of rooms and bathrooms, system upgrades and additions, then permit requirements and construction sequencing.
Review the included work, material allowances, exclusions, and potential changes with our team. We aim to include reasonably identifiable construction requirements in the original estimate and explain any assumptions before work begins. Concealed conditions can still affect the final cost. On one past project, an unexpectedly load-bearing wall required additional supports, engineering, and permitting, increasing the cost by approximately $30,000. We discuss such findings and available options with homeowners before proceeding with additional work.
Our estimates are based on the actual project scope and current construction costs rather than a fixed seasonal pricing formula. For larger projects, including additions and major structural work, we obtain updated pricing from specialty subcontractors before finalizing the proposal.
To prepare an estimate, share your property address, approximate size, the rooms involved, and any planned layout changes. We can then talk through the scope and priorities for your home.
Our home remodeling process
Our process follows four stages: consultation, design and scope, construction planning, and completion. At each stage we agree on the work and the decisions, so the design, the estimate, and the construction sequence stay connected.
Discuss your priorities. Tell us how you use the home, what frustrates you, your budget range, and your preferred timing. Share photos and plans, and mention any concerns about existing conditions.
Develop the design and scope. Review layout options and finish selections with the team. We identify structural questions and permit needs, plus any decisions that affect the budget, before construction begins.
Plan the construction phases. We set the work sequence, access arrangements, and material decisions. Excavation, foundation, plumbing, and electrical usually go through specialist subcontractors, and we confirm how project management, inspections, and updates will be coordinated.
Build, review, and finish. Construction moves through the agreed scope, followed by a walkthrough and a review of remaining details. We discuss any proposed change and its effect on cost and schedule before you approve extra work.
What permits are required for home remodeling in Seattle?
Seattle's permitting requirements depend on the proposed work. Structural alterations, changes to the building layout, and certain plumbing, electrical, or mechanical improvements may require permits and inspections. Cosmetic work such as painting or installing kitchen cabinets may be exempt when it doesn't involve other regulated alterations. Review Seattle SDCI's house additions and remodels guidance and the city's permit exemption information before work begins.
Permit review times depend on the project's complexity and the city's current workload. Some of our remodeling projects have received permits within approximately six weeks to three months, but these are past examples rather than guaranteed approval periods. More extensive structural alterations and additions can require longer reviews. We discuss permit responsibilities, required documentation, and anticipated inspections during project planning.
How to choose a home remodeling contractor in Seattle
Compare relevant completed projects, a written scope, and current credentials before you choose. Washington L&I recommends checking registration, and its Verify tool lets you review a contractor's record. Our Washington contractor license is NEWDADC823QR. Ask about insurance and references and about exclusions and how changes get approved.
A low initial bid isn't necessarily the best value if important construction work has been excluded or left undefined. Compare proposals based on the complete scope, material allowances, responsibilities, and potential change orders. At New Day Construction, we aim to identify and price reasonably foreseeable work before construction begins, while explaining how homeowner-requested changes or genuinely concealed conditions may affect the final cost.
Clear communication is important, but we believe a realistic estimate is just as valuable. Our goal is to keep the final cost aligned with the agreed scope by addressing identifiable construction requirements upfront. If demolition reveals concealed damage or the homeowner requests additional work, we explain the findings, available options, and potential effects on cost and schedule before proceeding. We also keep homeowners informed about construction progress, upcoming decisions, and required approvals.
What are the benefits of design-build remodeling?
Design-build remodeling brings design decisions and construction planning into one coordinated process, helping homeowners evaluate layouts, materials, budgets, and construction requirements together. At New Day Construction, we coordinate planning and construction while working with architects, engineers, and specialty subcontractors as needed. Before the project begins, we clarify which design services are included, who prepares permit documents, and how responsibilities are divided.
A practical plan for living through the remodel
Be ready for your house to feel like a war zone for a while. The main thing to plan is logistics: where the kids will be, which rooms you can use and how everyone moves through the house. Staying put works only when safe access, essential facilities and separation from construction can be maintained. Talk through protected routes, dust control and working hours, along with pets and material storage. For kitchen work, plan a temporary cooking setup and confirm that a usable bathroom stays available.
When possible, we organize remodeling work in phases so homeowners can continue using parts of their house during construction. For example, a renovation may begin upstairs while the family remains downstairs, with the work shifting to the lower level after the first phase is complete. This approach can make an occupied renovation more manageable, although it may extend the schedule and increase costs because crews cannot work in every area at once. We discuss the trade-offs between staying in the home and temporarily moving out before construction begins.
FAQ
What is the 30% rule in remodeling?
It is a common rule of thumb that says your total remodel spending shouldn't pass about 30% of your home's current value, so you don't put more into the house than the market is likely to reflect. Treat it as a rough check, not a law. It doesn't account for how long you plan to stay or what the neighborhood supports. Our estimates come from the rooms, the finish level and what we find behind the walls, so use the rule as a sanity check and then ask us for a written number.
Can you remodel a bathroom for $10,000 in Seattle?
Not as a full remodel with us. At $10,000 you can cover cosmetic updates such as a new vanity or fresh paint. A full renovation with new plumbing, waterproofing and tile costs more. Our smallest full project, a powder room with a new floor, toilet, vanity, mirror, lighting and paint, starts around $20K. A standard 4×8 bathroom with a tub and shower runs about $35K (September 2026). If you only want a tub swapped, a bath fitter company is often faster and cheaper, and we will tell you so.
Can I remodel my kitchen for $30,000 in Seattle?
A full kitchen remodel with us starts around $40K for a small kitchen, so $30,000 is below what we take on. Cabinets drive the cost. On a $60K kitchen they run about $20K to $25K, and semi-custom cabinets alone are near $20K. At $30K, a smaller update such as paint and lighting may be realistic, and a handyman is often the better fit for a single item like a hood vent. If you want new cabinets and surfaces, plan on the $40K range or above.
How much does home remodeling cost in Seattle?
It depends on the scope. Our current rough guidance (September 2026): a small kitchen starts around $40K and a medium one near $60K. A standard bathroom runs about $35K and a primary bathroom starts at $50K. Whole-home remodels run from about $160 per sq. ft. for homes up to 2,000 sq. ft. down to about $120 for homes of 4,000 sq. ft. and up. Our completed Mukilteo and Tulalip projects cost $300,000 and $353,000. Finish level and hidden conditions explain most of the spread.
How much remodeling can be done with $100,000?
A $100,000 budget may cover several selected rooms, depending on their condition and the work involved. For reference, our smaller kitchen remodels start around $40,000, standard bathrooms cost approximately $35,000, and powder rooms typically run around $20,000. These are individual planning benchmarks, not guaranteed package prices. A combined renovation requires its own scope and estimate to determine which rooms and improvements fit within the available budget. Extensive whole-home remodeling generally requires a substantially larger investment.
What permits are required for home remodeling in Seattle?
It depends on the work. Structural alterations generally require a building permit and may need engineering calculations or professionally prepared plans, depending on the proposed work. A finishes-only refresh may follow a simpler route. Seattle's Department of Construction and Inspections publishes the current guidance, and we confirm what applies to your address during scope review. Permit timing on our remodels runs from about six weeks to three months, with Seattle a bit slower than Bellevue. Additions take far longer, and permits on our recent ones ran 9 to 16 months.
How long does a home remodel take in Seattle?
Our Mukilteo interior remodel took three months. At Tulalip, the kitchen phase took seven weeks and the addition phase five months. Occupancy matters most. A whole-home remodel of an empty house can finish in about two months, while a house where the family lives usually takes 3 to 6 months, because rooms have to be done in sequence. Design decisions, permits and material availability come on top of that, and we plan ordering time alongside construction.
Should I remodel in phases or all at once?
One coordinated project simplifies work on connected rooms and systems. Phasing fits your priorities and living arrangements, but repeated setup and unfinished transitions need planning. With three bathrooms, for example, we do two first so you keep one working, then you move into the new ones while we do the third. Compare both approaches against the same overall design.
Do you remodel homes beyond Seattle?
Yes. New Day Construction serves Seattle and the Greater Seattle Area, including cities in King and Snohomish counties such as Bellevue, Kirkland, Mercer Island, Redmond, Renton, Lynnwood, Mukilteo and Tulalip. Tell us your property address when you request a consultation so we can confirm service availability.
About New Day Construction
We are a family-owned remodeling company serving Seattle and nearby communities. Our team works with homeowners to connect practical design decisions with construction, whether the goal is one improved room or a whole-home transformation. Project managers on our team lead jobs of every size, so a kitchen gets the same attention as a large renovation.
Planning a kitchen, bathroom, or whole-home renovation in Seattle? Tell New Day Construction about your property, the spaces you want to improve, and your approximate budget. We'll help you review the scope and discuss the next steps toward a realistic remodeling plan. Call (425) 584-2936 or request a free estimate.