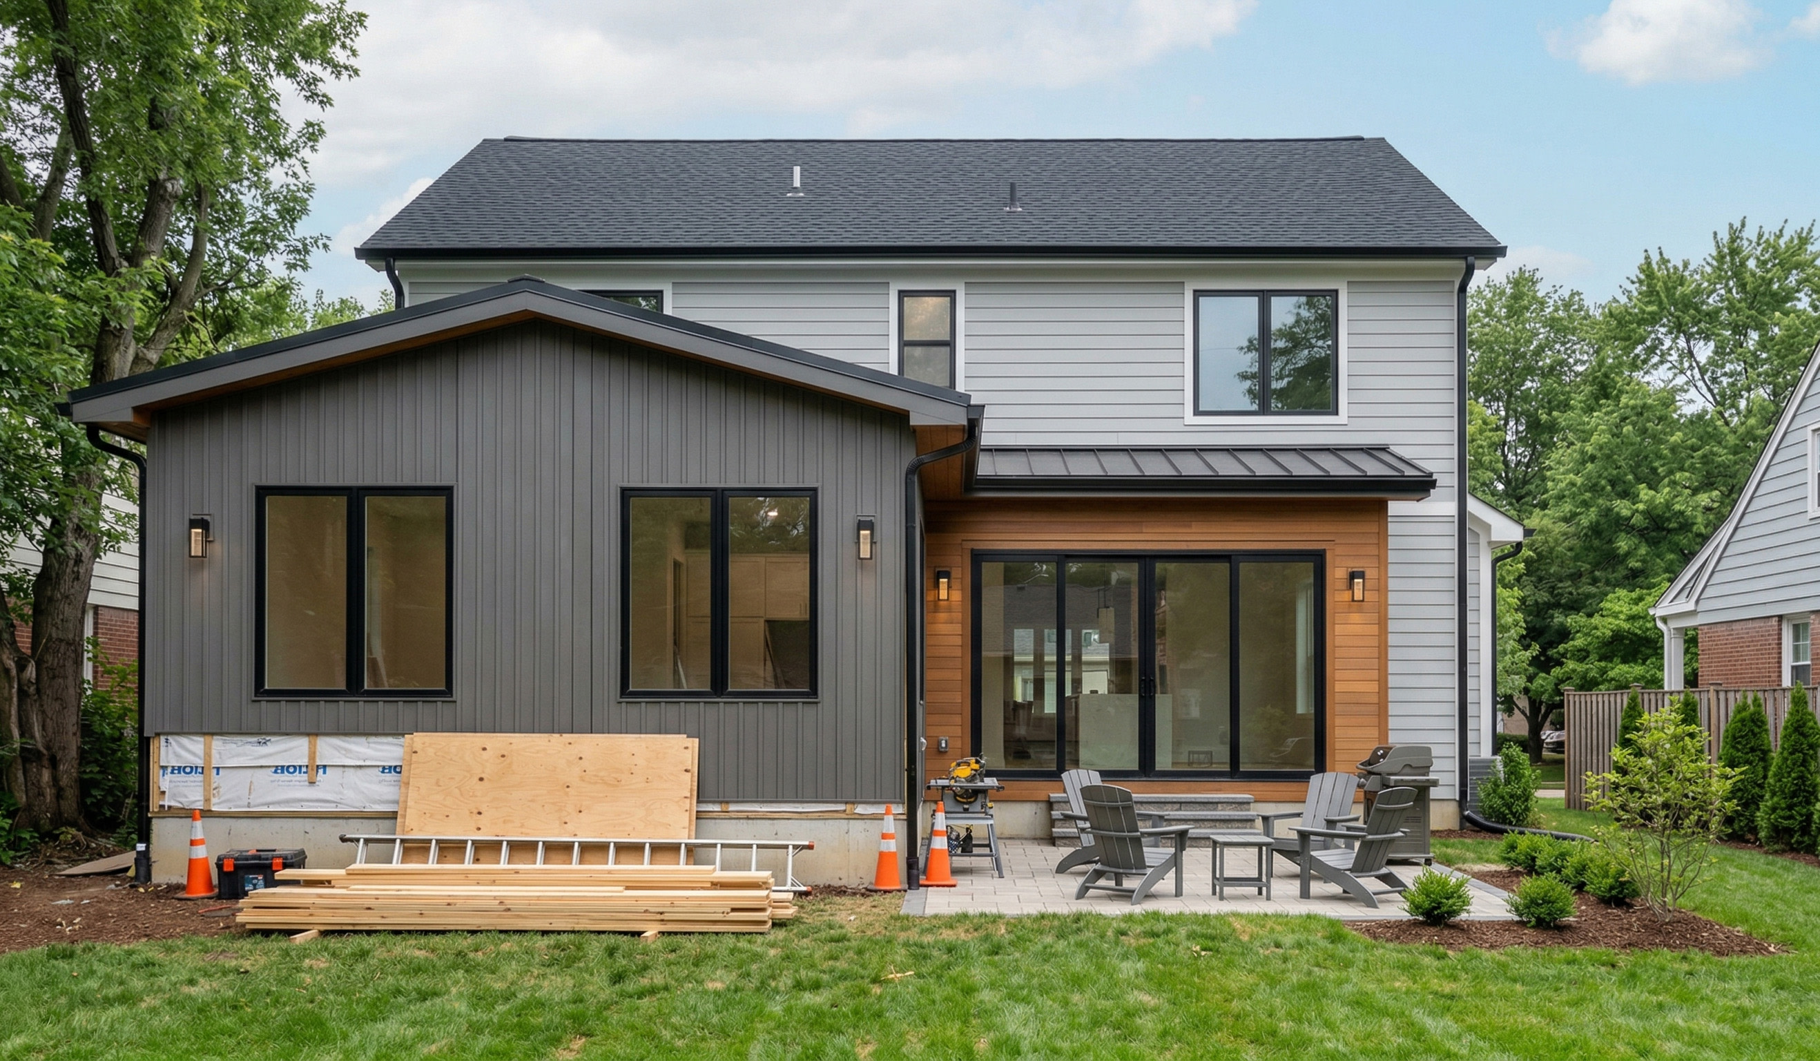
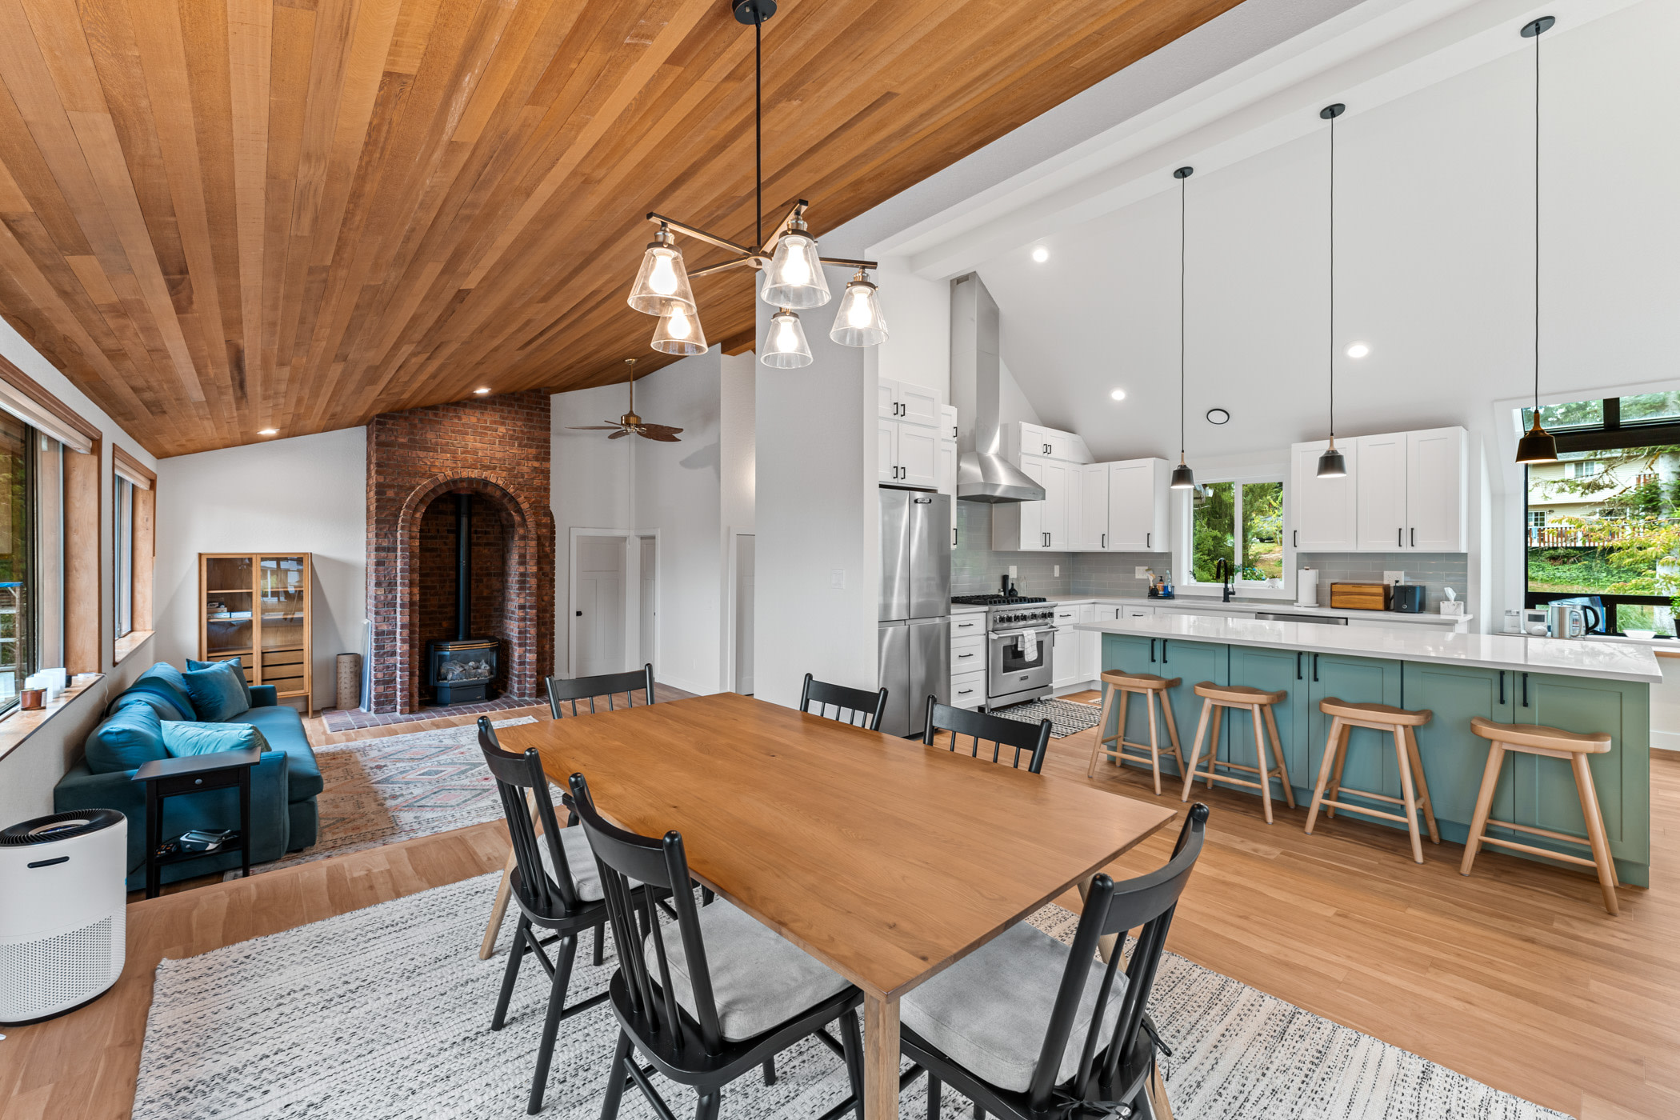
Make room for the life you want at the address you love. New Day Construction is a family-owned, licensed general contractor that plans and builds room additions, kitchen extensions, and second-story additions for homeowners in Seattle and across King and Snohomish counties. Tell us what feels cramped, what needs to change, and how you want to use the new space.
New Day Constructionrated 5/5 based on 150 reviews.
Project Consultation
Request Your Project Consultation
Share the rooms and changes you have in mind. Confirm project fit for your property and scope.
Make room for the life you want at the address you love. New Day Construction is a family-owned, licensed general contractor that plans and builds room additions, kitchen extensions, and second-story additions for homeowners in Seattle and across King and Snohomish counties. Tell us what feels cramped, what needs to change, and how you want to use the new space.
Our approach is built around one principle: on budget, on time. For home additions, that means developing realistic estimates, identifying construction requirements early, and coordinating the work to reduce avoidable cost increases and delays.
Home and room addition services in Seattle
Your addition should solve a daily problem, like a kitchen everyone crowds into, a bedroom shared for too long, or a home office that doubles as the dining table. We handle both design and construction, so the layout and the connection to your existing house get planned together. Three kinds of additions make up most of our work: a primary suite, a larger kitchen and living area, and an attached in-law space that sits between an addition and an ADU.
Bedroom and primary suite
Add a bedroom, storage, or a private suite with a full bathroom. Plan the addition around privacy, circulation, and access to the rest of the home. For early budgeting, our primary bathroom remodeling projects generally start around $50,000, although the cost of a bathroom within a new addition depends on the complete construction scope.
Kitchen and living area
A kitchen extension can create room for an island, dining, or a bigger family gathering space. We coordinate the new structure with the cabinetry, countertops, and lighting of the kitchen remodel. Our medium-sized kitchen remodels typically cost around $60,000, but a kitchen extension requires an individual estimate that accounts for the new structure, utilities, finishes, and work connecting it to the existing home.
Second story
A second story can add living space and keep more of your yard. The existing foundation, framing, and roof need review, and so does a workable stair location, before the design is settled.
Office or family room
Create a quieter home office, a flexible bonus room, or more space for family. Windows, sound separation, outlets, and storage help the room earn its place in everyday life.
Bathroom and laundry
A bathroom addition or a laundry room can take pressure off busy mornings. Locate plumbing, ventilation, and utilities early so the layout and the construction budget work together. Our bathroom remodeling team plans these rooms with the rest of the addition.
Sunroom or garage addition
Talk with us about a sunroom for light-filled living or a garage addition for parking and storage. The intended use, insulation, foundations, and the connection to the house shape the project.
Build out, build up, or use space you already have?
The right option depends on your property and the space you need. Compare the trade-offs before you choose a floor plan.
Option
What to consider
Ground-level addition
Creates new floor area beside the house. Review yard space, setbacks, and lot coverage, plus foundation work and how rooms will connect.
Second-story addition
Adds space above the existing home. Review structural capacity and stairs, roof changes, and the disruption to rooms below.
Garage or basement conversion
Uses an existing enclosure. Check ceiling height, access and moisture control, and whether utilities suit the intended living space.
If you need an independent dwelling with its own living facilities, talk with us about an ADU separately. Attached and detached ADUs raise different planning questions than adding a room to your house. We have converted a garage into an ADU for one client, and we are now building a 1,200 sq. ft. detached ADU for the same client in Lynnwood.
A completed addition: a new primary suite in Tulalip
New Day expanded this home with a bedroom, a walk-in closet, and a bathroom as part of a larger restoration and remodel. The work began after a kitchen flood, and we split it into phases so the kitchen could be restored first. That order mattered to the family, because they needed a working kitchen long before the new suite was done.
Detail
Tulalip project
Project location
Tulalip, WA 98271
Addition construction
Five months
Earlier kitchen phase
Seven weeks
Combined project cost
$353,000 for the restoration, remodel, addition, and exterior work (as published in September 2026)
The result was a restored kitchen and a private suite with more room for daily living. The total covers the combined project, so your Seattle addition will have its own scope, estimate, and schedule. See the full project and photo gallery →
How much does a home addition in Seattle cost?
An addition estimate depends on what you build and how it connects to the house, not on square footage alone. A simple living room and a suite with a bathroom can cost very different things at the same size.
We don't quote a flat rate per square foot for additions, because it hides the part that matters. For a large job, we first collect current bids from our foundation, electrical, plumbing, framing, roofing, and window partners, and only then give you a number. That way the price reflects today's market and not an old template.
Budget item
What changes the scope
Design and approvals
Drawings and structural input, permit requirements, and revisions.
Site and structure
Access, excavation and foundation, framing, roof connections, and existing conditions.
Utilities and weather protection
Plumbing, electrical and heating, plus insulation, windows, roofing, and siding.
Interior and connecting rooms
Flooring, cabinetry and fixtures, finish carpentry, and changes inside the existing house.
Share your approximate area in square feet, the rooms you want, and any drawings with our team. We then explain inclusions, allowances, exclusions, and how changes get approved. A price per square foot is useful only when those assumptions are clear.
A low initial bid isn't always the best value if important construction work has been excluded or left undefined. At New Day Construction, we aim to include the work we can reasonably identify before construction begins. Additional costs may arise when homeowners request changes or concealed conditions require further work. We explain those findings and review the cost implications before proceeding.
Seattle home addition permits and property requirements
Before designing an addition, it's important to understand what your property can accommodate. We review three key areas that influence the design, construction requirements, and permitting process:
Site: available space, access, and setbacks, plus lot coverage and any restrictions specific to your lot.
Structure: foundations, walls and floor levels, roof connections, and any reinforcement the old house needs.
Use: room layouts, utilities and ventilation, and whether the proposal creates a separate dwelling.
Home additions generally require permits. Seattle's construction and inspection requirements depend on the work, and the city identifies separate review considerations for larger additions and additional stories. Our service includes permit coordination. Review Seattle SDCI's additions guidance →
Home additions often require substantial preparation before construction can begin. Architectural planning, structural engineering where needed, and city review can take several months, depending on the project's complexity. On some of our addition projects, permitting has taken 9 to 16 months, although actual approval times vary. We discuss the anticipated design and permitting schedule during the initial planning process.
An HOA adds its own step. On one addition we built a full-size roofline mockup from 2×4s, and the neighbors had about a month to review it and vote.
From the first conversation to the finished room
A successful home addition starts with careful planning. Here's how we guide Seattle homeowners through each stage, from defining the new space to completing construction and the final walkthrough.
Define the need. Share your address, priorities, approximate budget, and any plans. We talk through the new space and how it relates to the existing rooms.
Develop the scope. We review layout options, structural needs, and materials. You agree with what the estimate includes before construction starts.
Prepare to build. We coordinate permits, selections, deliveries, and site access and set the sequence of work. Excavation, foundation, plumbing, and electrical usually go through specialist subcontractors. On a large project, siding and windows are subbed out too.
Build and finish. We complete the structure and connected systems and coordinate required inspections. Then we finish the surfaces and walk through the completed work with you.
For timing, the Tulalip addition above took five months of construction. That is one project, not a promise. Your schedule depends on scope, approvals, materials, and conditions we find on site.
A new room that belongs to your home
Good integration means more than matching paint. We plan rooflines, siding, window proportions, floor transitions, and the way you move between rooms so the addition works with the house.
For comfort, talk through insulation, air sealing, ventilation, and heating along with the layout. Before work begins, also review dust protection, access, and utility interruptions, and decide whether staying in the house will be practical during each phase. Expect the house to feel like a work zone, so plan where the kids will be and which rooms stay usable. When homeowners plan to remain in the house during construction, we discuss whether the work can be completed in phases while keeping essential living areas accessible. This approach can affect the schedule and overall cost, so we consider these arrangements before construction begins.
Review our projects and contractor credentials
Our Washington contractor license number is NEWDADC823QR. Look through our completed work, then ask about current registration, insurance documentation, the written scope, and who will coordinate your project.
The price is where we hope to stand apart. Almost every contractor promises good communication. Our goal is to keep the final cost aligned with the agreed estimate by accounting for reasonably identifiable work upfront. When changes become necessary, whether through homeowner requests or genuinely concealed conditions, we explain the reasons and potential costs before proceeding. Read homeowner reviews and see our completed projects, then bring your questions about communication, finish work and construction planning to your consultation.
About New Day Construction
New Day Construction is a family-owned general contractor providing residential construction and home remodeling across the Greater Seattle Area. We build additions, remodel kitchens and bathrooms, and take on larger home renovations. See our kitchen remodeling and home remodeling services if your addition comes with changes to the rooms around it.
We serve Seattle and the Greater Seattle Area, including cities in King and Snohomish counties. Share your property address so we can confirm service availability and discuss your addition. Photos, approximate dimensions and existing plans help us prepare for the conversation.
What is the typical cost of a home addition in Seattle?
It depends on what you build, so we don't publish one number. Our recent examples give a sense of scale. One addition we bid came in around $300K, and our Tulalip project, which combined a restoration, a remodel, an addition and exterior work, cost $353,000 (September 2026). A simple room and a suite with a bathroom can differ a lot at the same size. For a large job we collect fresh bids from our foundation, electrical, plumbing, framing, roofing and window partners before we give you a price.
Is it more cost-effective to build an addition or build up (add a second story)?
Neither is cheaper every time. Building out means new site work and a new foundation. Building up can mean reinforcing the existing structure and adding stairs and roof changes, and it disrupts the rooms below while we work. The right answer depends on your lot, your foundation and the space you need. We review the property and the existing structure first, then compare estimates for options that give you the same usable space.
How much should a 400 sq ft addition cost?
Size alone does not set the price. A 400 sq ft bedroom, a kitchen extension and a suite with a bathroom need very different work. A primary bathroom inside the addition starts around $50K by itself with us, and a medium kitchen sits near $60K (September 2026). The structure, foundation and connection to your house come on top of those rooms. Send us the intended use, your drawings and photos, and we will give you a project-specific estimate instead of a guess per square foot.
What permits are needed for a home addition in Seattle?
Home additions generally require permits, and the exact set depends on the work. Structural changes may require engineering or professionally prepared plans, depending on the proposed work and Seattle's applicable requirements. Plumbing and electrical work usually bring trade permits, and a second story gets additional review. Seattle's Department of Construction and Inspections publishes the current additions guidance. Expect the process to take time. On our recent additions, permits ran from 9 to 16 months, after an architect phase of 1 to 3 months and about 2 months of structural engineering. We coordinate the permit work as part of our service.
What is the '30% rule' for renovations?
It is a common rule of thumb that says your total renovation spending shouldn't pass about 30% of your home's current value, so you don't put more into the house than the market is likely to reflect. Treat it as a rough check, not a law. It ignores how long you plan to stay and what your neighborhood supports. Our estimates come from the scope, the finish level and what we find on site, so use the rule as a sanity check and then ask us for a written number.
Make room for your next chapter in Seattle
Tell New Day Construction what you want your home to do better. Request a free estimate and talk through the options for your addition.