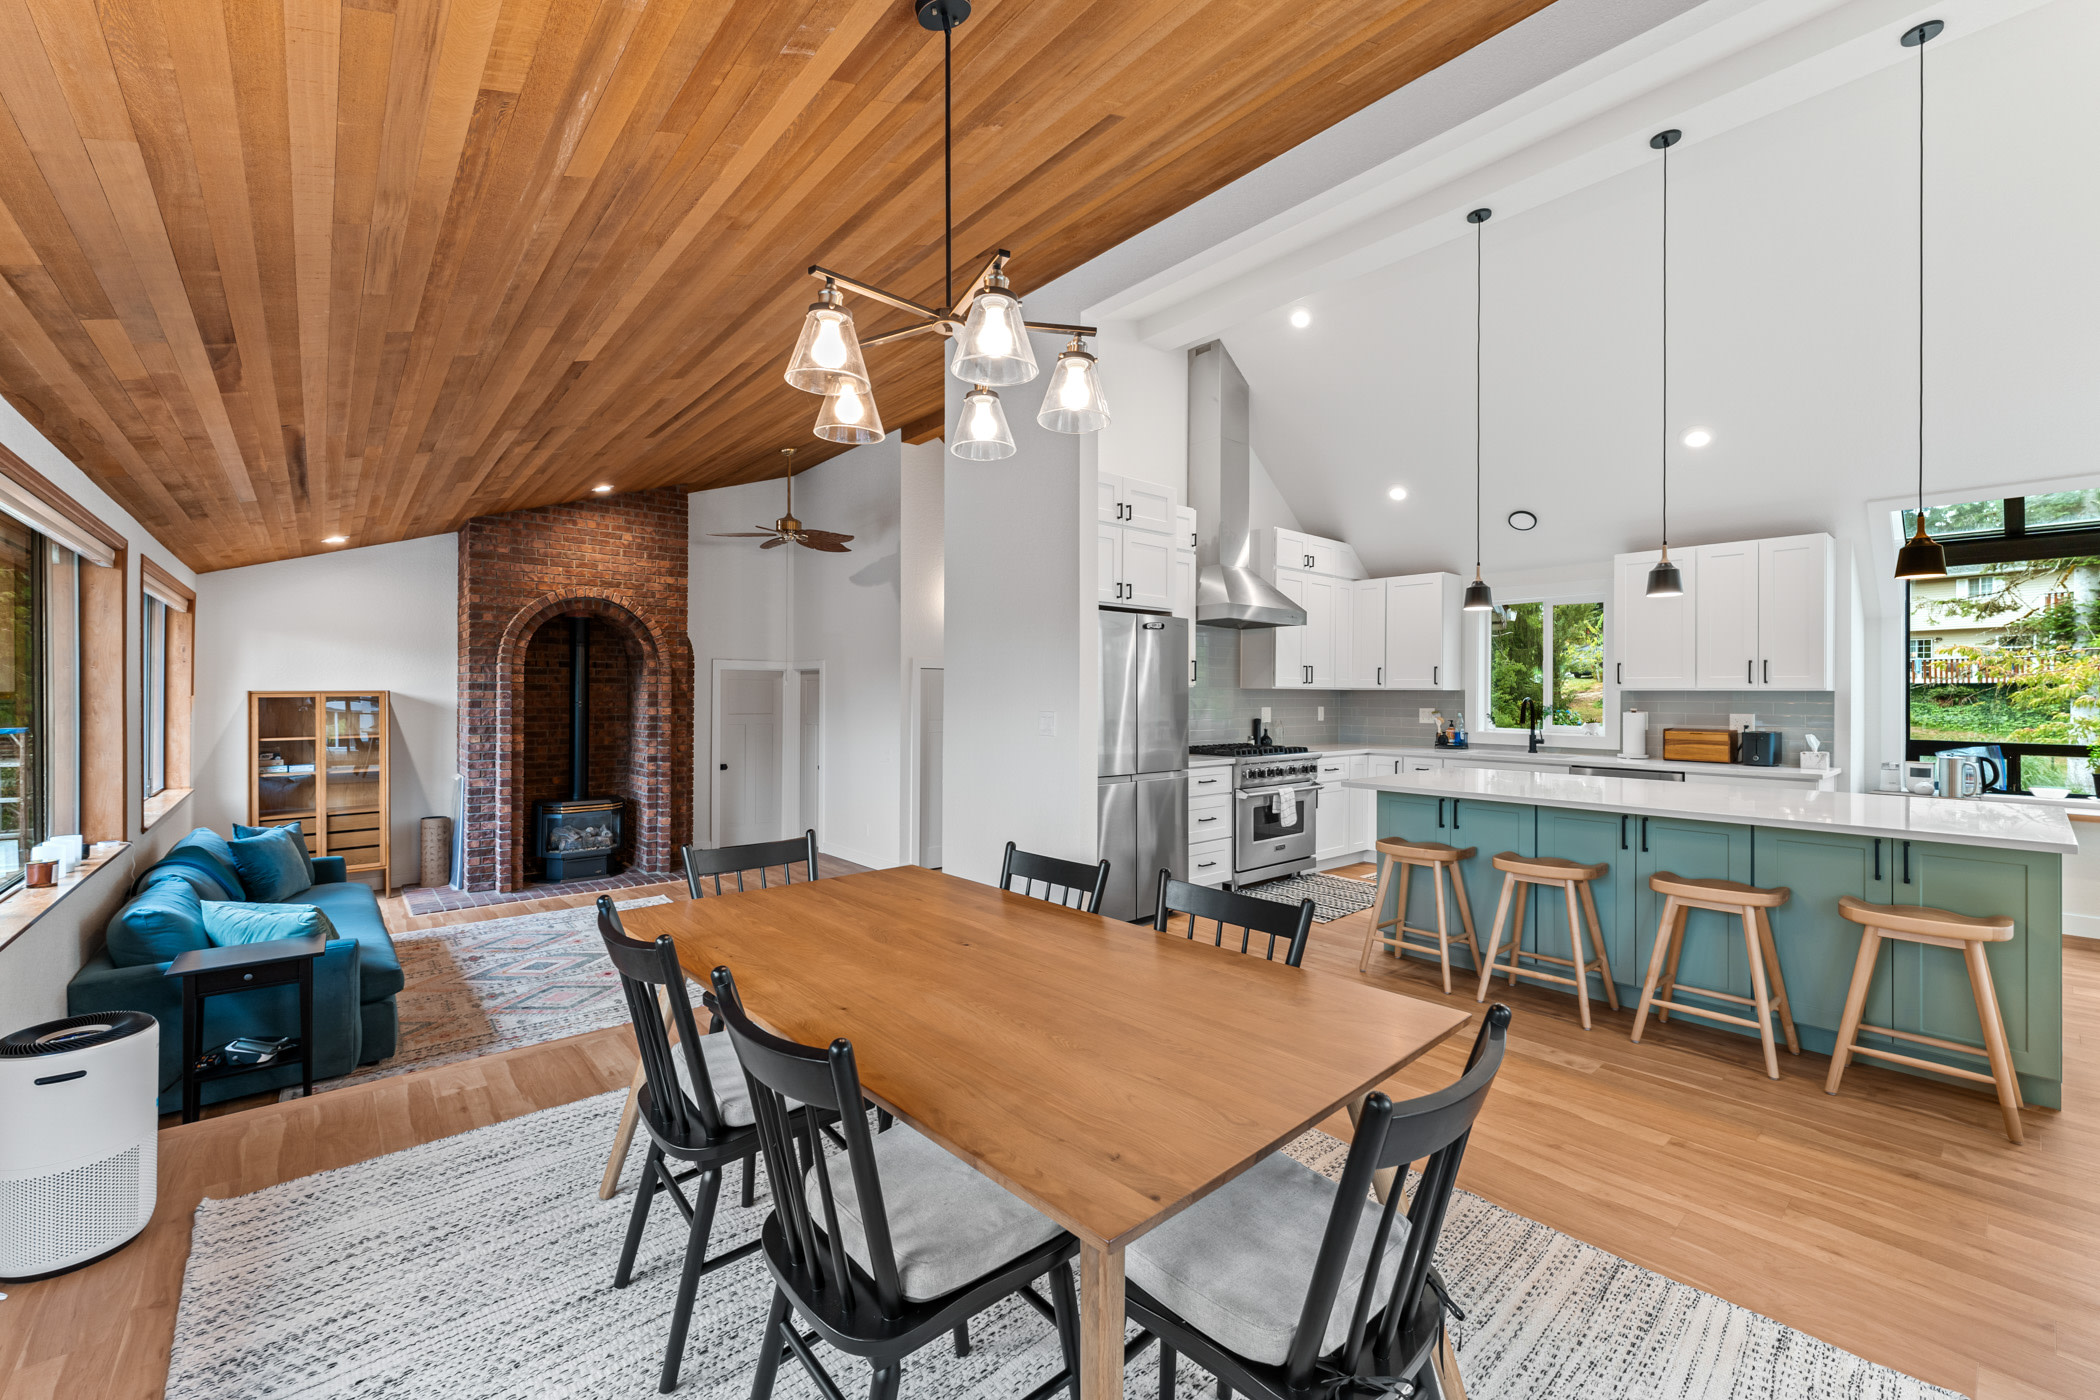
















New Day Construction coordinates residential remodeling and construction for homeowners in Everett, Washington. We connect the scope, selections, trades, permits, inspections, and project communication so the work can move from an initial idea to a defined construction plan.
Our Everett construction services include kitchens, bathrooms, whole-home renovations, additions, accessory dwelling units, custom homes, and siding. Call (425) 584-2936 or request a project consultation to discuss your home and the next step.
What a Residential General Contractor Coordinates
A general contractor manages the connected parts of a construction project rather than performing one isolated task. For a remodel, that can include demolition, framing, plumbing, electrical work, cabinetry, tile, flooring, painting, inspections, and final corrections. An addition, ADU, or custom home can also require design coordination, structural input, site planning, utility decisions, permit documents, and a longer sequence of work.
The project should begin with a written scope that explains what is included and what remains open. Homeowners need to know which selections are allowances, who manages permit tasks, how updates will be delivered, and how a change or unexpected condition will be priced and approved. Those details help a project manager coordinate the approved work without relying on assumptions.
In general contracting, specialty contractors may handle plumbing, electrical work, drywall, painting, or a specific installation while the general contractor manages the sequence and the overall construction scope. That coordination matters in both renovation and new construction.
A smaller repair handled by one specialty trade may not need general contracting. A general contractor is most useful when several rooms, systems, or trades must be coordinated and one person or team needs to be accountable for the overall sequence.
Residential Construction Services in Everett
Every residential construction project starts with different goals and requirements. New Day Construction offers a range of remodeling and building services to help Everett homeowners plan everything from individual room renovations to larger structural improvements:
- Kitchen remodeling in Everett: layouts, cabinets, countertops, lighting, flooring, appliances, and the plumbing or electrical work connected to the design.
- Bathroom remodeling in Everett: showers, tubs, vanities, tile, fixtures, ventilation, lighting, storage, and moisture-conscious details.
- Whole-home remodeling in Everett: coordinated renovation across several rooms, including circulation, finishes, and building systems affected by the changes.
- Home and room additions in Everett: expanded living space planned to connect structurally, functionally, and visually with the existing home.
- ADU construction in Everett: attached or detached accessory dwelling units planned around the site, access, utilities, privacy, and applicable city requirements.
- Custom home building in Everett: ground-up residential construction requiring coordinated design, site, permit, selection, and building decisions.
- Siding and exterior improvements in Everett: siding replacement, flashing, trim, and related exterior work coordinated with larger home renovations, additions, or residential construction projects.
Some projects cross these categories. A kitchen renovation may become part of a whole-home update, while an addition may create a new kitchen, bedroom, or living area. The first planning step is to define the main goal and then identify every connected part that belongs in the scope.
How Project Scope Shapes Cost
A useful construction quote is based on the actual work, not one universal hourly rate or square-foot price. Two rooms of similar size can have very different costs when one keeps the existing layout and the other moves walls, plumbing, electrical service, windows, or ventilation.
Cost factors include demolition, structural changes, the number of trades, site access, design and permit requirements, material selections, custom fabrication, and conditions revealed after work begins. Cabinets, tile, fixtures, flooring, windows, siding, and other products also vary in price and installation needs.
For early budgeting, our smaller kitchen remodels start around $40,000, medium-sized kitchens cost approximately $60,000, and standard bathroom renovations typically run around $35,000. Primary bathrooms generally start around $50,000. For whole-home remodeling, our rough planning figures range from approximately $120 to $160 per square foot, depending on the size of the home, materials, and scope. These aren't fixed quotes or Everett-specific price guarantees. Additions, ADUs, and custom homes require individual estimates based on the design, site conditions, and current construction costs.
When comparing bids, confirm whether they include design, permit coordination, demolition, disposal, labor, materials, allowances, cleanup, and final corrections. Ask what remains undecided and how changes will be approved. A lower total is not a comparable proposal if important parts of the construction project are excluded.
Ask whether a quote is preliminary or based on complete selections and documents. The level of detail behind the number is as important as the number itself.
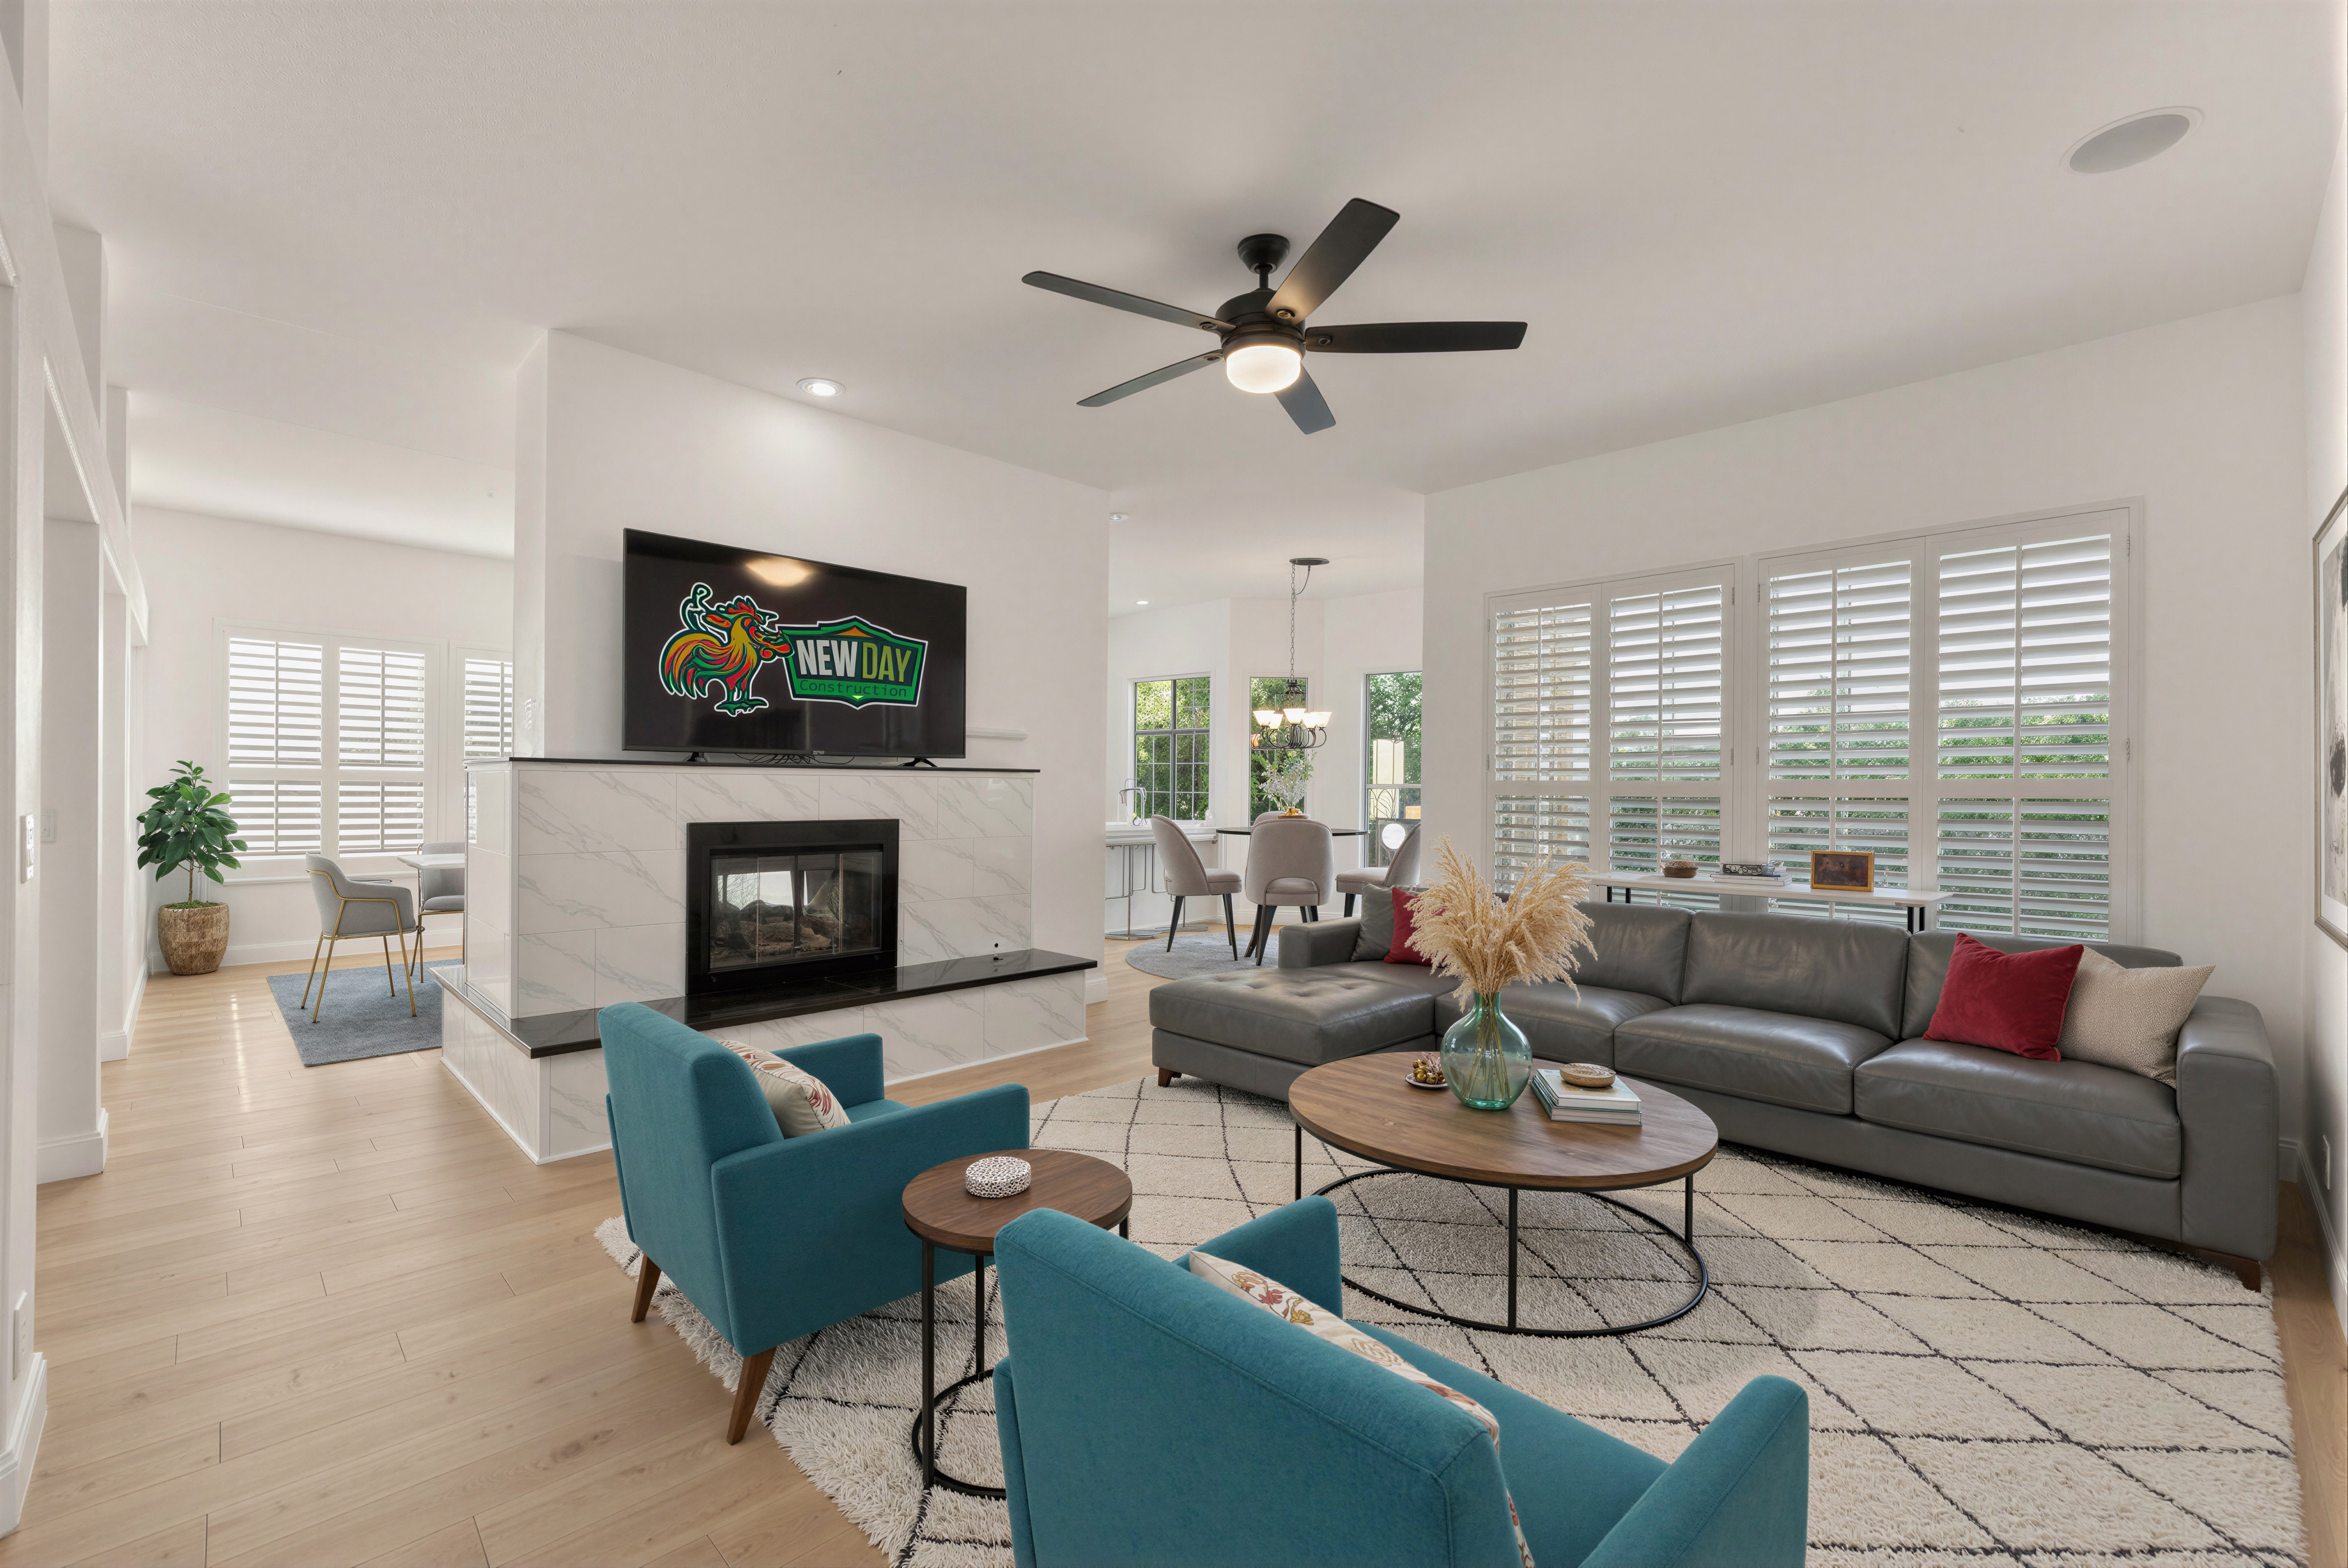
Our Everett Remodeling and Construction Process
A successful construction project starts with a clear plan. Here's how we guide Everett homeowners from the initial consultation to the final walkthrough, with a focus on realistic budgets, coordinated work, and clear communication.
- Initial consultation. We discuss the property, goals, priorities, problems to solve, and the budget framework you have in mind.
- Site and scope review. Existing conditions are reviewed to identify measurements, specialist input, design work, or property records needed to define the project.
- Design and selections. Layout, finish, fixture, and material decisions are coordinated to the level required by the scope.
- Proposal and permit planning. The written proposal clarifies inclusions, allowances, open decisions, and the permit path associated with the work.
- Construction management. The approved project is sequenced across the required trades, with progress communication and inspections coordinated around the plans.
- Final walkthrough. We review the completed scope, document remaining corrections, and organize applicable product and care information.
Project duration depends on the scope, design decisions, permit review, material availability, and existing conditions. A realistic sequence can be discussed after those details are understood rather than promised from a generic template.
Everett Permits and Preconstruction Checks
Everett Permit Services processes construction permits required by the city. Its residential guidance covers new construction, remodeling, additions, accessory dwelling units, detached accessory dwelling units, decks, and other work. The city’s Residential Alteration checklist specifically addresses remodels, repairs, additions, and interior demolition and identifies minimum items for a permit submission.
Before applying, homeowners and project teams can search permit history and available record drawings and determine whether a land-use process is required. The correct permit path still depends on the address and scope. Structural work, additions, and changes to electrical, plumbing, or mechanical systems may require different documents or trade permits from finish-only work. Everett also provides separate electrical, plumbing, and mechanical permit application paths. The required permits and supporting documents should be confirmed with the city's Permit Services department for the specific work.
New Day Construction can coordinate permit responsibilities for the agreed construction scope. Homeowners can review Everett’s Permit Services portal, residential preparation and application guidance, and pre-application steps directly.
A Published Everett Kitchen Remodeling Case
New Day Construction has a published kitchen project in Everett’s 98208 area. The homeowners kept the existing footprint while using targeted design changes to improve how the room worked. Rotating the island opened the circulation path and made the kitchen more inviting without sacrificing function.
The case study reports a budget of $110,000 and completion in five weeks, with weekly updates and project management by Serge. Those figures describe that specific kitchen and should not be treated as a price or timeline promise for another home. Scope, products, permits, and existing conditions can change both.
Explore the $110,000 Premium Kitchen Redesign in Everett to see the completed project, photographs, and construction details. You can also browse our project gallery for additional residential remodeling examples.
How to Compare General Contractors in Everett
Start with information that can be verified. Washington contractors must register with the Department of Labor & Industries and meet state bonding and liability insurance requirements. New Day Construction publishes contractor registration number NEWDADC823QR; check its current status through Washington L&I when you are ready to hire.
Ask who will manage the work day to day, how often updates are delivered, which trades are included, and who can approve a change to scope or schedule. Review the allowances, exclusions, permit responsibilities, payment milestones, and change-order process in writing. A detailed proposal is easier to compare than a short total with unclear assumptions.
When hiring a contractor, confirm that the bid names the legal company, identifies the project location, and explains the communication and project-management responsibilities.
Look for experience relevant to your actual project. A kitchen, structural addition, ADU, and siding replacement require different planning even when the same general contractor can coordinate each one. Project photographs are helpful, but the location, scope, and result should also be described clearly enough for you to understand what the contractor handled.
At New Day Construction, our approach is built around one principle: on budget, on time. We focus on realistic estimates, clearly defined scopes, and coordinated construction to reduce avoidable surprises. Our team works with in-house crews and specialty subcontractors, depending on the project requirements. We aim to account for reasonably identifiable work upfront and explain potential cost changes when homeowner requests or concealed conditions affect the agreed scope.
Planning for an Everett Home
Everett homes vary in age, layout, lot conditions, and previous alterations. One remodel may improve function inside the existing footprint; another may require structural changes, utility upgrades, an addition, or a separate dwelling unit. The best plan begins with the specific property and household rather than a standard package.
Bring available plans, permit records, inspection information, inspiration images, known repair concerns, and your highest priorities to the first discussion. Explain what is not working now and how the finished space should be used. That context helps the team identify design questions, construction dependencies, and the information required for a useful bid.
FAQ
What is the difference between a contractor and a general contractor?
A specialty contractor may complete one trade or installation. A general contractor coordinates the broader project, which can include multiple trades, the written scope, scheduling, project communication, permit responsibilities, inspections, and final corrections.
How much does a general contractor in Everett charge?
New Day Construction generally focuses on remodeling and construction projects starting around $20,000. Smaller kitchen remodels begin around $40,000, standard bathrooms cost approximately $35,000, and primary bathrooms start around $50,000. These are preliminary planning figures rather than fixed quotes. Larger renovations, additions, ADUs, and custom homes require estimates based on the actual scope, materials, site conditions, and construction requirements.
Does an Everett home remodel need a permit?
It depends on the work. Structural changes, additions, and changes to plumbing, mechanical, or electrical systems often require permits or review, while limited finish replacement may follow a different path. Confirm the requirements for the exact address and scope through Everett Permit Services.
What should I ask before hiring a general contractor?
Ask for the contractor registration number, current insurance information, a written scope, relevant project examples, the name of your day-to-day contact, the communication plan, permit responsibilities, schedule factors, payment milestones, and the change-order process.
Can I remain in my home during remodeling?
That depends on which rooms and utilities will be unavailable, the extent of demolition, dust-control needs, and your household. Discuss access, work hours, temporary kitchen or bathroom arrangements, children, pets, and work-from-home requirements before the schedule is finalized.
Discuss Your Everett Project
Planning a kitchen renovation, whole-home remodel, addition, ADU, or custom home in Everett? Tell New Day Construction about your property, the improvements you're considering, and your approximate budget. Call (425) 584-2936 or request a free estimate to discuss your project.
Discuss Your Project
Tell us about the changes you have in mind.