Begin with a site-specific review
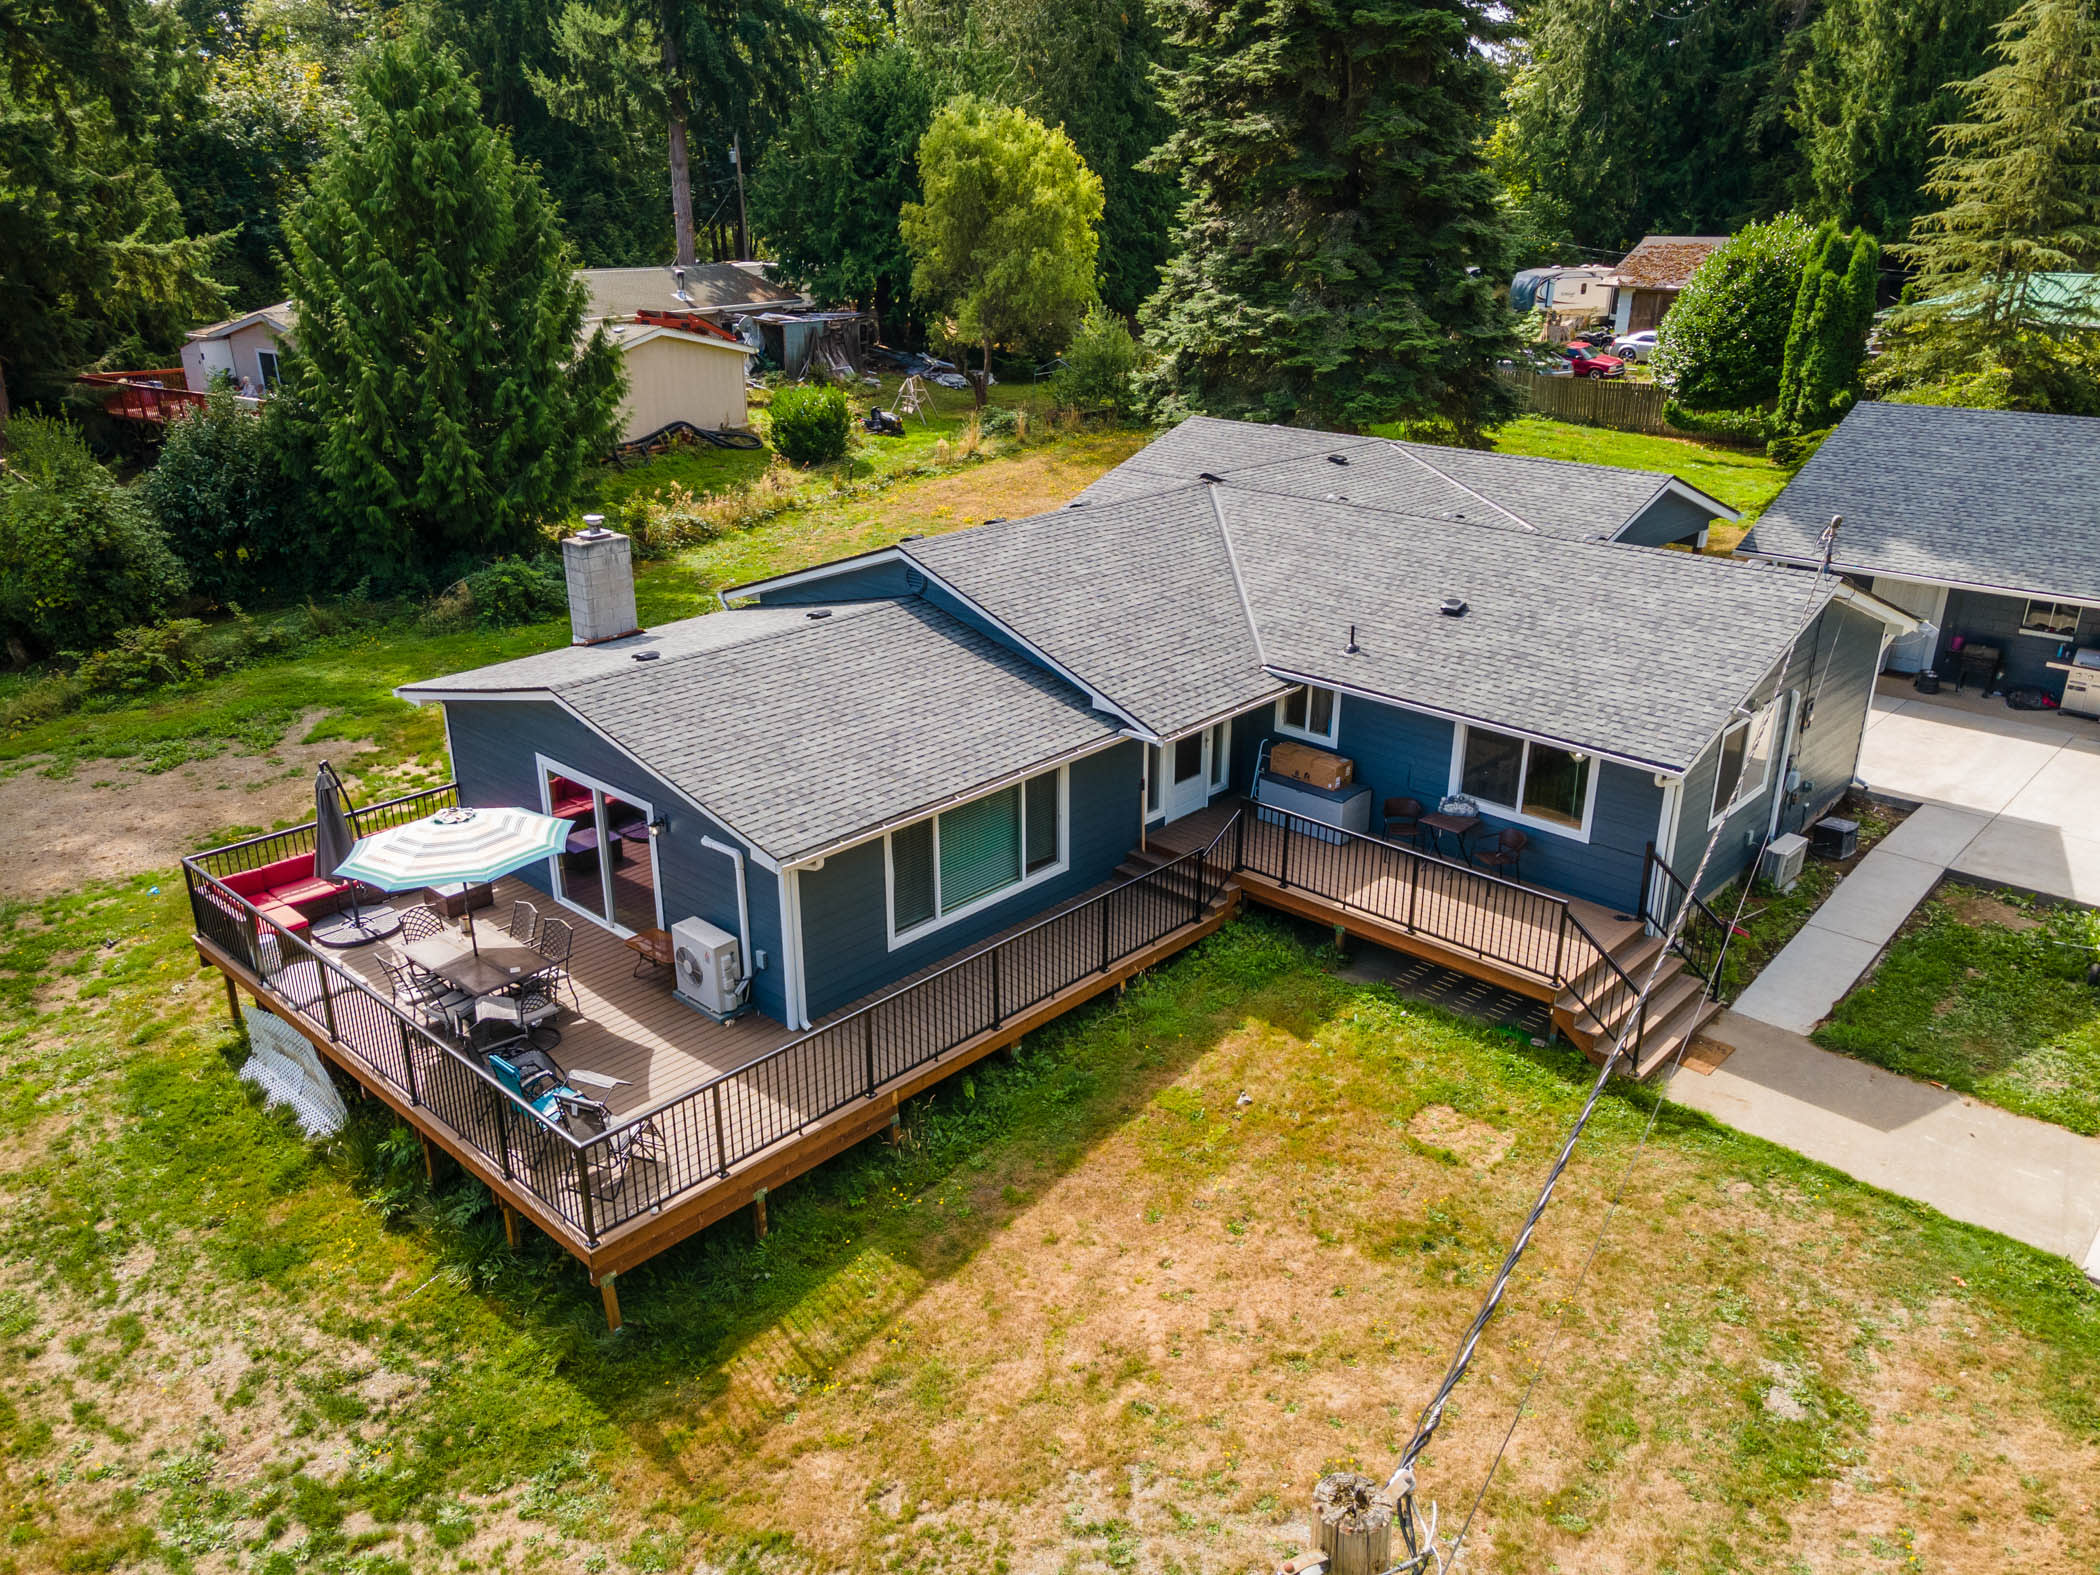
The location and condition of a lot shape a build long before construction starts. Access for equipment, topography, drainage, existing structures, and utility connections all matter. On an island, every crew and every delivery arrives over the I-90 bridge, so we plan access and staging early. Depending on the property, a survey, site assessment, or engineering review may be needed to support the design.
Mercer Island also has its own residential rules. The city's single-family zones are R-8.4, R-9.6, R-12, and R-15, with a 30 ft height limit and a gross floor area cap of 40% of net lot area. Lot coverage for buildings and driveways drops as a lot gets steeper, from 40% on slopes under 15% to 20% above 50%. Front setbacks are 20 ft and rear setbacks 25 ft, while side setbacks depend on lot width. The city's zoning summary lists the details, and Title 19 of the city code governs. Check the numbers for your parcel before you fall for a floor plan.
Lots near the water or on a slope can bring extra reviews. Steep slopes, watercourses, and other critical areas can trigger a critical area review, and lakefront lots may fall under shoreline rules, which can mean a geotechnical report. Ask the city's permit staff what applies to your lot. If it belongs to an HOA, that approval is separate from the city permit.
On a ground-up build we plan for 6 to 9 months of pre-construction work (our estimate as of fall 2026). That period covers environmental studies, a survey, a check of wet conditions and slopes, and confirmation of the utility connections.