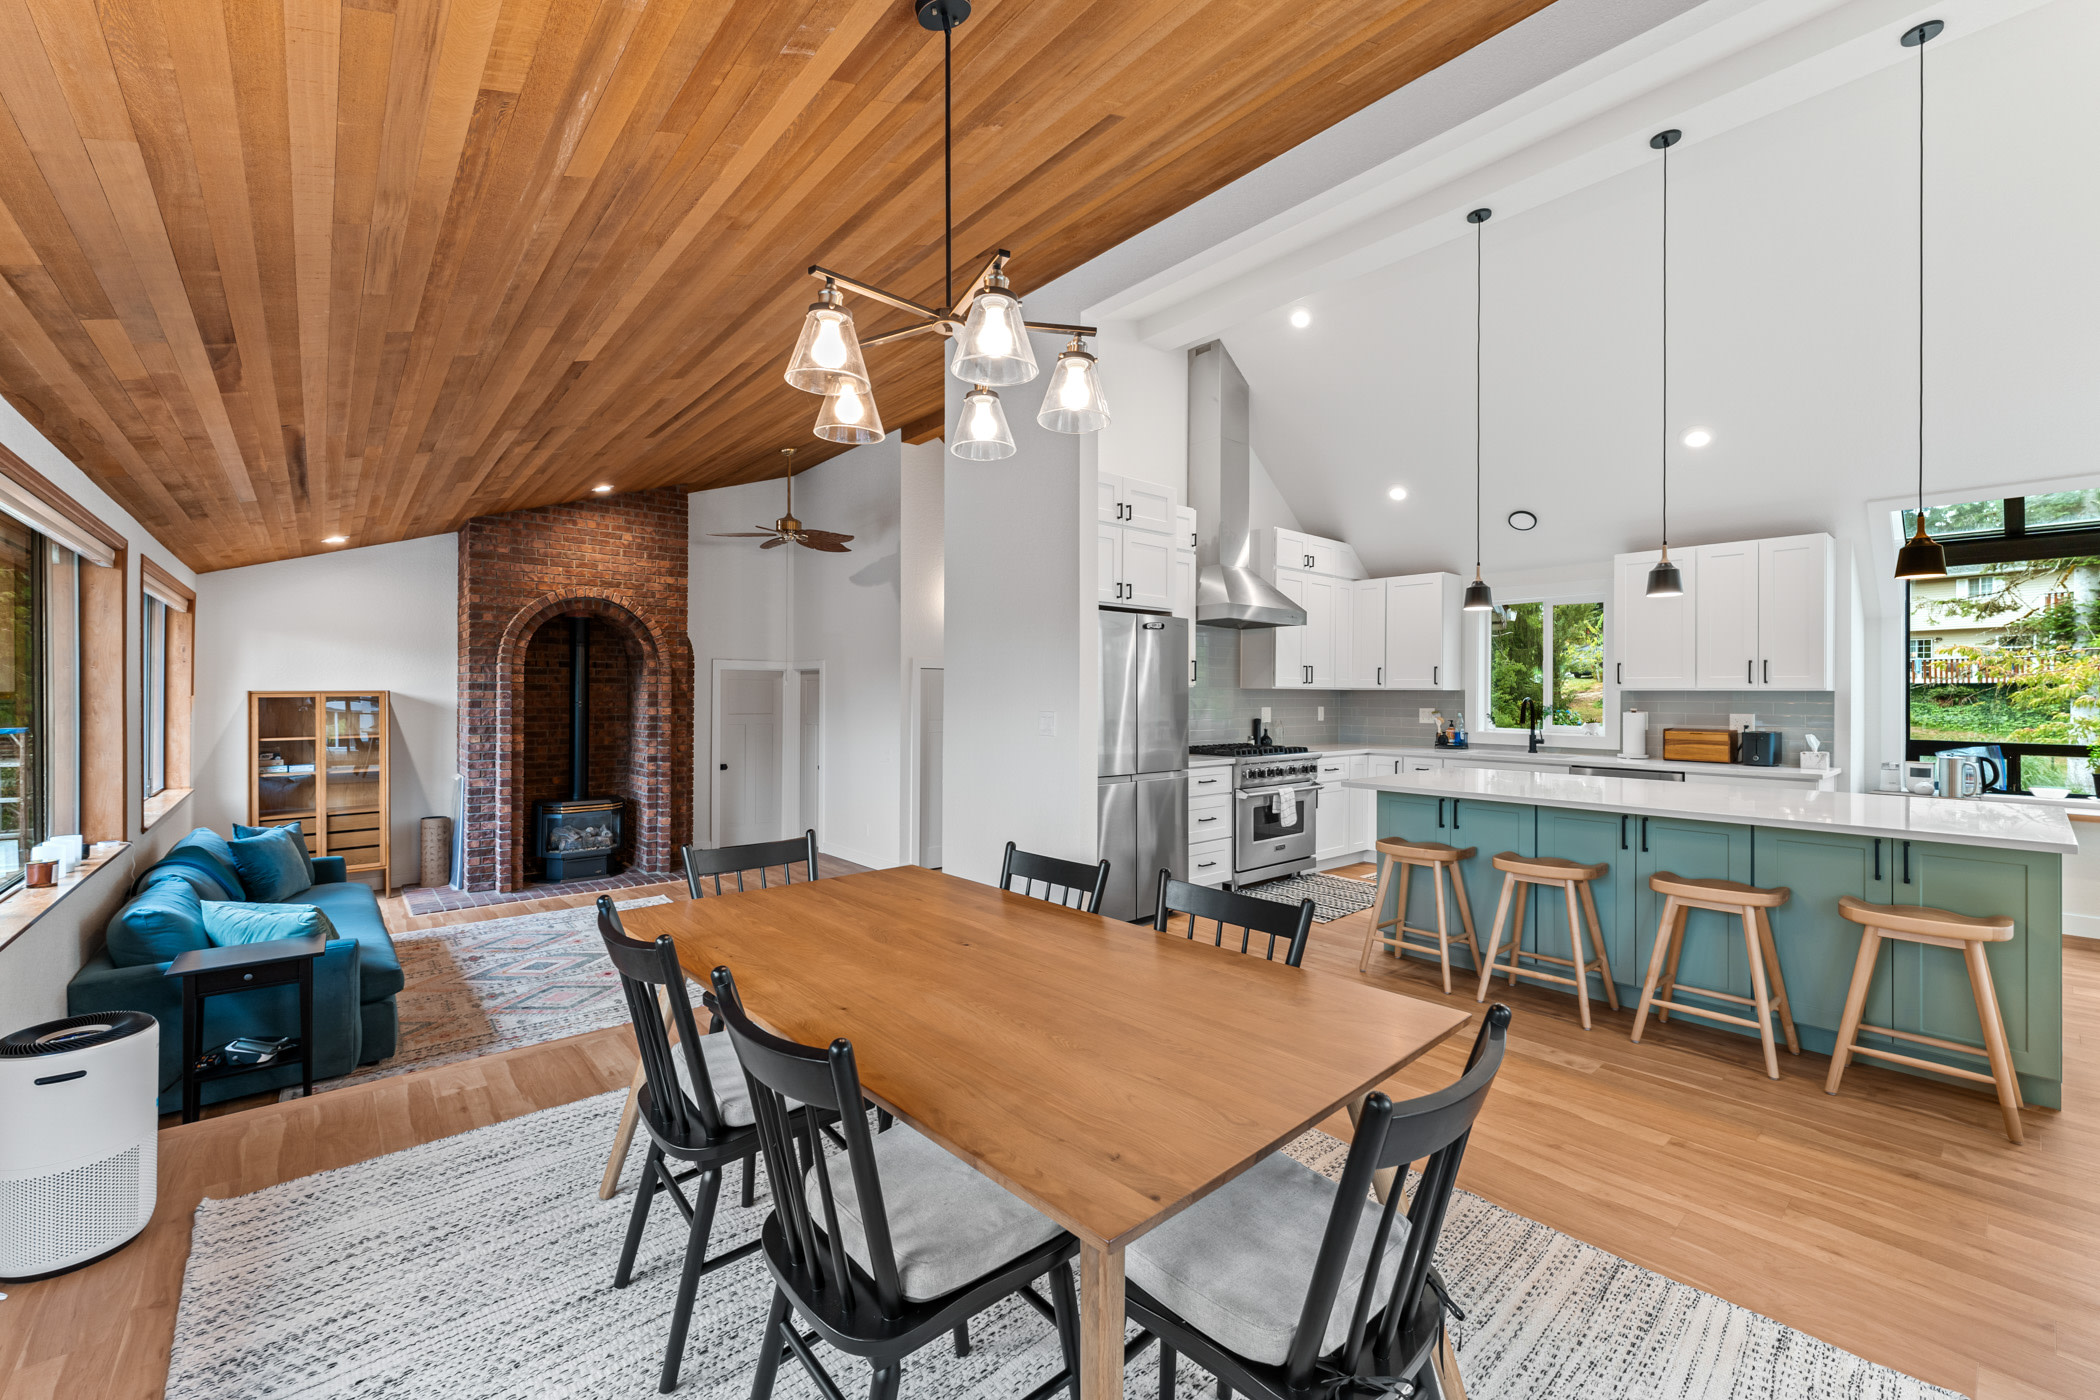
















New Day Construction helps Redmond homeowners turn an unfinished or underused basement into practical living space. A successful basement remodel begins with existing conditions: moisture, ceiling height, structure, utilities, stairs, windows, ventilation, and safe egress all affect what the lower level can become.
We coordinate the design and construction scope for family rooms, offices, guest areas, bathrooms, storage, and other residential uses that fit the property. Call (425) 584-2936 or request a project consultation.
Making an Unfinished Basement Livable in Redmond, WA
Turning an unfinished basement into livable space begins with a clear scope of work and a review of existing conditions. The review can cover the concrete walls and floor, signs of moisture, ceiling height, stairs, insulation, ventilation, electrical capacity, plumbing routes, windows, and egress. The findings help determine whether the proposed family room, office, guest area, storage, or other use is feasible and which design, permit, or specialist input is needed.
Integrating Basement Work into a Broader Home Remodeling Plan
When a basement remodel is part of a broader home improvement or home remodeling project, the scope should identify shared systems and finish transitions. Work involving structure, HVAC, electrical service, plumbing, stairs, or floors above can affect both levels. A coordinated plan should show which trades and inspections overlap, which materials are selected together, and whether the basement and upstairs renovation will be combined or phased.
Existing-Home Constraints vs New Construction: What Redmond Homeowners Should Know
Existing-home constraints differ from new construction because the basement layout must work around the current structure, utilities, stairs, slab, foundation, windows, and available ceiling height. Moisture, insulation, ventilation, and egress conditions should be reviewed before finishes conceal them. The project documents should assign permit and inspection responsibilities and identify any work that depends on engineering, specialty evaluation, or conditions discovered during demolition.
Start With the Existing Basement
Finishes should not be the first decision. Before planning walls, flooring, or cabinetry, review signs of water entry, dampness, cracks, previous repairs, insulation, electrical capacity, plumbing routes, heating, ventilation, and the condition of windows and stairs.
A basement that is dry during one visit can still have seasonal moisture or drainage concerns. The scope should separate necessary repairs from finish upgrades and identify when a specialist or design professional is needed.
Basement Layout Options
The best layout depends on ceiling height, columns, mechanical equipment, windows, stairs, and intended use. Common possibilities include:
- a family room or media area;
- a home office or study space;
- a guest room where egress and other code requirements can be met;
- a bathroom coordinated with feasible plumbing and ventilation;
- a workout, hobby, or flexible room;
- organized storage and utility access;
- built-ins or cabinetry designed around the available space.
Rooms should not be labeled or marketed for sleeping unless the design meets applicable requirements. A general contractor can help connect the desired use to the permit and construction path.
Moisture, Insulation, and Comfort
Basement finishes are affected by the concrete walls and slab, exterior drainage, groundwater, plumbing, and indoor humidity. Visible staining, musty odor, active leaks, or damaged material should be investigated before covering the surface.
Insulation and wall assemblies need to suit below-grade conditions and current code. Heating, ventilation, and air movement should be planned with the finished layout. The goal is not only a better-looking basement, but a space that functions comfortably without blocking access to important systems.
Egress, Stairs, and Life Safety
Basement renovations must account for applicable emergency escape and rescue requirements, particularly when adding a sleeping room. New basement bedrooms generally need a compliant emergency escape and rescue opening, subject to specific code exceptions. Existing windows may not meet the required opening dimensions, sill height, or access conditions. Smoke and carbon-monoxide alarms and other life-safety requirements should also be reviewed during planning.
Stair geometry, headroom, handrails, guards, landings, and lighting also need review. Moving or rebuilding stairs can affect the floor plan and structure on both levels, so these decisions belong in the early design.
Bathrooms and Utility Coordination
A basement bathroom can add convenience, but its location should be planned around drainage, venting, water supply, ceiling space, electrical work, and mechanical ventilation. Pumping systems or concrete cutting may be required in some conditions and should not be assumed before the site is reviewed.
Electrical panels, shutoffs, furnaces, water heaters, cleanouts, and other equipment need service access after the remodel. Hiding utilities without preserving access can create future maintenance problems.
What Affects Basement Remodeling Cost?
Cost depends on existing condition, size, demolition, moisture work, layout, framing, insulation, drywall, electrical and plumbing changes, HVAC, windows, stairs, bathroom work, cabinetry, flooring, finishes, permits, and inspections.
A useful proposal should distinguish required repair or code work from finish selections. Ask whether permits, disposal, protection, allowances, cleanup, and final corrections are included and how concealed conditions will be documented.
Our Basement Remodeling Process
A successful basement remodel starts with a clear plan. At New Day Construction, we guide Redmond homeowners through each stage, from evaluating existing conditions to completing construction, with a focus on realistic budgets and coordinated work.
- Consultation: discuss intended uses, current problems, priorities, and budget framework.
- Existing-condition review: assess visible moisture, structure, utilities, ceiling height, windows, stairs, and access.
- Layout and selections: develop the room plan and coordinate materials, fixtures, lighting, storage, and system changes.
- Proposal and permits: define the work, allowances, responsibilities, and required documents.
- Construction and inspections: sequence framing, rough trades, insulation, drywall, finishes, and required reviews.
- Final walkthrough: inspect the agreed scope and document remaining corrections.
Redmond Basement Permits
The City of Redmond lists additions, alterations, and remodels of existing homes among work requiring residential building permits. Separate electrical, mechanical, plumbing, utility, or site approvals may apply depending on the basement scope.
Redmond requires inspections throughout construction before work is covered and a final inspection to complete the permit process. Review the city's Residential Permits guidance and confirm the requirements for the address and planned use.
Why Use a General Contractor for a Basement?
A basement renovation often involves several trades working in a limited space around existing systems. General contracting connects the approved plans, framing, plumbing, electrical work, HVAC, insulation, drywall, flooring, cabinetry, inspections, and communication.
New Day Construction is a family-owned general contractor focused on realistic estimates, coordinated construction, and clear communication. Our approach is built around staying on budget and on time. We work to include reasonably identifiable construction requirements in the original estimate and explain potential cost changes when demolition reveals concealed conditions. Our Washington contractor registration number is NEWDADC823QR. You can also explore our project gallery to see completed remodeling projects throughout the Greater Seattle area.
FAQ
How much does a Redmond basement remodel cost?
Basement remodeling costs depend on the size and condition of the space, moisture protection, structural requirements, plumbing, electrical work, and finish selections. New Day Construction generally focuses on remodeling projects with budgets starting around $20,000, although this isn't a starting quote for basement renovations. Finishing an unfinished basement, adding a bathroom, or creating a legal bedroom can involve substantially different costs. We prepare project-specific estimates after reviewing the existing conditions and planned work.
Can I add a bedroom in the basement?
Potentially, the room can meet applicable egress, alarm, ceiling, heating, ventilation, and other requirements. Confirm the design and permit path before labeling the space as a bedroom.
Should moisture work happen before finishing?
Yes. Active water entry, drainage concerns, damaged materials, or persistent dampness should be investigated before insulation, walls, flooring, or cabinetry cover the area.
Can I stay home during the remodel?
Often, but demolition, dust, noise, utility shutdowns, access, and the scope of work matter. These logistics should be discussed before scheduling.
Plan Your Redmond Basement
Planning to finish an unfinished basement or renovate an existing lower level in Redmond? Tell New Day Construction about your property, intended use, and approximate budget. We'll help you review the scope and discuss the next steps toward a realistic construction plan. Call (425) 584-2936 or request a free estimate.
Discuss Your Project
Tell us about the changes you have in mind.