


Going up makes sense when you like the lot, the street, and the neighbors and have no yard you want to give away. New Day Construction is a design-build team, and we plan home additions for Shoreline owners who want to enhance your living space without moving. This page explains how a second story gets checked, designed, permitted, and built, and what it costs in time and money.

Second story or ground level home additions
Sam's list of the additions we see most is short. The first is a primary bedroom with its own bath. The second is a larger kitchen, living room, and dining area. The third is an attached in-law style unit, which sits between an addition and an ADU. Each can go out or up, and the lot decides.
A ground-level addition eats the yard and needs new foundations. A second story keeps the footprint but changes the load on everything below it. Before you pick, compare both with reworking the rooms you have, because a remodel inside the existing footprint is often cheaper. An addition makes sense when the lot, the budget, and the layout support it.
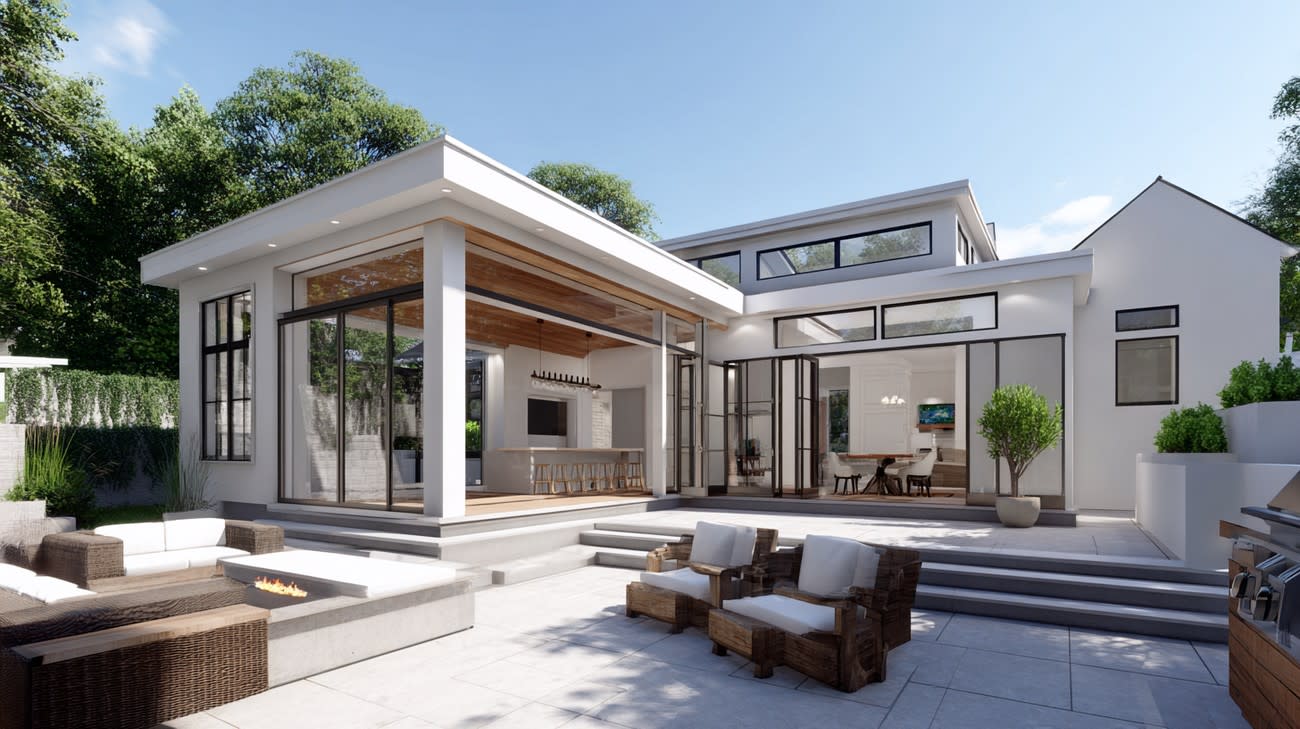
Structural review comes before any drawing
A second story adds weight, so a structural engineer has to assess the foundation and the framing before anyone draws a plan. The roof and the stairs, plus the way the new level meets the rooms below, all enter that assessment. Some houses can carry a new level as built, and others need work below first. We cannot tell you which yours is from a photo, and any contractor who does is guessing.
Ask us whether your house is a candidate before you spend on plans. Ask any second-story contractor to show you completed work as well, and ask which service they do in-house and which goes to subs.
Shoreline permit paperwork and site checks
Walk the site first. Foundations, framing, roof lines, access for equipment, and utility locations all shape what is possible, and slopes or critical areas on a Shoreline parcel can limit it further. A survey can help you see where the lot lines and setbacks fall.
The City of Shoreline publishes permit checklists and application packets. For an addition, the city may ask for drawings, energy code forms, a critical areas worksheet, and tree information, and sometimes reports from an arborist or a geotechnical engineer. Plumbing and mechanical work normally ride with the building permit, and electrical permits come through Washington L&I. We could not open every page while preparing this text, so confirm the current list for your address with the city.
An HOA adds its own step, and a second story changes the roofline the neighbors see. On one current addition we built a full-size roofline mockup from 2x4s, and the neighbors then had about a month to look it over and vote. The HOA's approval is separate from the city's.
The sequence, from architect to permit
One team carries the decisions from the first sketch to the handoff, and we help you at each step.
- Architect. You work out how the new level looks and joins the house. This stage runs about 1 to 3 months.
- Engineering. The engineer prepares and stamps the plans, which takes about 2 months more.
- City submittal. The plans go to the city, and a back-and-forth begins.
- Construction. Work starts once the permit is issued, with inspections along the way and a final walkthrough.
Permits are the slow part. On our past additions the permit stage has run from 9 to 16 months depending on the city, and one current client who started in November expects permits around January or February. Plan your year around that, and ask for a written schedule once the scope is set.
What a second story addition costs in Shoreline, WA
Home additions start from $100,000 on our price list (price list, November 2026). We do not publish a separate second-story price, because the number depends on size, how much the foundation and framing need, the roof, stairs, utilities, and finish selections. A custom layout with an unusual roofline costs more than a simple box.
We act as a general contractor, so before we fix a price, we collect current bids from our foundation, electrical, plumbing, framing, roofing, and window subcontractors. The estimate then follows today's market, and we do not underbid you to win the job. We bid the same all year, so a quiet winter will not buy a lower number. Our aim is on budget, on time. A change comes from two places: scope you add or a condition nobody could see until the old roof came off, and we name those risks before you sign. Ask for a written scope that shows assumptions, allowances (placeholder amounts that can be outgrown), and exclusions.
Living at home while we build up
Whether you can stay depends on which rooms and systems the work touches. Agree before the start on access, delivery areas, protection of the rooms below, dust control, and how stairs and utilities are handled between phases. For a larger job, compare a phased plan with a temporary move, and ask how unforeseen conditions and changes will be priced.
Who does what on your addition
Excavation, foundation, plumbing, and electrical usually go to subcontractors. Siding and windows can be done in-house on a small scope, and drywall usually goes to a sub. We coordinate the permit, the engineer, and the inspections. You can bring your own architect or use our 3D rendering to see the layout before anything is built. We tie the new rooms to the interior, so circulation, daylight, and heating work with the old rooms.
License, insurance and warranty
Washington registers contractors with Labor & Industries under RCW 18.27. Our registration number is NEWDADC823QR, and the L&I Contractor Verify tool shows its status along with bond and insurance details. Use it to ensure the contractor you pick is in good standing. We provide a two-year craftsmanship warranty on completed work, and manufacturer warranties on installed materials pass through to you. Get warranty terms in writing from anyone you hire.
A ground-up build we are running in Lynnwood
This is not a second story and not in Shoreline. A Lynnwood owner first had us convert a garage into an ADU, and we are now building a 1,200 sq. ft. detached ADU for the same client. A detached build starts from bare ground, so it follows the same order as an addition, with a site check, engineering, and permits ahead of framing. It is still in progress, so we have no final cost or photos yet.
Frequently Asked Questions
Short answers to what Shoreline owners ask before an addition starts.
What should I look for in a second-story addition contractor in Shoreline, WA?
An engineer on the plan, active L&I registration with bond and insurance, written terms, and finished second-story work you can see. Ask how the foundation and framing will be assessed before drawings start.
What home addition and remodeling services are available in Shoreline?
We plan and build additions, remodel kitchens and baths, and renovate whole houses. We do not take small stand-alone jobs, and the service we offer here covers the addition itself.
How does the home addition process work, including design and permits?
An architect first, then engineering and stamping, then the city's plan check and construction with inspections. The first two stages take about 1 to 3 months and 2 months, and permits can run much longer.
How much does a home addition cost in Shoreline?
Additions start from $100,000 on our price list as of November 2026. Size, engineering, site preparation, and finishes decide where yours lands.
How long does a home addition take to complete?
Pre-construction takes months, and permits have run from 9 to 16 months on our past additions. We give a written schedule once the scope is set.
Are Shoreline remodeling contractors licensed and insured?
They should be registered with L&I, and you can check bond and insurance details yourself. Ours is NEWDADC823QR.
Can I get a free estimate for a home addition in Shoreline?
We have not published whether the first visit is free, so ask when you book. Our estimates are written, with assumptions and allowances shown.

Discuss your Shoreline addition
Tell New Day Construction what you need the new level to do, then request a consultation. Reach us at (425) 522-5748 or [email protected], or visit our Bellevue showroom at 1850 130th Ave NE #1, Bellevue, WA 98005. We work across the greater Seattle area. More about our home addition and home remodeling services is on our service pages.

