Basement Renovation Ideas: How to Turn an Unfinished Basement Into Usable Living Space
I'm Peter Kravchuk, Founder and CEO of New Day Construction. An unfinished basement can leave a significant amount of square footage unused, but finishing it is not simply a matter of adding drywall and flooring. Before we decide what the space can become, I want to know the ceiling height, moisture history, existing framing, electrical capacity, plumbing locations, and how the basement connects to the rest of the house. Those conditions determine whether the space is a good candidate for a family room, office, guest area, or another type of finished living space.
Quick Takeaways:
- Not every unfinished below-grade space can be converted into habitable living space without additional work
- A basement bedroom has to meet applicable requirements for emergency escape, ceiling height, alarms, ventilation, and other building-code conditions
- Several details make up the difference between a basement that still feels like a basement and one that doesn't
- Many expensive basement mistakes start before the finishes go in, when moisture, utilities, or existing conditions are overlooked
What Can You Transform a Basement Into?
The right use usually becomes clear once we look at two things: what the house is missing and what the basement can realistically support. For one family, that may be a quiet office or guest room. For another, it may be a second living area or workout space.
Family Room or Second Living Area
Adding a second living area can take pressure off the main floor, especially when the household needs more room for relaxing, working, or spending time separately. The main question is whether the existing basement conditions support that use without forcing unnecessary changes elsewhere in the house.
Home Office or Study
A basement can work very well as an office, but I would look first at natural light, ceiling height, heating, ventilation, and where the electrical needs to land. Get those basics right first, and the room has a much better chance of feeling like part of the house instead of leftover space downstairs.
Guest Suite or In-Law Space
A bedroom and sitting area can create useful guest space for relatives or visitors. Adding a bathroom increases the plumbing scope, while adding an independent kitchen and designing the space to function as a separate dwelling can bring local ADU requirements into the project. That distinction should be established before the layout is finalized.
Home Gym
A basement can also work well as a home gym, but I would look at the slab, ceiling clearance, ventilation, and the equipment going into the room before choosing flooring or finishes. Heavy equipment and low ceilings can change the plan pretty quickly.
Media and Entertainment Room
Since it will be naturally darker and better shielded from outside noises, this space would make an excellent choice for a home theater or an entertainment area with comfortable seating for family movie nights.
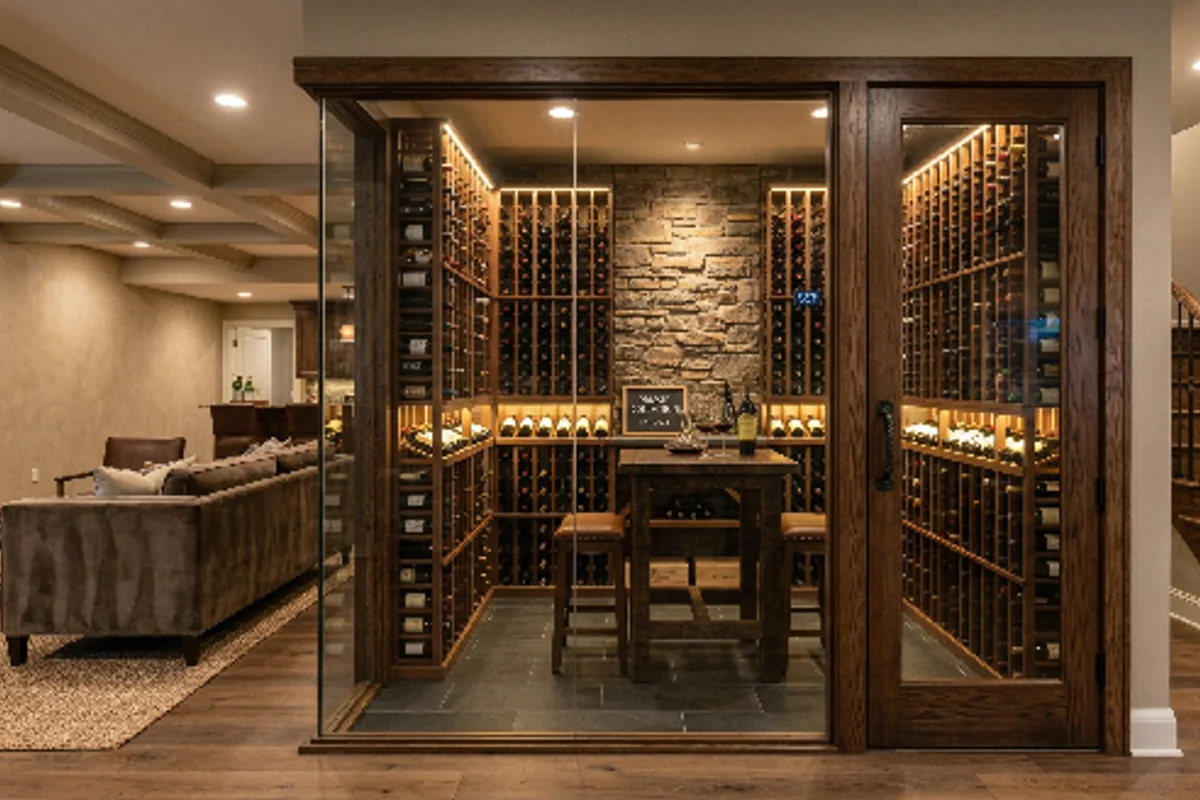
Wine Cellar or Tasting Room
Because below-grade spaces tend to have a naturally cooler and more stable environment, a wine cellar should still have proper insulation and temperature and humidity control. Simply placing a rack against the plain wall is not enough.
Hobby, Craft, or Workshop Space
A dedicated hobby space keeps supplies and projects from taking over the garage or dining room table. This type of space requires ample storage and flooring that can withstand everything.
Can Every Below-Grade Space Be Converted Into Living Space?
What matters is less what the existing space is called and more whether it can meet the requirements for its intended use. I would start with ceiling height, moisture conditions, access, existing utilities, ventilation, and the amount of work needed to make the space code compliant. A storage area with low ceilings or ongoing water intrusion may require much more than a typical basement finishing project, while a dry basement with adequate height and existing utilities may give us a much better starting point.
Do You Need Permits to Finish a Basement in King or Snohomish County?
In most cases, finishing an unfinished basement involves permit review because the project may add or alter walls, electrical work, plumbing, mechanical systems, or habitable space. The exact permits depend on the scope and jurisdiction, so Bellevue, other incorporated cities, unincorporated King County, and unincorporated Snohomish County should not be treated as if they use one identical process.
Bedrooms bring additional life-safety requirements. For example, Bellevue requires an emergency egress window to provide at least 5.7 square feet of clear openable area, with a minimum opening height of 24 inches, a minimum width of 20 inches, and a finished sill no more than 44 inches above the floor. A compliant exterior door may also satisfy the emergency escape requirement depending on the layout. I would confirm those requirements before we design the room around an opening that later has to be changed.
What to Check Before Renovating a Basement
A few things determine whether the space is a good candidate before a wall goes up.
- Ceiling height, since most jurisdictions require a minimum clearance for habitable space
- Moisture history, including any past flooding, staining, or a musty smell
- Existing plumbing rough-ins, which save money if drain and vent lines are already there
- Electrical panel capacity, because an office, gym, media room, or new bathroom can change what the basement needs electrically
- Egress requirements, if you're planning a bedroom or any legal sleeping space
If you want a bathroom or wet bar down there, I'd check the panel capacity and the plumbing rough-ins before we finalize a layout. Checking afterward is how surprises happen. Those two decisions are connected, and it's a lot cheaper to plan around what's already there than to discover mid-project that the panel needs an upgrade too.
Basement Remodel Ideas for Everett, Mukilteo, Lake Stevens, and Snohomish County Homes
A daylight basement can work well as a guest suite or second living area when the space already has good access to natural light. If plumbing is close by, adding a bathroom or wet bar may be practical without turning the project into a major rework of the lower level. Darker or lower-ceiling basements often make more sense as a media room, gym, workshop, or storage space than as bedrooms.
Mukilteo properties deserve extra attention when the basement opens toward a steep or sloped site. A walk-out entrance can make a guest suite much more functional, but exterior excavation, drainage work, or retaining conditions can quickly become part of the project. On some properties, slope regulations may also affect what can be changed outside the foundation.
Everett basement conversions can involve additional energy-code work when previously unconditioned space becomes a finished living area. In Lake Stevens, the permit path also changes depending on the trade involved, with electrical work handled separately through Washington State Labor & Industries.
How to Make a Basement Feel Less Like a Basement
A finished basement feels more like part of the home when it is brighter and less closed in. Good lighting usually makes the biggest difference. Here are a few practical ideas that can help the space feel more finished and give it a completely different look.
Natural and Layered Lighting
Layered lighting can make a basement feel much less enclosed, especially when natural light is limited. Larger windows can help as well. If the design includes a sleeping room, the layout also needs to account for the applicable emergency escape and rescue requirements.
Flooring That Works Below Grade
Flooring should be selected only after the condition and moisture level of the slab are understood. Below-grade installations may use tile, luxury vinyl, carpet, or a subfloor system, but the appropriate assembly depends on moisture conditions, manufacturer requirements, and how the basement will be used.
Wall and Ceiling Finishes
I don't automatically try to hide every basement condition behind drywall. In some spaces, a fully finished ceiling makes sense. In others, keeping part of the structure accessible can preserve ceiling height and make future mechanical or electrical work easier. The finish should work with the basement we actually have rather than force the same solution into every house.
Built-In Storage
Shelving along the walls and under the stairs prevents a finished room from slowly becoming a storage space for the rest of the house. Smart storage solutions can do the job here just as well as custom millwork and help keep the finished basement from turning back into a storage area.
Warmer Materials and Finishes
Wood tones, textures in the area rugs, and warmer light temperatures compensate for the naturally concrete feeling of the below-grade room. A few of these details will make the space look like an integral part of the house.
Common Basement Renovation Mistakes to Avoid
The biggest basement mistakes usually happen when the project moves to finishes too quickly. A homeowner may be excited to choose flooring and start framing, while a small moisture issue or an overloaded electrical panel still has not been dealt with. Once the walls are closed and the new floor is down, fixing that same problem means taking finished work apart and paying for it twice. That is why I spend more time on the existing basement before we start covering anything up. I want to understand the slab first, then make sure the systems behind the finished space can support what we are planning.
See How We Reworked an Existing Home for Better Flow and Function
Our full home remodel in Lake Stevens is a good example of reworking an existing footprint for better function. That particular project focused on the main living level instead of the basement, but the idea is still the same. Over the course of five months and a budget of $220,000, our team redesigned the kitchen and bathrooms and installed new flooring throughout the remodeled areas. It's the same thinking behind a good conversion here: work with what the house already gives you instead of starting over.
See Our Full Home Remodel in Lake Stevens, WA.
Ready to Turn Your Basement Into Space You'll Actually Use?
If you're thinking about finishing a basement, start with two things: what you already have and what you want the space to become. The existing basement will set some limits, but it can also point you toward the right solution. New Day Construction can help you understand what is realistic for the space and turn that into a clear project scope before construction begins.
Call (425) 522-5748 or schedule a free consultation online.
Frequently Asked Questions
How can I convert my cellar into living space?
Start by checking ceiling height, moisture conditions, access, and existing utilities. If there is a water problem, I would solve that before any framing or finishes begin. From there, the sequence depends on what the space needs to become habitable.
Can You Add a Bedroom or Guest Suite to a Basement?
Yes, but the requirements depend on how the space will be used. A sleeping room needs to meet applicable requirements for emergency escape and rescue, ceiling height, alarms, heating, ventilation, and other life-safety conditions. Those requirements should be confirmed for the property before the layout is finalized.
Can You Add a Bathroom or Wet Bar to a Basement?
Yes, but the existing plumbing needs to be evaluated before the layout is finalized. Usable rough-ins can simplify the project, but their location and condition still need to be checked against the proposed bathroom or wet-bar layout. If suitable drain and vent lines are not already available, the project may require additional plumbing work and potentially changes below the slab. The right approach depends on the existing system and local requirements.
What are some good ideas for renovating my basement or cellar?
A second living area, home office, home gym, media room, or guest space can all make good use of an unfinished basement. The best choice depends on what your household needs and what the existing basement can realistically support.
How can I modernize my basement or cellar?
Better lighting, flooring actually rated for below-grade use, and fresh wall finishes modernize a space faster than almost anything else. Replacing old fluorescent fixtures with layered lighting alone changes how the whole room feels.
What are the latest trends in basement design?
A flexible basement layout can support more than one use without dividing the floor plan into a series of small rooms. A media area can share space with a workout zone or occasional guest area, while warmer finishes and layered lighting can help the basement feel more connected to the rest of the home.
How can I deal with moisture issues in a cellar renovation?
Start by identifying where the moisture is coming from before choosing a solution. Water can enter or accumulate for different reasons, so drainage, a sump system, exterior corrections, crack repair, or other measures may be appropriate depending on the cause. I would resolve the moisture problem before covering the walls or floor with finished materials.