5 Small ADU Design Ideas: Floor Plans for Your Space
Every square foot counts when designing an ADU. If done right, even a small footprint can function like a full-sized home. I’m Peter Kravchuk of New Day Construction, and in this guide I’ll share ADU design ideas we use for real projects across King and Snohomish counties, from backyard cottages to garage conversions.
What Is an Accessory Dwelling Unit?
An accessory dwelling unit (ADU) is an independent dwelling unit located on the same lot as a principal home, duplex, triplex, townhome, or other housing unit. Under current Washington law, many cities and counties must allow at least two ADUs on residential lots within urban growth areas that allow single-family homes, subject to applicable site and development requirements. State law requires covered jurisdictions to allow an ADU of at least 1,000 square feet, while local maximum sizes vary. In Snohomish County, maximum ADU size depends on the property's zoning and whether it is inside or outside an urban growth area, so the current limit should be confirmed for the specific parcel before design begins. That is part of why ADUs have become popular for families and rental income alike.
Popular Types of ADUs
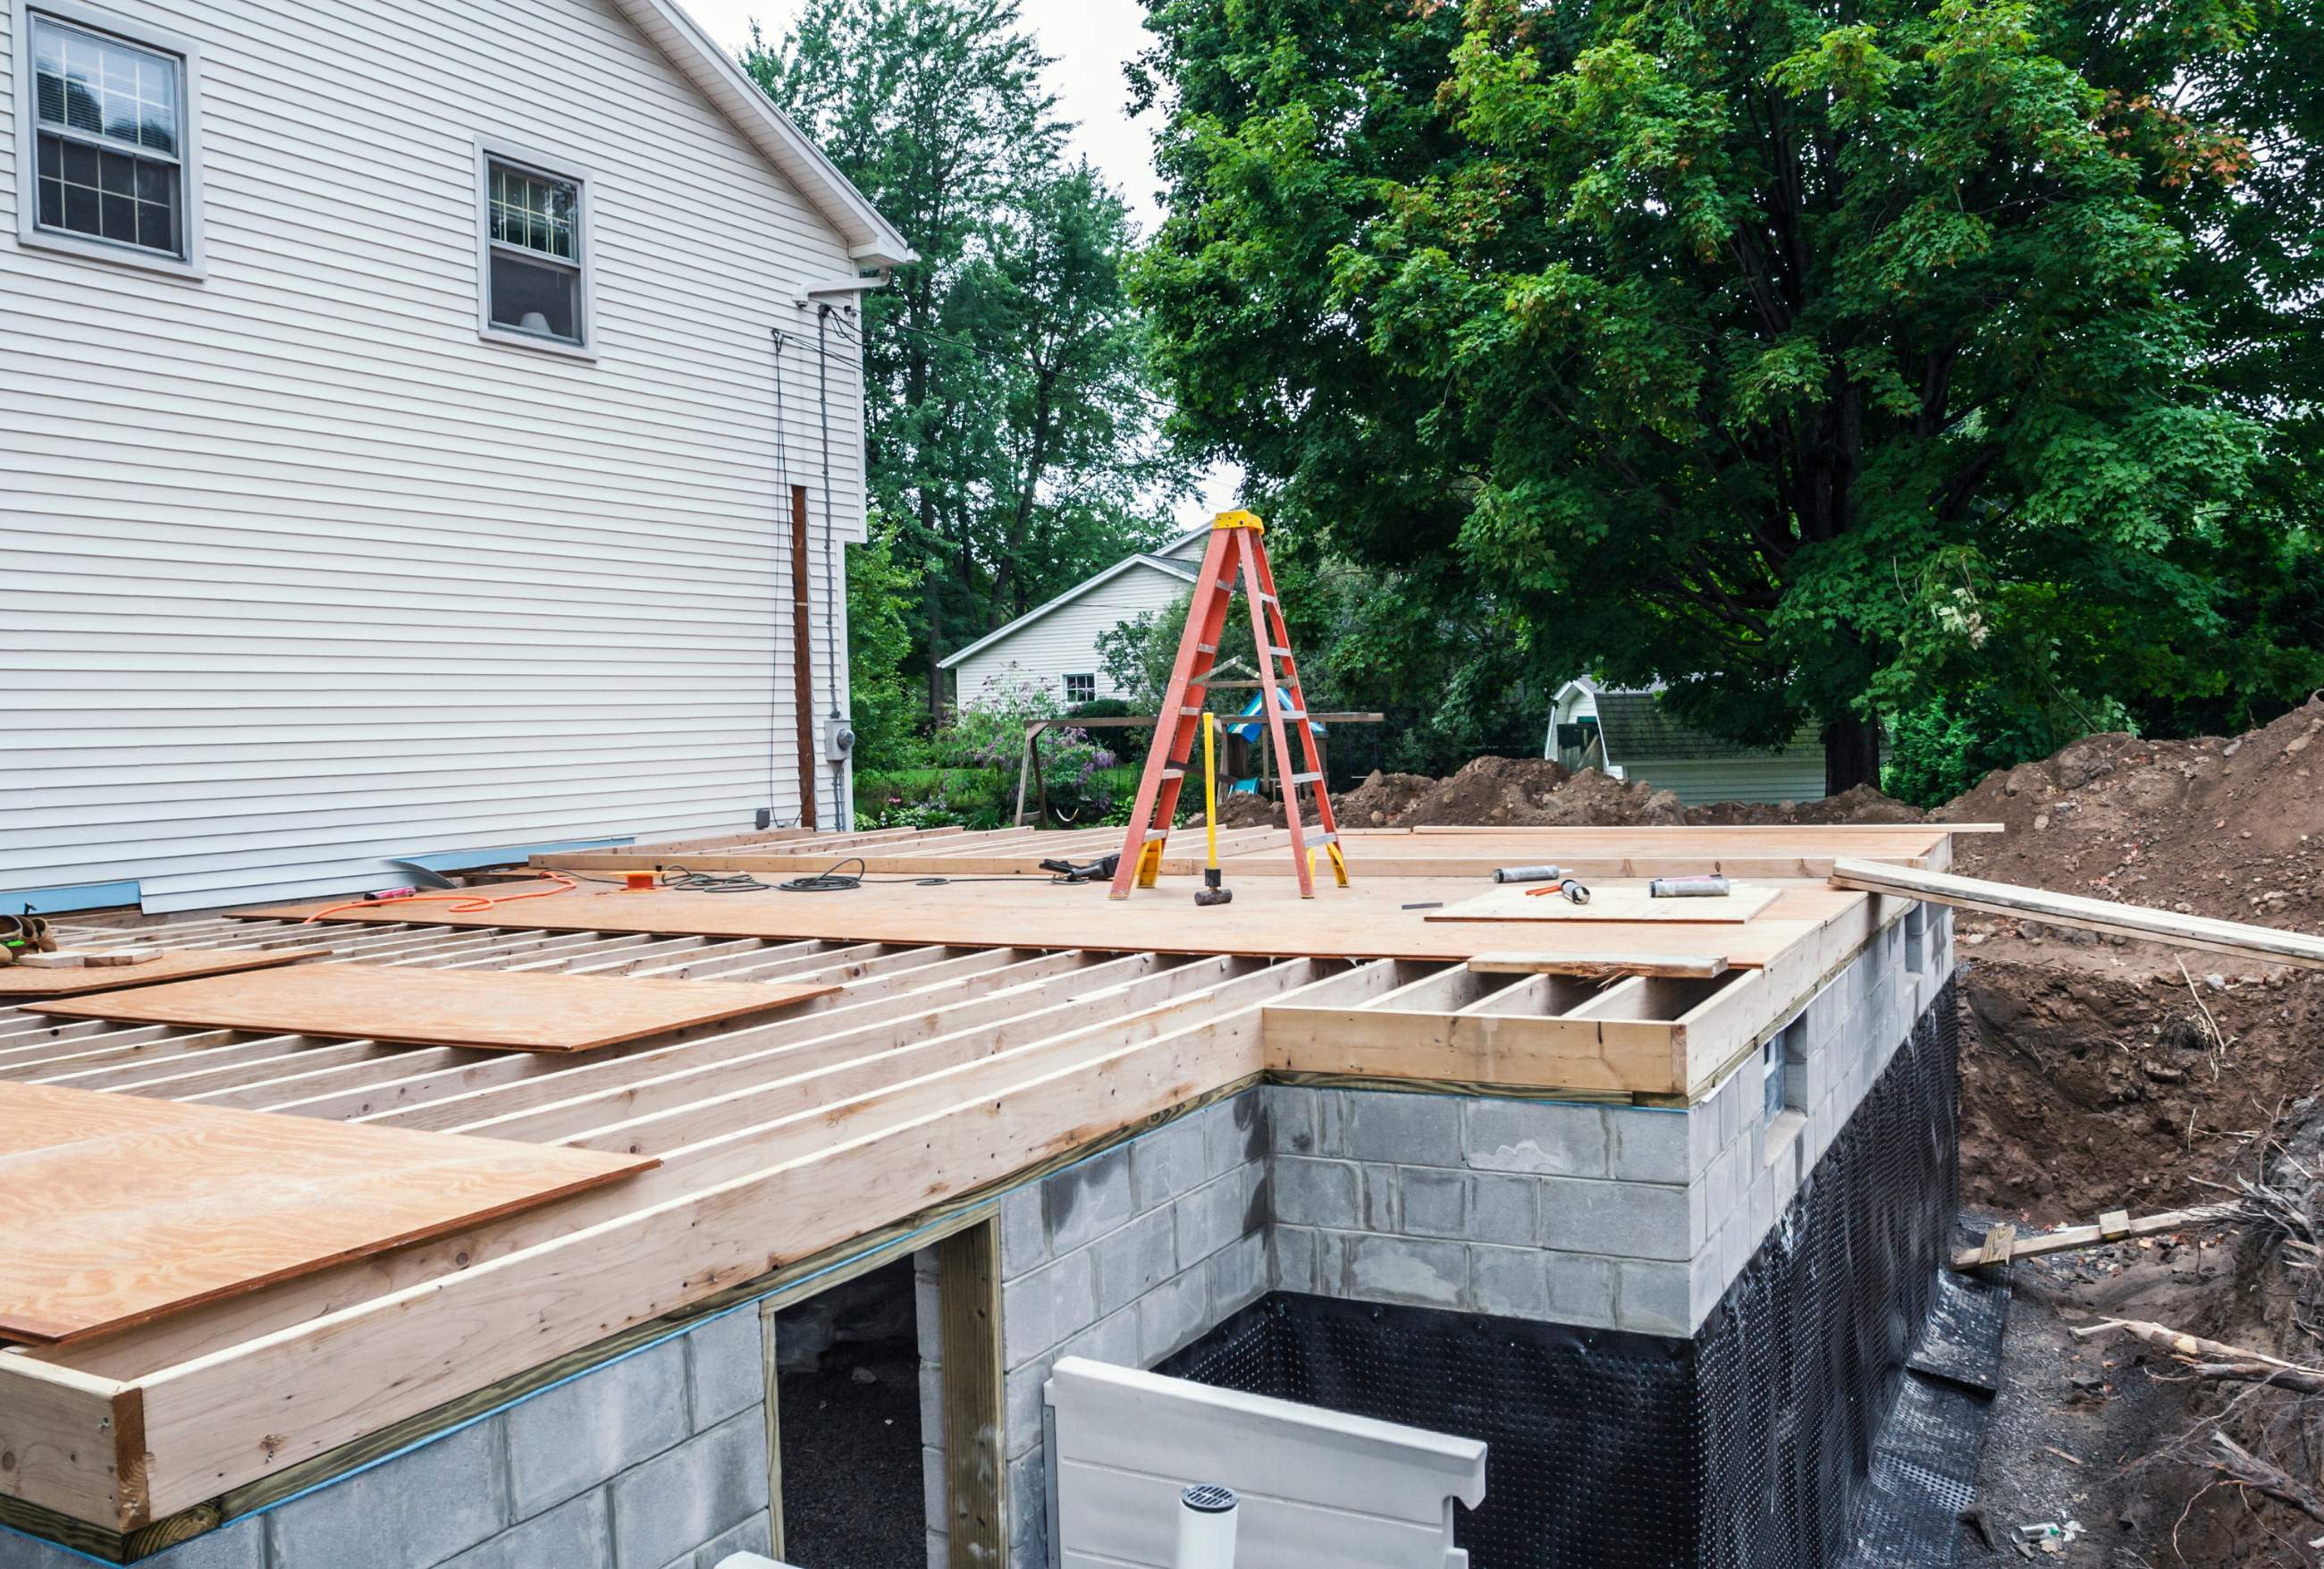
The detached ADU is a fully separate building in the backyard, which gives the most privacy but usually comes at the highest cost. The attached one shares a wall with the main house, with utility hookups being simpler and generally costing less. A garage conversion uses an existing structure and can cost less than building a detached ADU from scratch, but the savings depend on whether the existing foundation, framing, insulation, utilities, and other systems can be brought into compliance without major reconstruction. When it comes to a basement ADU, it uses existing square footage and is common in homes with walkout basements. Which is right depends on the intended use and constraints of the property. Rental unit? Family space? Each would point to different solutions, and the final decision would depend on the lot, budget, and local ADU regulations.
5 Smart ADU Design Ideas
Small doesn't have to mean cramped. I always tell homeowners that a good ADU starts with the layout, not the finishes. These are the design choices we use to make smaller spaces work harder in real King and Snohomish County ADUs, from backyard cottages to garage conversions.
Use Floor-to-Ceiling Windows
Natural light pours deep into the space and instantly creates a spacious feeling in a tight layout without increasing actual square footage. When you have large windows on a wall, they blur the line between inside and outside, especially when they face a small patio or garden. Pairing those windows with a light ceiling color and minimalist design makes the room look taller than it is.
Choose Open-Concept Space-Saving Layouts
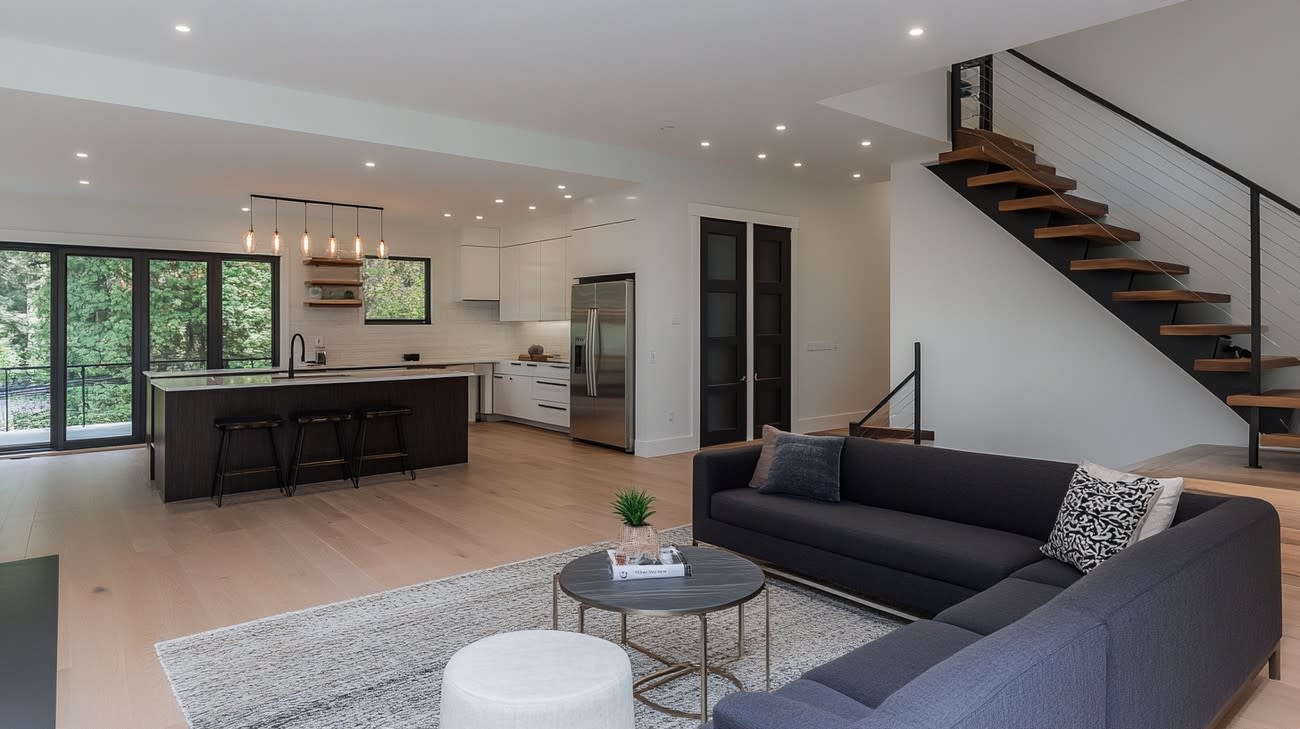
For a compact ADU, we would suggest looking at the idea of an open-concept layout to allow for a single flowing living space. By removing hallways and extra doors, you could create an open-concept design where the kitchen and living area all flow into each other. This idea is best suited to small families or single renters who want a single main living space that still flows well into the various activity zones. Different areas can be established with a change of rug or flooring, keeping it all organized without any doors.
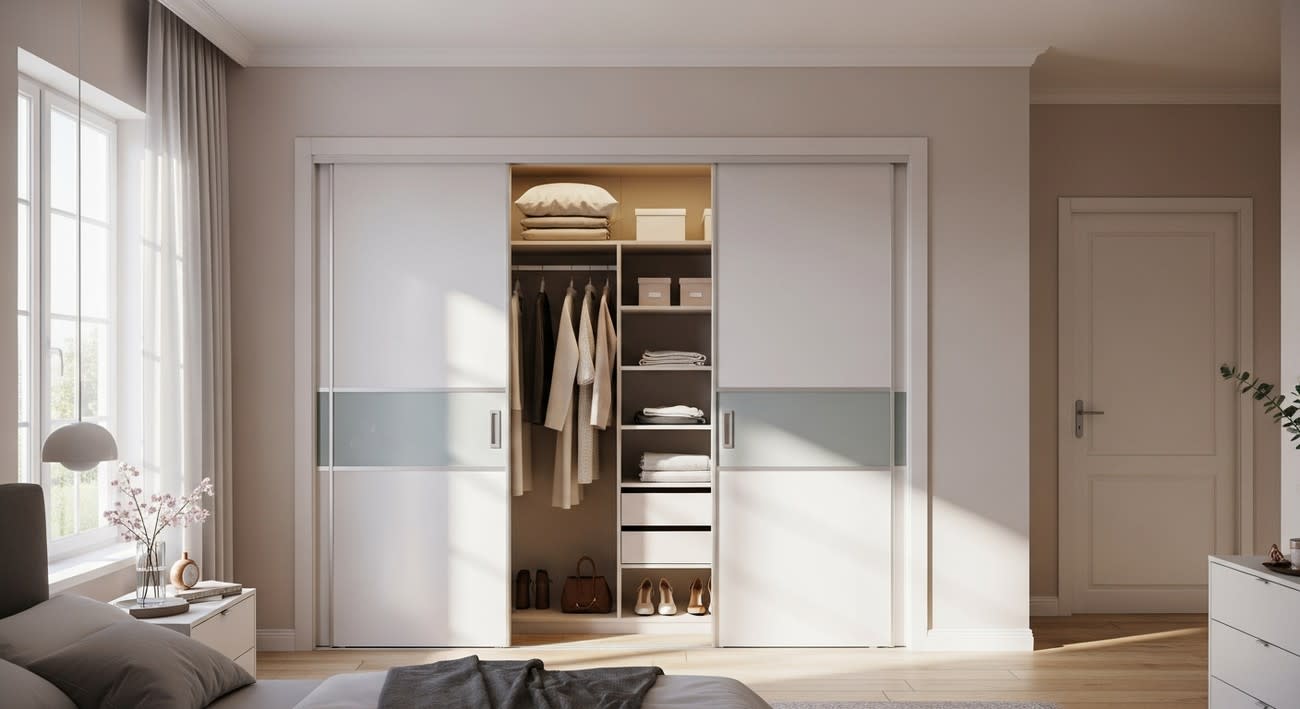
Add Built-In Storage Everywhere
Use built-in shelving, drawers beneath stairs, and window seats with hidden storage to add function without wasting space. In the kitchen, use full-height cabinets and a slim galley layout. The key to making a small space work hard for its renters is flexibility. Including a Murphy bed will free up an entire area during the day to transform that 'bedroom' into an office/reading nook space at night.
Use Lofted Sleeping Areas
Where the layout and code allow it, a compliant sleeping loft can free up the main floor for the kitchen, bathroom, and living area. Loft size, ceiling height, access, and egress still have to meet applicable Washington residential code requirements, so this option needs to be designed into the project rather than added as an afterthought. It's a very space-efficient choice, especially in homes where the family will want overnight guests without sacrificing living room space for daytime use.
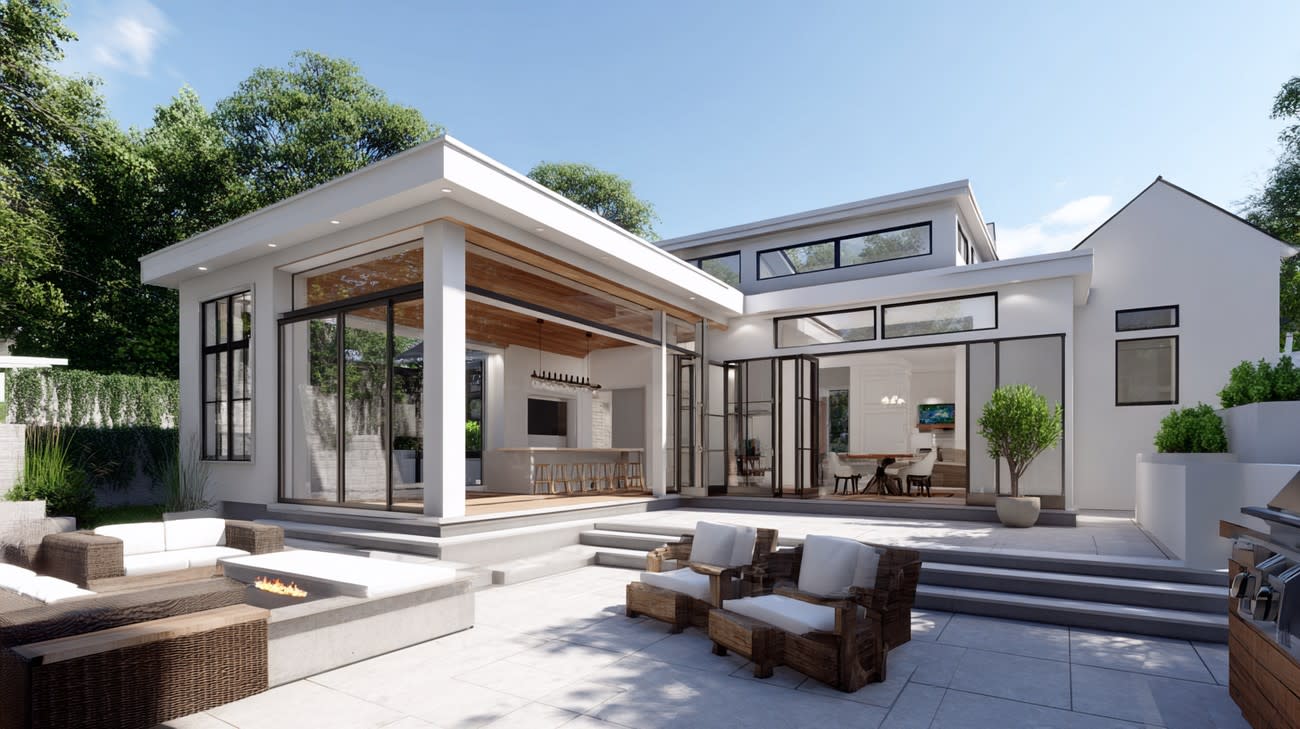
Install Sliding Glass Doors
Hinged doors need room to swing, whereas a single sliding glass door avoids that issue and maximizes space use. Moreover, it maximizes natural light and offers unobstructed views of the patio/backyard, letting that extra space feel integrated with the home.
Floor Plans for Small ADUs
The interior of a well-designed ADU starts with the layout, and in practice, few efficient ideas cover most cases. In smaller ADUs, especially less than 500 sq ft, a studio layout is most efficient. Sleeping, cooking, and living are all part of one open room built around a kitchenette, with only the bathroom having a door. This makes a result that's compact and easy to use. A one-bedroom layout separates the sleeping and living areas with a real door, better suited to being a guest suite or for long-term renters. For a 1K-square-foot ADU, you have room for a full kitchen, a proper closet, and a small dedicated office nook, with efficient fixture choices that don't cramp the bathroom. Floor plans should put the kitchen and dining area near the entrance, pushing the bedroom and bathroom toward the quiet back of the unit.
Tips to Make a Small Space Feel Bigger
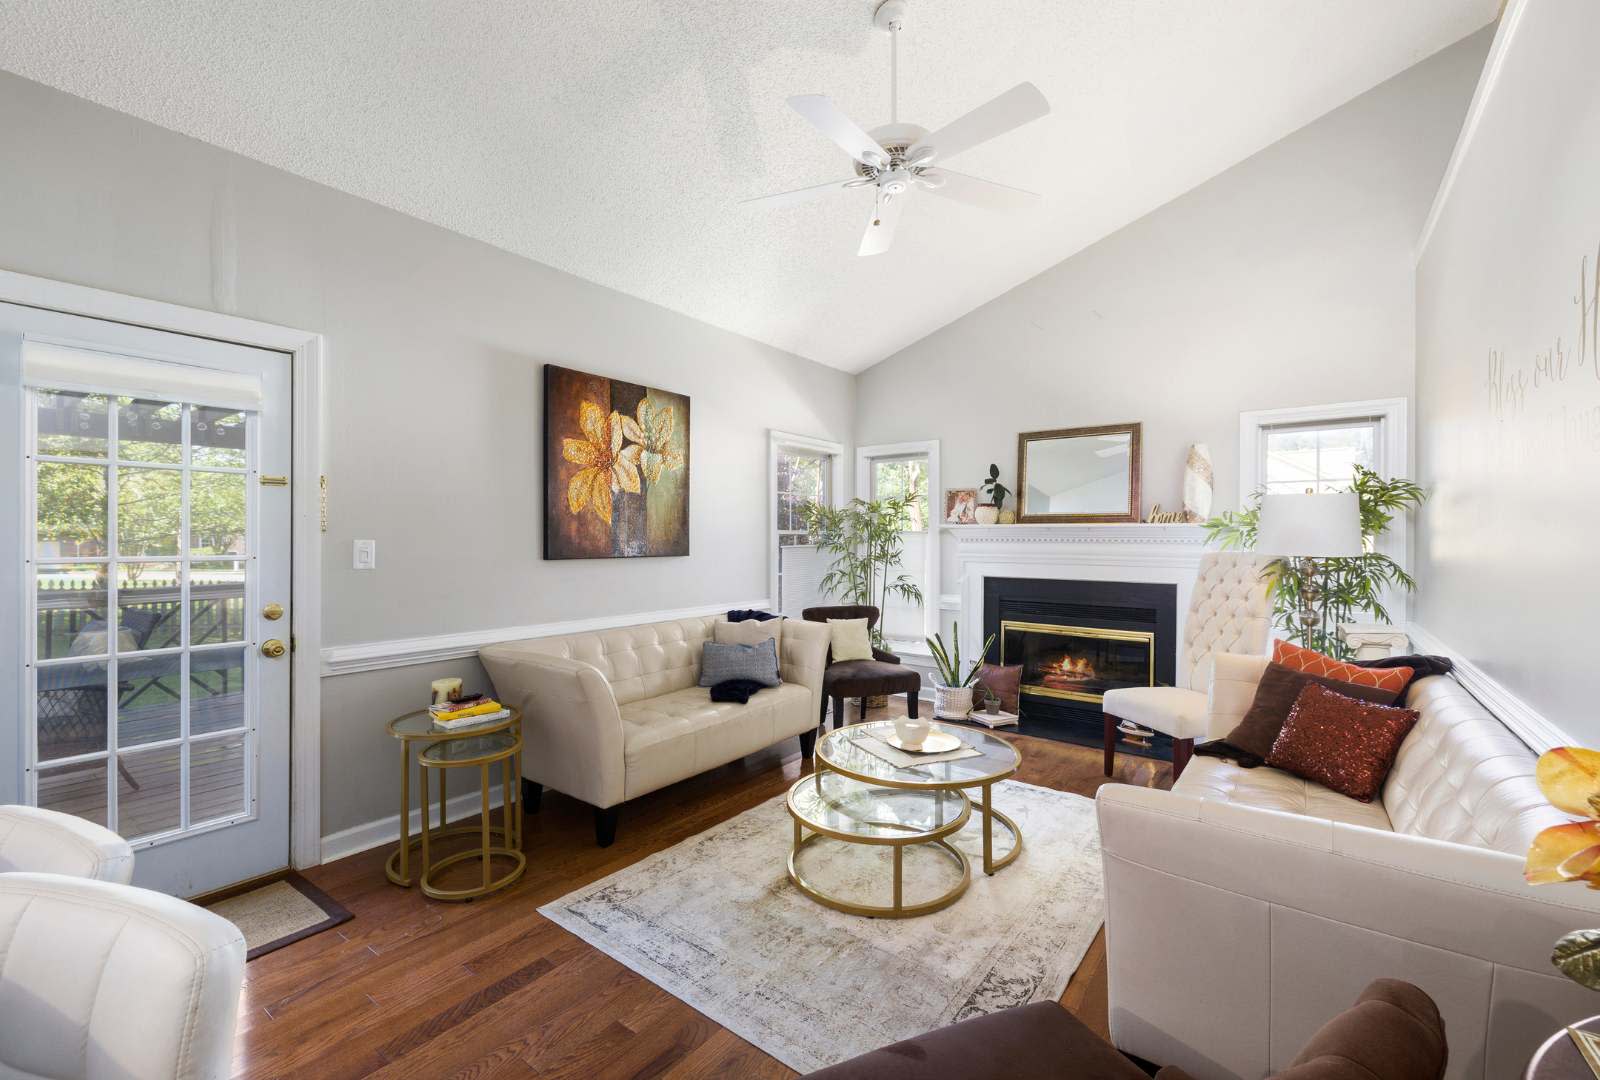
I always tell homeowners that making an ADU feel bigger is less about decorating tricks and more about controlling sightlines, storage, and how much of the floor stays visually open. Light wall and ceiling colors help reflect daylight, but the bigger win is keeping window openings clear and avoiding tall furniture that blocks natural light. Mirrors work best when they reflect a window or an open part of the room rather than another wall. For furniture, I usually recommend pieces that do two jobs without permanently taking up floor space, like a storage bench, a sleeper sofa, or a wall-mounted desk that folds away when it is not being used. Built-in storage should go vertical wherever the layout allows it. Full-height cabinets, shelving above doorways, and storage integrated around appliances can add capacity without shrinking circulation paths. I also prefer fewer, larger visual zones over lots of small ones. A single area rug, consistent flooring, and clear furniture placement can define the living area without adding another wall and making the ADU feel chopped up.
Choosing the Best ADU Design
You want to start with defining the objectives you have for the ADU vs. building according to the current trend. Of course, the goal is always to maximize space and style at the same time. For a rental unit, probably the most efficient would be a self-contained one-bedroom unit with its own entrance and parking. If it's an ADU geared to aging parents/children, we would suggest wider doorways and a stepless shower, but there is no need to sacrifice style. An ADU office/studio might be an exception in that an open-concept design might be sufficient, plus a second bedroom might be an unnecessary space. Open floor plans can work for many small ADUs, but I think you will find that some privacy walls are still desired. Another consideration is what the heating and maintenance costs of the finishes are. Whatever the goal, check ADU rules and permit requirements beforehand. Timelines and lot coverage vary by city, and they shape what's actually possible before you commit to a floor plan.
See How We Designed Functional Living Space in Lake Stevens
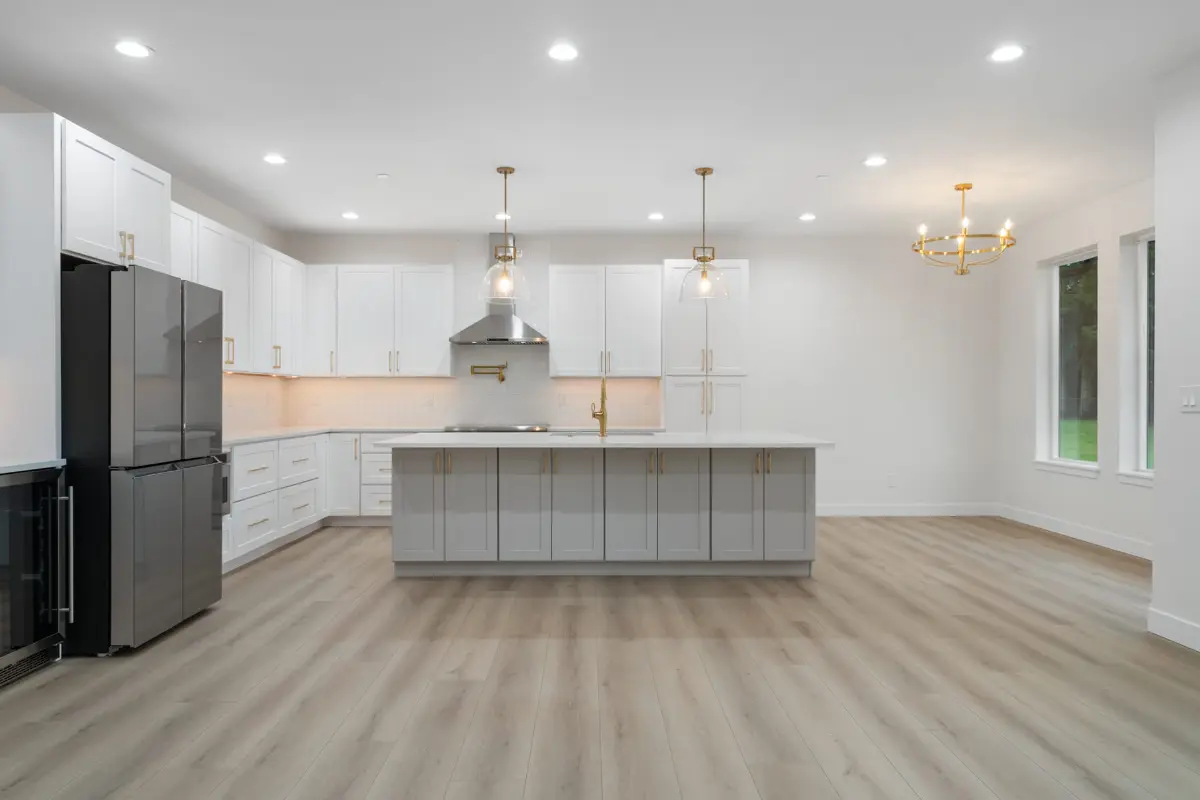
Our Lake Stevens project isn't an ADU, but I like using it as an example of the same space-planning principles. We designed each side of this custom duplex with four bedrooms, two and a half bathrooms, 9-foot ceilings on the main level, and an open kitchen built for both everyday use and entertaining. What matters here is how the layout uses the available space. Open sightlines keep the main living area from feeling broken up, while well-proportioned rooms give each part of the home a clear purpose without wasting square footage on unnecessary circulation. Those are the same decisions I focus on when we plan an ADU: make the layout work first, then use ceiling height, sightlines, and storage to make the space feel larger than its footprint.
Ready to Plan Your Own ADU?
I usually tell homeowners to start with one question: what do you actually need this ADU to do day to day? From there, my team at New Day Construction can help plan the layout and build the project around that goal. We work on detached ADUs, garage conversions, and custom ADU projects throughout King and Snohomish counties, including Bellevue, Kirkland, Lake Stevens, and Mukilteo. If you already have an idea or you’re still figuring out what will fit on your property, call us at (425) 584-2936 for a free estimate.
FAQ
What Type of ADU Is the Least Expensive to Build?
Garage conversions can cost less than building a new detached ADU because they reuse an existing structure, but the final cost depends on the condition of the foundation, framing, utilities, insulation, and other required upgrades.
How Can I Maximize Space and Add Storage in a Small ADU?
Build storage into the structure itself, i.e., under-stair drawers, a window seat that doubles as storage, and cabinets that run to the ceiling. A Murphy bed or fold-down table frees up room when it's not in use, and open shelving keeps the space feeling open instead of boxed in.
What Are the Most Common Mistakes to Avoid When Building an ADU?
These are skipping permit research before design starts, undersizing storage, and choosing a layout that doesn't fit how the space will actually be used (e.g., a setup that doesn't work for a rental with roommates). Ignoring ADU laws until construction is underway causes the most expensive delays.
What Factors Should I Consider When Choosing an ADU Floor Plan?
Think about who's using it. Is it a renter? An aging parent? Is it your own home office? That decides bedroom count and accessibility needs. Then factor in lot size, utility hookups, and how the unit's entrance and parking will work with the main house.
What Are Some Good Floor Plans for a 1,000-Square-Foot ADU?
At 1,000 sq ft, most ADUs can fit a one-bedroom or two-bedroom layout with a full kitchen, a separate laundry closet, and a compact office nook. A two-bedroom plan works well for a family, while a single open layout with a large living area suits a rental or guest suite.
What Are the Benefits of Building an ADU?
An ADU can create rental income potential, provide space for aging parents or adult children, and may increase a property's value. It also lets homeowners add independent living space without moving to a different property.
Can an ADU Be Used as a Rental Property?
ADUs can generally be used for long-term rental where local regulations allow. Short-term rental rules vary by jurisdiction and may be restricted or prohibited, so check the current zoning and rental requirements for the specific property before listing an ADU. Check current permit and zoning rules for your specific address before listing an ADU as a rental.