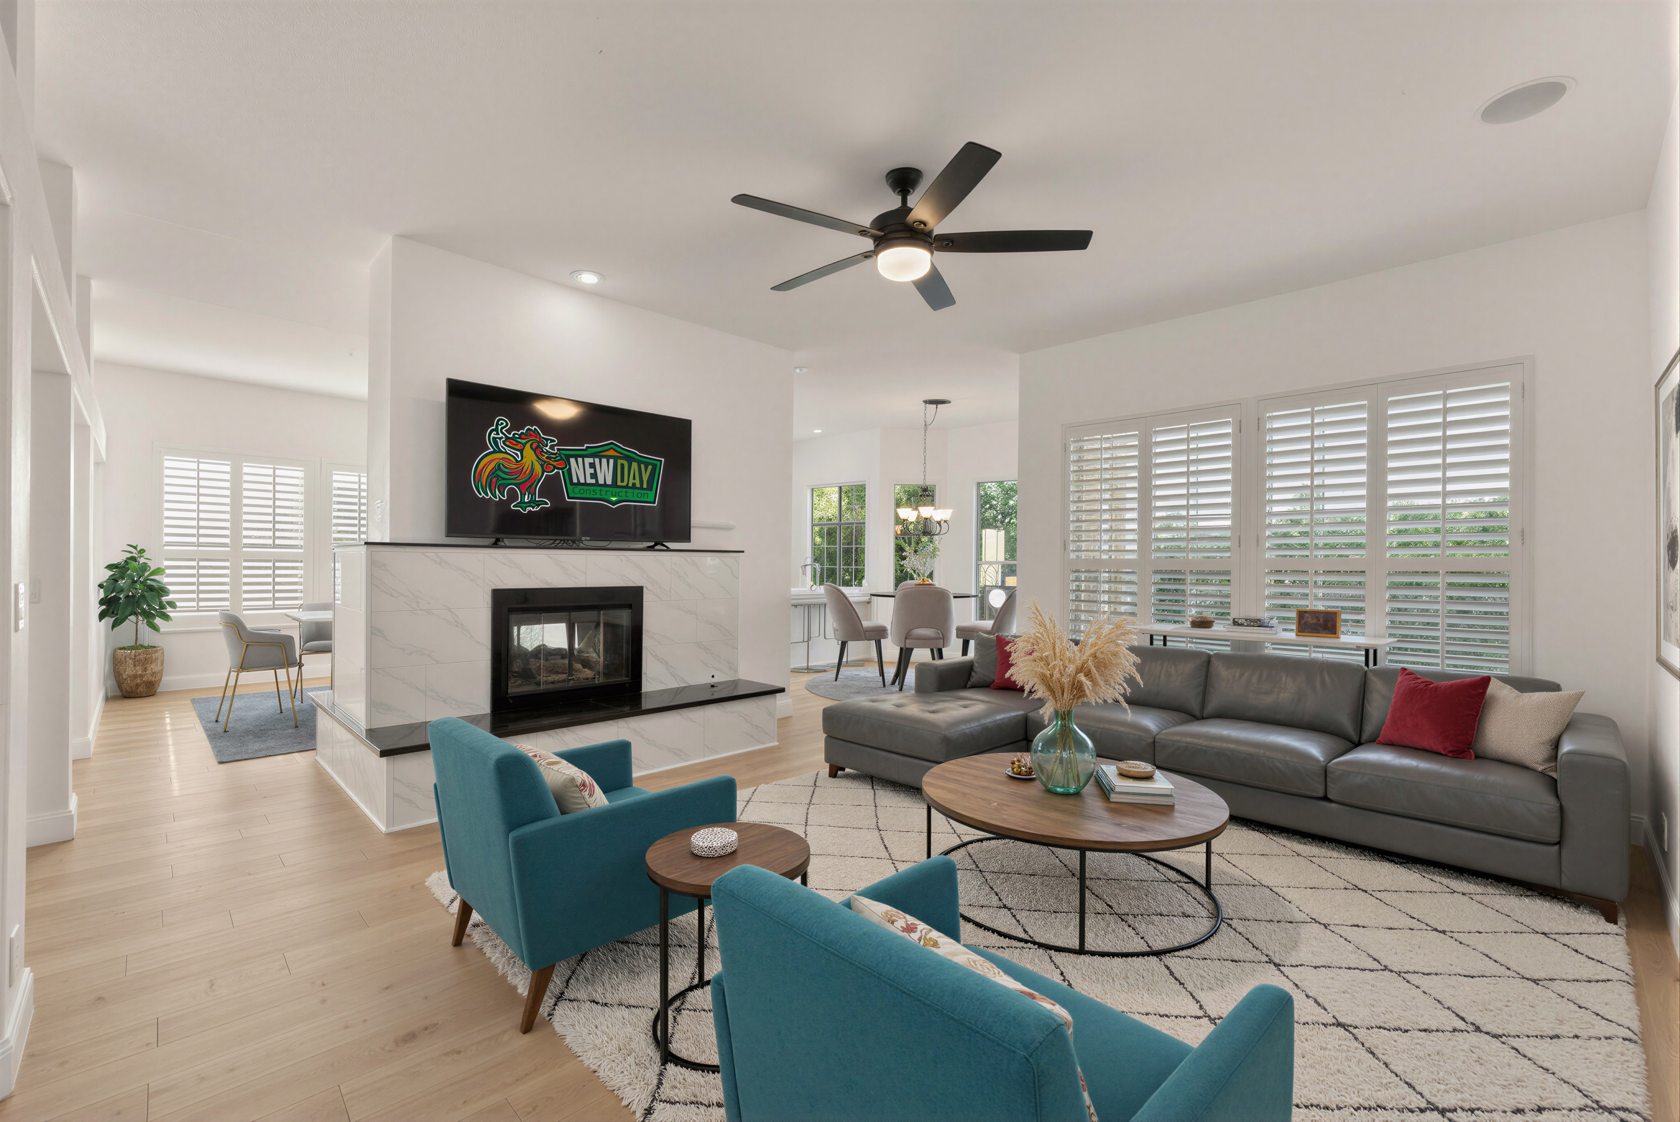
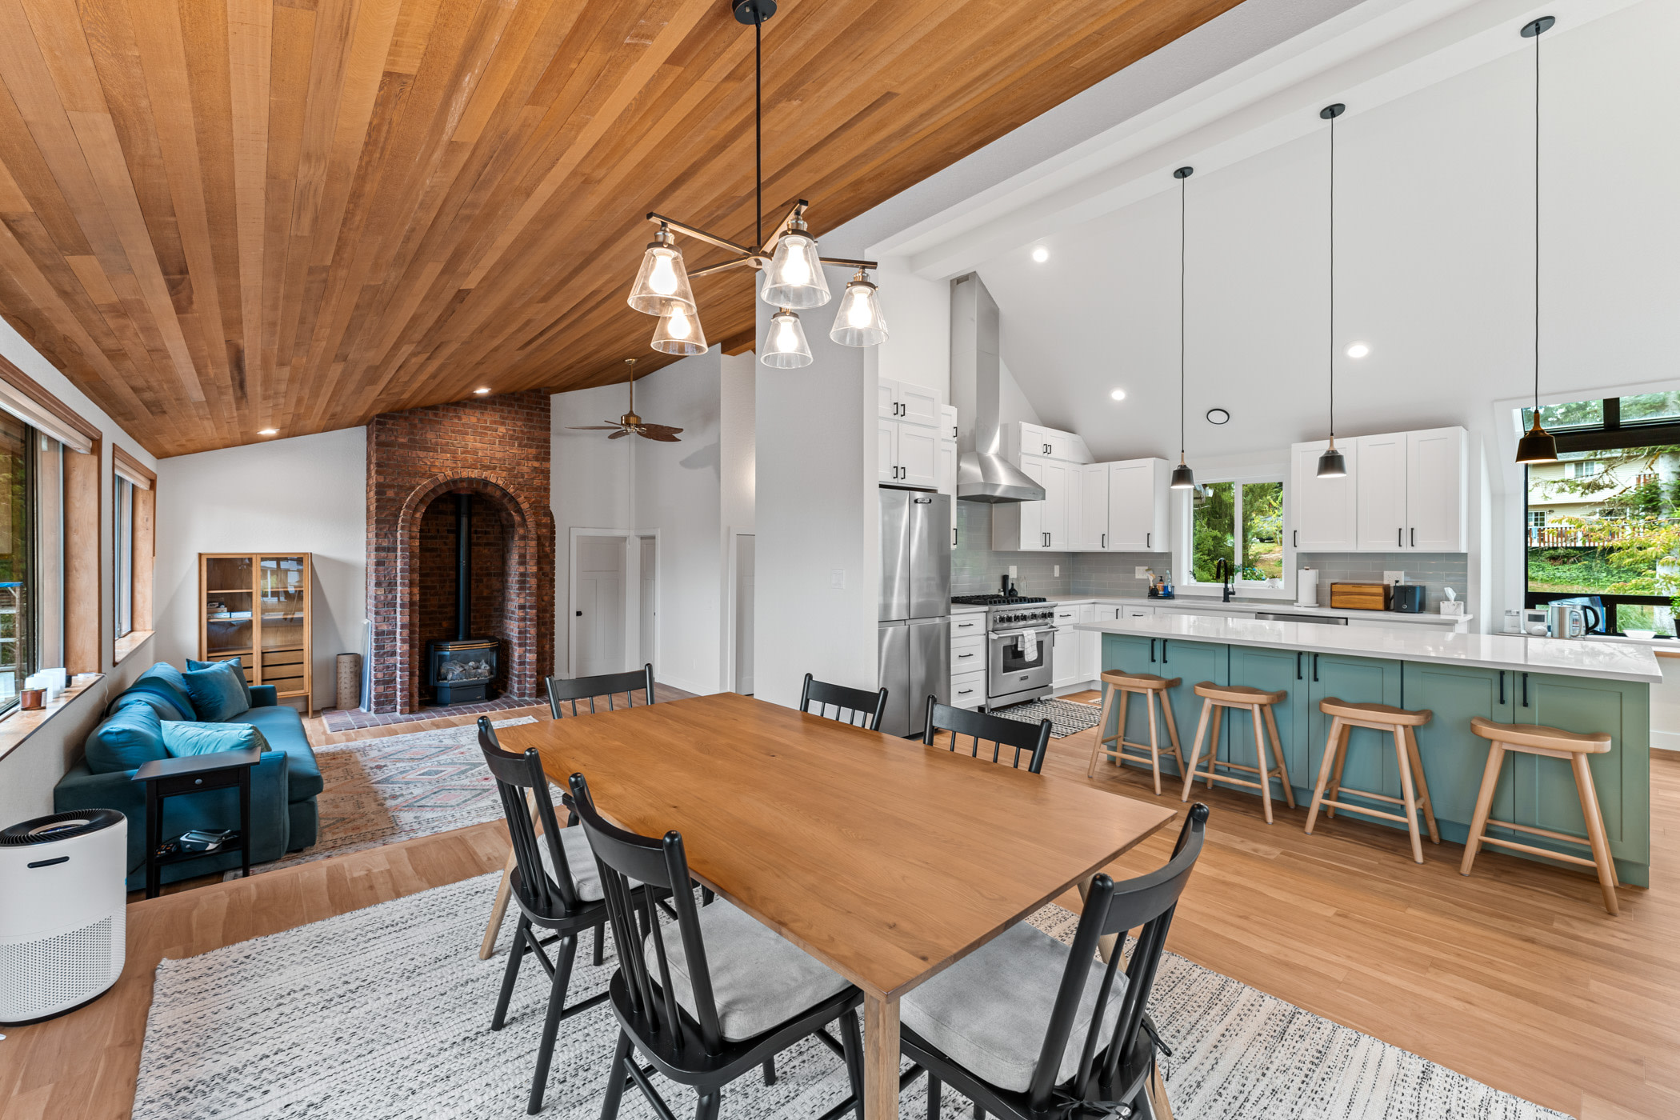
A basement can add useful living space without changing the footprint of the house, but a good remodel starts below the finishes. Moisture, ceiling height, stairs, structure, egress, heating, electrical capacity, plumbing, and permit requirements decide what the space can safely become. New Day Construction is a family-owned general contractor serving Bellevue and the Greater Seattle area. We handle basement renovations and conversions as part of our full-service remodeling work, coordinating design decisions, construction, and specialty trades around the existing home.
New Day Constructionrated 5/5 based on 150 reviews.
Project Consultation
Request Your Project Consultation
Share the rooms and changes you have in mind. Confirm project fit for your property and scope.
A basement can add useful living space without changing the footprint of the house, but a good remodel starts below the finishes. Moisture, ceiling height, stairs, structure, egress, heating, electrical capacity, plumbing, and permit requirements decide what the space can safely become. New Day Construction is a family-owned general contractor serving Bellevue and the Greater Seattle area. We handle basement renovations and conversions as part of our full-service remodeling work, coordinating design decisions, construction, and specialty trades around the existing home.
We design the plan around your existing house and your goals. Whether you have an unfinished lower level or an outdated finished basement, the first step is the same. We define how you want to use the space and look at the conditions that could change the design, the cost, or the construction.
The best basement remodel solves a specific need and still leaves room for storage, comfortable circulation, and access to utilities. Floor area, window locations, the stair position, mechanical equipment, columns, beams, and exterior grade all shape the plan.
Depending on the property and applicable building requirements, the lower level may become a family room, media space, home office, exercise area, or guest suite. Each use brings different requirements for lighting, ventilation, privacy, storage, and access, which should be considered before the floor plan is finalized. It can also hold a home gym that needs durable flooring, ventilation, and equipment clearances. A guest area or a possible bedroom is on the table too, subject to egress and other code rules. Some homeowners add a bathroom or laundry area where plumbing and ventilation allow it, or a wet bar with a clearly defined plumbing and cabinet scope. Built-ins and flexible storage round out the list, since the household will change over the years.
If your goal is a separate dwelling instead of more space for your own family, zoning, life safety, utilities, access, and parking all need their own review. Start with our Bellevue ADU builder information, because a finished basement doesn't automatically qualify as an accessory dwelling unit.
Finished Basement Remodel vs. Finishing an Unfinished Basement
A remodel of a finished basement usually improves an existing layout. It can replace worn materials, open or divide rooms, add storage, or bring in a bathroom, laundry, or media area. Even when the walls and ceilings are already covered, we still have to find out what can be verified about the framing, insulation, utilities, moisture history, and prior permits.
Finishing an unfinished basement takes a broader scope. Exterior walls may need an insulation and air-sealing plan. Before framing and drywall conceal the underlying structure, we review the concrete slab, foundation walls, drainage, windows, and exposed utilities to identify conditions that may affect the renovation. Turning the space into a conditioned living area can also affect heating and cooling, electrical loads, ventilation, smoke and carbon-monoxide protection and the permit path.
Don't assume existing finished work is compliant or suitable for the new plan just because it has been there for years. Permit records, visible conditions, and some exploratory work give the design team a reliable starting point.
Basement Feasibility and Existing-Condition Review
Before anyone picks flooring or cabinet colors, the team should evaluate the building conditions that control the remodel. Our goal is to identify as much of the required work as reasonably possible before construction begins. When a condition can't be verified without opening walls or floors, we explain that uncertainty and how it could affect the proposed design, budget, or schedule.
Moisture, Drainage, and the Foundation
Water staining, musty odors, white mineral deposits on concrete, damp slabs, active leaks, and past flooding all need investigation. The source can be exterior drainage, grading, gutters, the foundation, plumbing, groundwater, or indoor humidity. Finish materials can't replace finding the cause, and the fix may involve work outside the interior scope. We define that work before any new wall or floor assembly goes in.
Ceiling Height, Beams, and Utilities
Ducts, pipes, wiring, beams, and low sections limit headroom and decide where walls, doors, lighting, and cabinets fit. Hiding every utility in one deep soffit isn't the only option, because the plan can coordinate service access and use changes in ceiling height on purpose. Structural posts and bearing walls can't be moved or removed without proper design and approval.
Stairs, Exits, Windows, and Daylight
The existing stair affects circulation, furniture moves, and usable floor area. Windows and exterior doors bring daylight and ventilation, and they also serve as emergency escapes. Enlarging an opening in a foundation wall or changing the exterior grade is more than a finish decision. It can bring structural work, drainage, a window well, and a permit.
HVAC, Electrical and Plumbing
Comfort takes more than another supply register. The design has to account for heating and cooling loads, return air, ventilation, equipment access, and the way closed-off rooms change how the system runs. Electrical planning covers lighting, receptacles, dedicated circuits, controls, detectors, and low-voltage needs. A bathroom, wet bar, or laundry room also needs a realistic plumbing route with drainage, venting, water supply, and installation access.
Planning the Basement Layout
A useful layout assigns space by daylight, privacy, noise, plumbing access, and traffic. Rooms that need natural light or emergency escape belong near exterior openings, and mechanical and storage areas have to stay reachable. A bathroom or wet bar often makes more sense near existing plumbing, but location alone doesn't prove it will work.
We start with who will use the basement now and how that might change. From there we ask which areas need doors and sound separation and which should stay open and whether people can move easily between the stairs, the rooms, the bathroom, the storage, and the exits. We also check where the furniture, screens, exercise equipment, desks, and built-ins will actually fit and which panels, shutoffs, cleanouts, pumps, or equipment need service clearance. Lighting in layers helps make up for limited daylight without glare, and storage can often be built in without narrowing a tight area.
If your family plans to stay in the house during construction, we also discuss access and daily routines before work begins. On larger renovations, New Day can coordinate the construction sequence around the areas homeowners still need to use, although working in phases may extend the overall timeline.
A scaled plan matters more in a basement than almost anywhere else, because a few inches at a stair, hallway, door, column, or cabinet run can decide whether an arrangement works.
Materials and Finishes for Below-Grade Living Space
Pick basement materials for the conditions we verified, and let appearance come second. Flooring has to work with the slab, the moisture conditions, the transitions, and the way you will use the room. Wall assemblies need separation from the concrete and a coordinated insulation, vapor, and air-control plan for your building. Trim, doors, cabinets, and built-ins should suit the actual humidity and clearances.
Finishes also affect lighting, acoustics, maintenance, and repair access. A media room can benefit from sound control and darker surfaces, while an office or family area usually wants lighter finishes and flexible task lighting. Removable access panels beat permanently covering shutoffs or equipment that will need service.
The proposal should identify the included materials, finish selections, allowances, and owner-supplied items. Flooring, cabinetry, countertops, doors, trim, and specialty features should be accounted for before construction whenever their requirements can reasonably be determined. Clear selections and allowances make estimates easier to compare and help reduce avoidable changes later. Homeowners can also visit our Bellevue showroom to compare available cabinetry, countertops, hardware, and finish samples before making final selections.
Bellevue Basement Remodel Permits and Egress
The City of Bellevue says an interior remodel that creates new walls or converts a basement to a living area requires a permit. Its single-family remodel permit with plan review covers structural changes inside an existing home that don't add area, including basement conversions, load-bearing wall changes, enlarged windows and doors, and ADU creation, along with the related electrical, mechanical, and plumbing work. An architectural plan is the minimum submittal, and structural plans may be needed. Nonstructural work in an already finished basement may qualify for the city's permit without plan review, and inspections still apply.
Bedrooms and basement living spaces may require emergency escape and rescue openings that comply with the applicable residential code. Requirements depend on the type and location of the opening, including its clear openable area, minimum dimensions, sill height, and any window well or cover. For many openings, the standard minimum clear area is 5.7 square feet, with specific exceptions for qualifying grade-floor openings. The final design must satisfy the code and any applicable Bellevue requirements.
Permit review times depend on the scope and jurisdiction. For some of our remodeling projects, the approval process has taken roughly six weeks to three months, with Bellevue generally moving somewhat faster than Seattle. Basement conversions involving structural changes, new living areas, or ADU requirements may follow a more involved review process.
What Affects Basement Remodeling Cost in Bellevue, WA?
Basement cost depends on the existing conditions and on how much technical work comes before the finishes. Square footage counts, but two basements of the same size can have very different scopes. These are the factors that move the number.
Whether the basement is unfinished, previously finished, or partly remodeled
Demolition, disposal, hazardous-material testing, and exploratory work
Moisture or drainage corrections and foundation-related work
Structural changes, beam or post coordination, and engineering
New or enlarged egress openings, windows, wells, and doors
Bathrooms, wet bars, laundry, pumps, and the plumbing distance from existing lines
HVAC changes, ventilation, electrical service capacity, and specialty wiring
Finish level, from insulation and drywall to flooring, cabinets, tile and built-ins
Permit documents, reviews, inspections and revisions
Site access, material handling and protection of the rest of the home
Market figures show how much these items can add. Angi's Seattle data puts an installed egress window at $2,500 to $6,000 and waterproofing at $3 to $15 per sq. ft. At New Day Construction, we prepare project-specific estimates based on the existing conditions, intended use, construction requirements, and finish selections. We aim to include the work that can reasonably be identified upfront and explain where concealed moisture, structural problems, or other unknown conditions could affect the final price. Our general minimum project budget is around $20,000, although basement renovations are priced individually.
Our Basement Remodeling Process
Initial conversation. We talk through how you want to use the space, your priorities, known problems, your budget range and what should stay as it is.
Site review. We document dimensions, access, windows, stairs, visible moisture, structure, utilities, equipment and existing finishes.
Feasibility and scope. We list the questions that need permit research, design, engineering, trade input, testing or exploratory work before final pricing.
Layout and selections. We coordinate rooms, circulation, lighting, storage, plumbing, mechanical needs, materials and finish details.
Proposal and schedule planning. We prepare an estimate that accounts for the reasonably identifiable work, material selections, allowances, exclusions, and trade responsibilities. We also establish the anticipated construction sequence and discuss any conditions that could affect the budget or timeline.
Permits and preconstruction. We prepare the required documents, get the approvals that apply, order confirmed materials and plan protection and access.
Construction and inspections. Our team coordinates demolition, structural work where required, specialty subcontractors, inspections, insulation, drywall, flooring, and finish installation. Plumbing, electrical, foundation-related work, and other specialized scopes are coordinated with the appropriate trade partners.
Final walkthrough. We review the finished scope with you, along with operating information, open items and project documents.
Unknown conditions can show up after demolition, especially in a basement that was finished before. When that happens, we document the condition, the recommended response, the cost change and the schedule effect before more work goes ahead.
A Real Conversion Project, a Garage ADU and a Detached DADU in the Seattle Area
New Day Construction has experience converting existing residential spaces into functional living areas. For one client, we converted a garage into an ADU and later began construction of a 1,200-square-foot detached DADU in Lynnwood. While a garage conversion differs from a below-grade renovation, both projects require careful coordination of existing conditions, utilities, access, construction requirements, and permits.
New Day also handles basement conversions, with the design and budget determined by the existing structure and intended use. Learn more about related projects on our Bellevue ADU builder page, or contact us to discuss the feasibility of your own lower-level renovation.
How to Compare Basement Remodeling Contractors
A useful proposal defines more than the finish materials. Confirm whether it covers design, permit documents, demolition, disposal, structural work, insulation, drywall, HVAC, electrical, plumbing, cabinetry, flooring, painting, fixtures, inspections, cleanup and the final punch list. When two quotes use different assumptions, comparing only the totals can hide important gaps.
Ask each contractor how they will evaluate existing moisture, low headroom, concealed utilities and unverified prior work. The answer should separate what is known from what needs testing, exploratory work, engineering or a specialty trade. It should also explain how changes get priced and approved before the affected work continues.
Check registration too. Washington requires contractors to show their registration number on advertising, estimates and proposals, and you can look any contractor up in the state's L&I Verify tool. Ours is NEWDADC823QR.
At New Day Construction, our approach is built around one principle: on budget, on time. We work to account for the reasonably identifiable construction requirements in the original estimate rather than turning known work into unexpected charges. When demolition reveals a genuinely concealed condition, we explain the findings, available options, and potential cost or schedule changes before proceeding with additional work.
Where We Work and Where to See Materials
Basement work overlaps several trades and building systems, and as a general contractor we plan it as one project. We can also look at how a basement fits a larger Bellevue home remodeling project or a home addition.
Visit our Bellevue showroom at 1850 130th Ave NE #1, Bellevue, WA 98005, to compare available cabinetry, countertops, hardware, and finish samples in person. Contact our team before visiting so we can help you plan your consultation and material selections. We serve Bellevue and other Eastside communities in King County, including Redmond, Kirkland, Issaquah, Sammamish, Mercer Island, Medina, Woodinville, Kenmore and Bothell, and we also work in Snohomish County. Our project gallery shows work from around the Greater Seattle area, and each page names its location and scope.
FAQ
What is the average cost to remodel a basement in Bellevue, WA?
According to Angi's Seattle basement finishing data, homeowners spend an average of about $35,552, with a typical range of $16,665 to $83,325. These are regional estimates, not New Day Construction's prices. A Bellevue project involving moisture repairs, structural modifications, new plumbing, or higher-end finishes may cost substantially more. We prepare individual estimates after reviewing the property's existing conditions and planned improvements.
What are common basement remodel mistakes to avoid?
The most expensive one is finishing over a moisture problem you haven't traced. Others include assuming old finished work is up to code, planning a room around ceiling height you haven't measured and burying shutoffs or cleanouts behind drywall. Calling a room a bedroom without a compliant escape opening is another, and so is comparing two quotes that don't cover the same scope.
What are popular basement design ideas or trends for Bellevue homes?
Modern, light-colored interiors remain popular in 2026, with white cabinetry, clean countertops, and LED lighting among the design preferences we see. For basements, homeowners can consider a media room, home office, exercise area, guest suite, or flexible family space. The right design depends on available daylight, ceiling height, moisture conditions, access, and the household's needs.
What factors influence the cost of a basement remodel?
Moisture and foundation work, structural changes, egress openings, plumbing for a bathroom or bar, HVAC and electrical capacity and the finish level move the price the most. The full list is in the cost section above. A site review shows which of them apply to your basement.
Do I need permits or council approval for basement remodeling in Bellevue, WA?
Yes, you need a permit when the work creates new walls or converts a basement to living area, and structural changes go through plan review. Some nonstructural work in an already finished basement can use the city's permit without plan review. The permits section above has the details, the egress minimums and the city's pages.
What is the typical timeline for a basement remodeling project?
Angi estimates that basement finishing typically takes about three to eight weeks, although larger or more complex projects can take longer. That estimate generally describes the construction phase rather than the entire design and permitting process. At New Day Construction, we establish the anticipated schedule after evaluating the existing conditions, construction requirements, material selections, and necessary approvals.
What are the benefits of remodeling a basement?
You gain usable space without changing the footprint of the house, and you get to shape it around how your household lives now. Angi's Seattle page cites a return of 60% to 80% on a basement finish (updated July 8, 2026), so treat resale as a partial payback and the daily use as the main benefit. A well-planned basement can also take pressure off the rest of the house by moving an office, a gym or guests downstairs.
Plan Your Bellevue Basement Remodel
Ready to turn your basement into a more useful part of your home? Tell New Day Construction how you'd like to use the space, what concerns you about its current condition, and the budget you have in mind. We'll discuss the next steps toward a practical renovation plan.