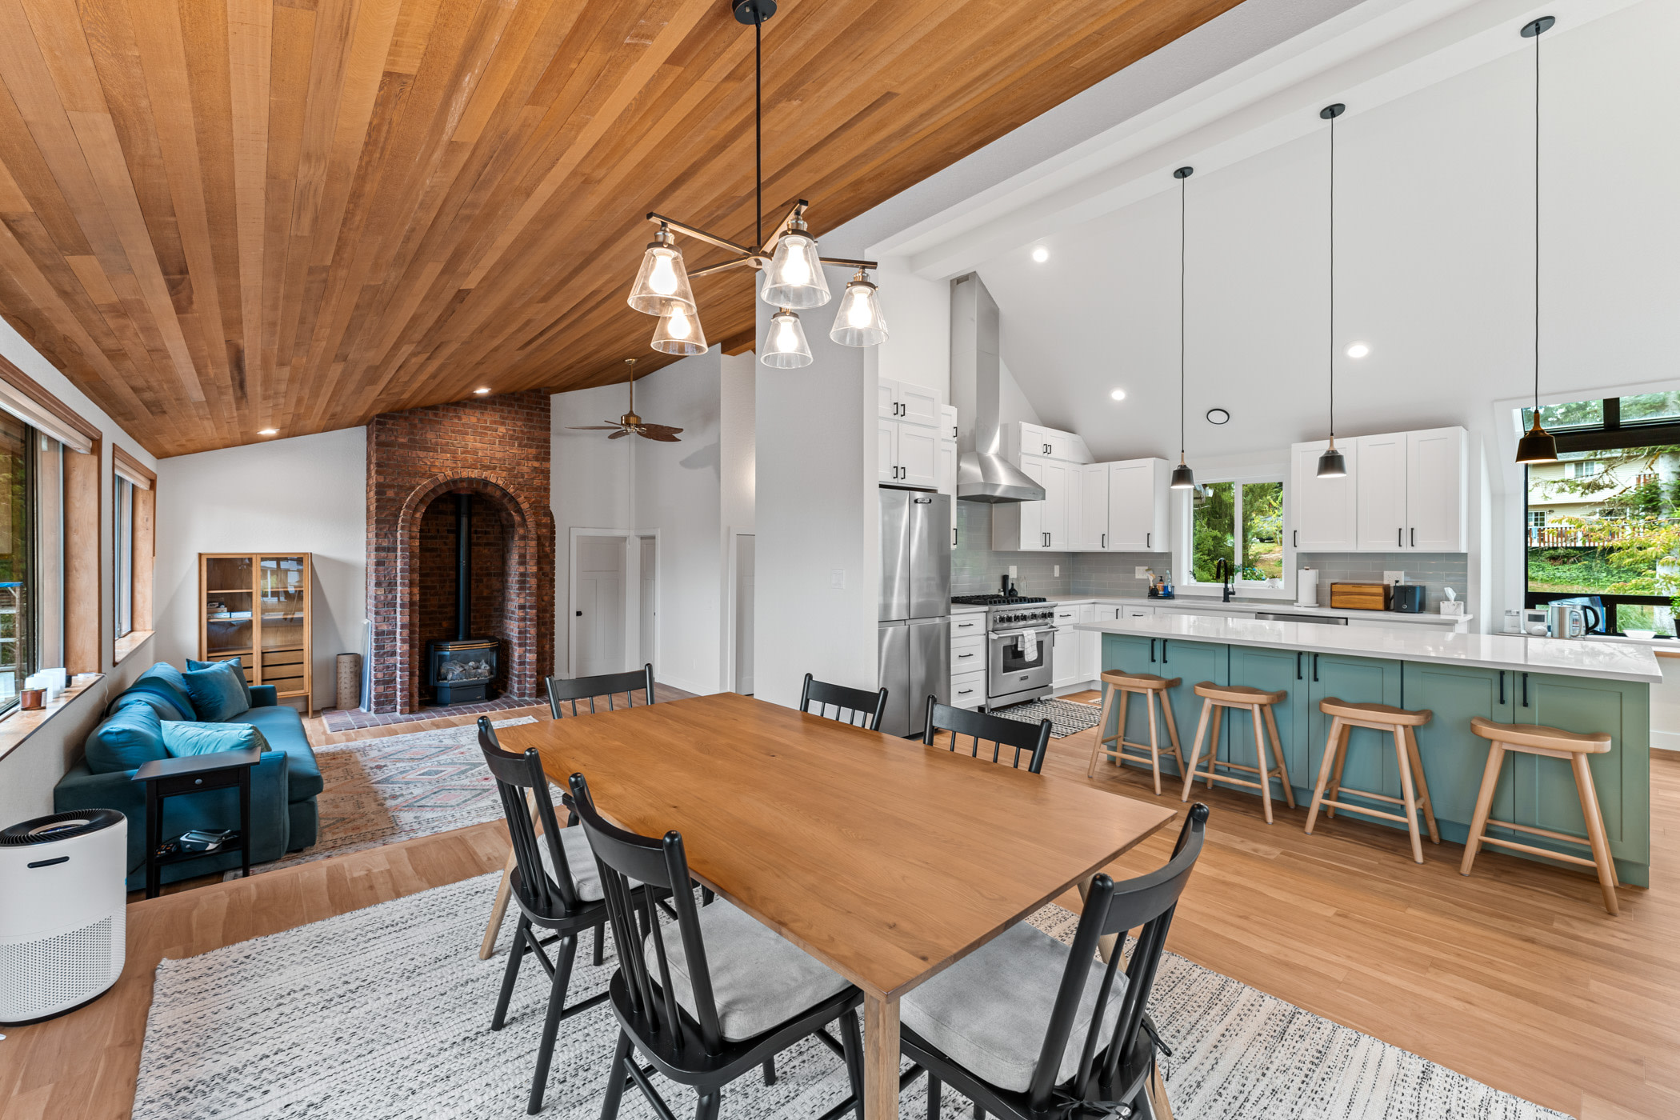
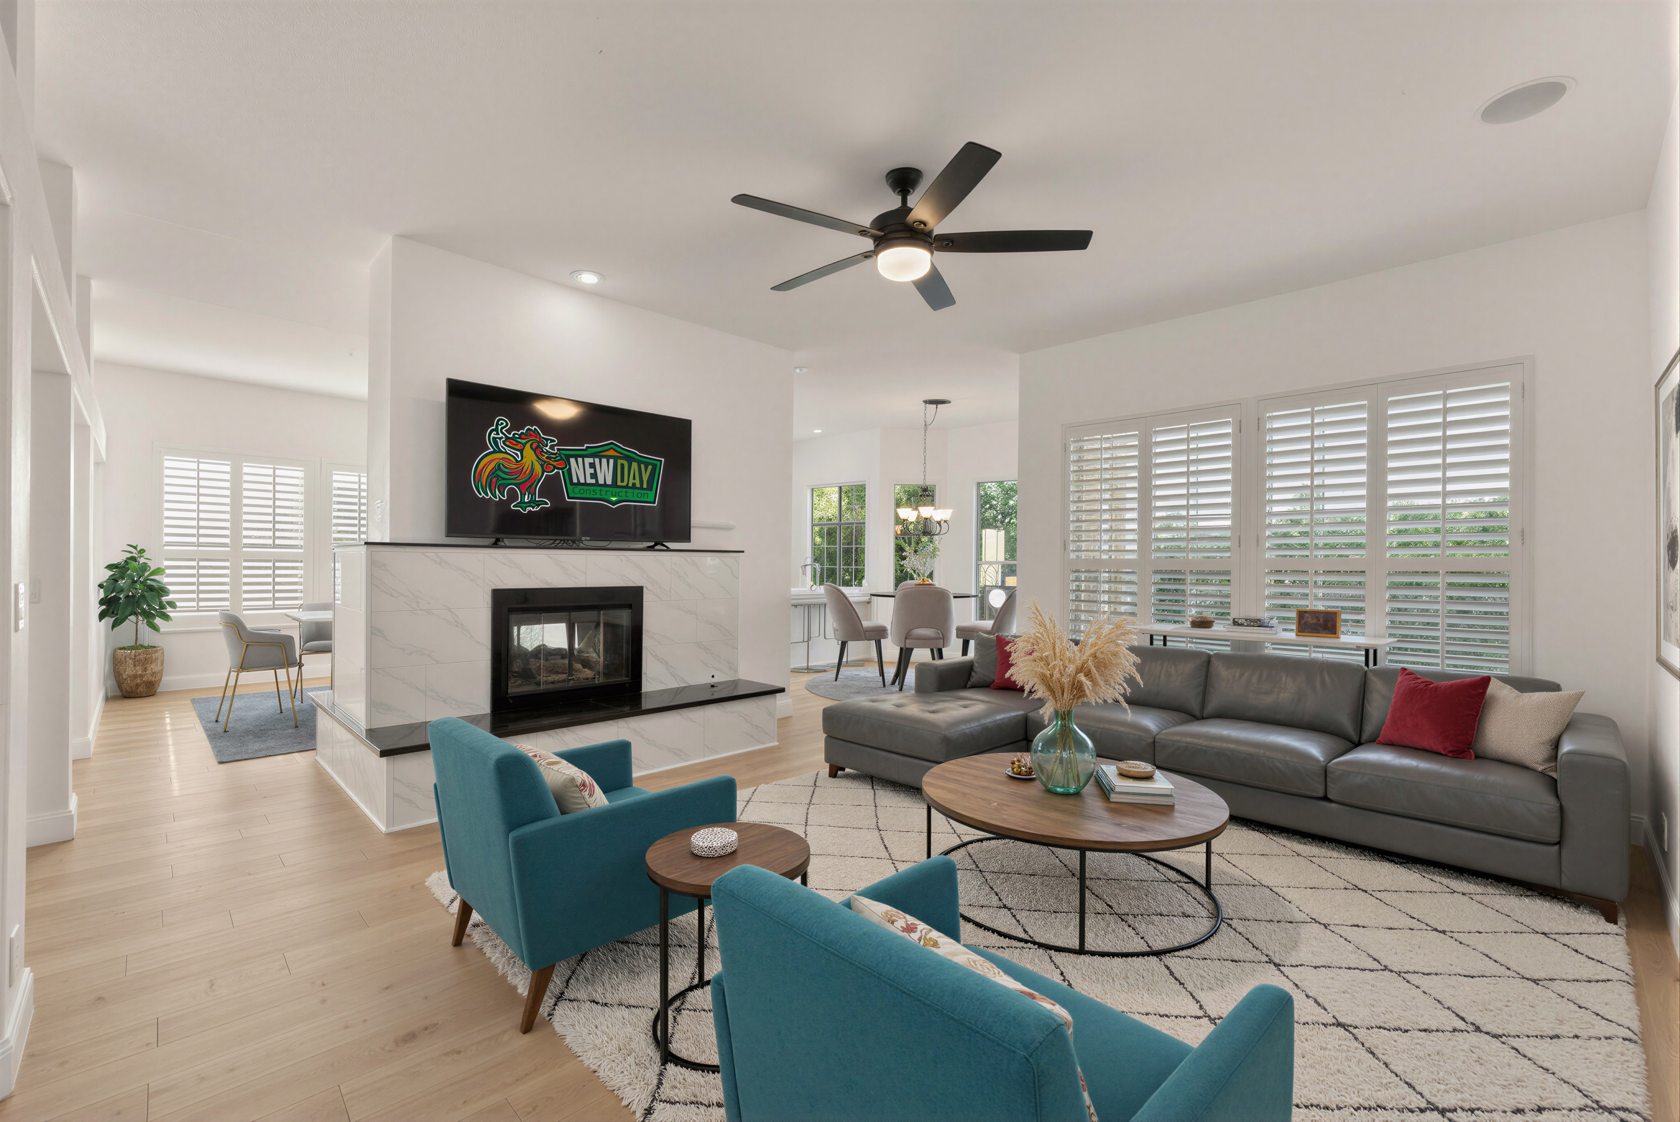
















New Day Construction is a family-owned general contractor. We handle home remodeling and new construction for Bellevue homeowners and across King and Snohomish counties. We take on kitchens, bathrooms, whole-home remodels, additions, accessory dwelling units, custom homes, and siding. On every one of them, the plans, selections, permits, trades, and schedule updates run through one team you can call.
Most Bellevue homeowners reach out because something about the house has stopped working. The kitchen is closed off from the dining room, or the family has outgrown the footprint. We start by checking the home with you, then talk through your priorities and budget, and we tell you honestly what fits and what doesn't. Our minimum project size is $20K or more (as of October 2026). Call (425) 584-2936 or request a free estimate for your Bellevue project.
What a General Contractor Does on a Bellevue Remodel
General contracting means holding the scope of work together and putting the people who do the work in the right order. A remodel can mean demolition, framing, plumbing, electrical, tile, flooring, cabinetry, and finishes, followed by the final fixes. When it comes to larger projects, they add design coordination, structural input, permit documents, and several inspections.
You get one point of contact for the agreed scope. Before work begins, the proposal should spell out what is included, which selections or allowances are still open, how a change gets documented, and who sends the schedule updates. Those details matter as much as the total when you compare general contractors in Bellevue.
This setup pays off when a home improvement touches several rooms or trades. Our project manager coordinates the approved building project while specialists finish their parts, so the sequence, the quality of the work, and the decisions written into the contract stay protected.
Residential Construction Services in Bellevue
A successful residential construction project starts with a clear plan. Here's how we guide Bellevue homeowners through each stage, from the initial consultation to the final walkthrough, with a focus on realistic budgets, coordinated work, and clear communication.
- Kitchen remodeling covers cabinetry, countertops, lighting, flooring, appliances, and layout changes, along with the trades behind them.
- Bathroom remodeling covers showers, tubs, vanities, tile, ventilation, lighting, plumbing fixtures, and moisture control.
- Whole-home remodeling coordinates several rooms at once, including the circulation, finishes, and building systems the renovation touches.
- Home and room additions add living space that has to tie into the existing house structurally and visually.
- ADU construction covers attached or detached accessory dwelling units planned around the lot, access, utilities, and current local requirements.
- Custom home building is ground-up construction where design, site, and permit decisions all depend on each other.
- Siding replacement and repair is planned around the condition of the wall behind the siding, the material, the trim, and the openings. With us it is mostly part of a bigger project, so a small patch on one wall is usually better left to a siding specialist.
Not every request needs the same team or the same permit path. In the first consultation we sort out whether your project fits one of these services and what we need to know before we can write a reliable scope.
How Project Scope Shapes the Cost
We don't price home remodeling with one hourly rate or one number per square foot. Two rooms of the same size can end up tens of thousands of dollars apart when one keeps its layout and the other moves walls, plumbing, or ventilation.
These are our rough starting points as of October 2026. Every house is different, so treat them as the opening of a conversation.
| Project | Starting point |
|---|---|
| Small kitchen | around $40K |
| Medium kitchen | around $60K |
| Large kitchen | around $80K |
| Powder room | around $20K |
| Standard bathroom | around $35K |
| Primary bathroom | $50K and up |
| Luxury bathroom | $80K and up |
For a whole-home remodel, the rough rate falls as the house gets bigger. It is about $160 per sq. ft. for a home up to 2,000 sq. ft. and about $120 for 4,000 sq. ft. and up, with $140 in between (October 2026). Finishes move the number the most. Vinyl plank flooring runs about $11 per sq. ft. installed, while engineered hardwood costs $20 to $22. Semi-custom cabinets cost around $20K in a typical kitchen, and custom ones reach $50K to $60K. Structural wall changes may require beams, additional supports, engineering, and permits, with costs depending on the existing load path and construction conditions.
We aim to include all reasonably identifiable construction requirements in the original estimate, while explaining any assumptions or potential risks before work begins. Concealed conditions can still affect the final cost. On one past project, a wall initially believed to be non-load-bearing required a beam, additional supports, engineering, and permitting, increasing the cost by approximately $30,000. We review unexpected findings and available options with homeowners before proceeding with additional work.
When comparing proposals, confirm that each contractor has accounted for design work, permits, demolition, disposal, labor, materials, allowances, cleanup, and final corrections. A lower initial price doesn't necessarily offer better value when important work has been excluded or left undefined. At New Day Construction, our approach is built around one principle: on budget, on time. We focus on realistic estimates, clearly defined scopes, and transparent communication when homeowner-requested changes or concealed conditions affect the cost.
Our Bellevue Home Remodeling and New Construction Process
Here's what our remodeling projects involve:
- Initial consultation. We talk about the property, your goals, your budget and the problems the project has to solve.
- Site and scope review. We look at existing conditions and list the decisions, measurements, specialists, and documents needed to define the work.
- Design and selections. When the project calls for design, layout, or finish decisions, we settle them before construction starts. You can see materials in person at our Bellevue showroom.
- Proposal and planning. We write up the construction scope, mark what is included and what is still open, talk through the schedule, and name the permits that apply.
- Construction and communication. The trades are sequenced for the approved scope, with progress updates and inspections coordinated along the way.
- Final walkthrough. We review the finished work with you, document anything left, and hand over the product and care information.
On-site, our recent kitchens took 5 to 7 weeks, a bathroom and laundry remodel took about two months, and a whole-home remodel took three months, as published on our project pages. Design and permits come before that clock starts. We set the schedule once the scope is defined, because conditions found inside the existing home can change it.
A Real Whole-Home Remodel in Mukilteo, WA
One example of our coordinated residential construction work is a completed whole-home renovation in Mukilteo, WA. The project involved multiple rooms and trades, demonstrating how careful planning and construction sequencing help bring a complex renovation together. The owners bought the home from out of state and needed it ready before they moved in. We updated the kitchen and bathrooms, separated the laundry area, and created a home office. Flooring, lighting, doors, trim, and paint were refreshed throughout.
The project cost $300,000 and took 3 months (as published on our project page, October 2026). Nobody lived in the house, so the crew could work in several rooms at once. That only works when someone controls the order of the trades, which is the general contractor's job. See the completed Mukilteo project and photos.
Bellevue Permits and Inspections
Permit requirements in Bellevue depend on the proposed construction scope. Certain nonstructural single-family remodels, including qualifying kitchen and bathroom renovations, may be eligible for a building permit without plan review. According to the City of Bellevue, these permits can sometimes be issued the same day, although required inspections still apply. Applications are submitted through MyBuildingPermit, and eligibility must be confirmed for the specific project.
Projects that remove or relocate bearing walls, add load, convert unconditioned space such as a garage into living space, create an ADU, or involve new construction fall outside that path and go through a full review. Plumbing, electrical, mechanical, or ventilation changes can bring their own requirements, so confirm the right approach for your address and scope before work begins.
New Day Construction coordinates the permits and inspections included in the agreed project scope. While qualifying nonstructural remodels may receive permits quickly, projects requiring plan review can take considerably longer. Some of our remodeling projects have involved permit review periods of approximately six weeks to three months, while certain home additions have taken 9 to 16 months. These are past project examples rather than guaranteed approval timelines.
How to Compare General Contractors in Bellevue
Start with registration and insurance, and check them yourself. Our Washington contractor registration number is NEWDADC823QR, and you can look up ours or any other contractor's status in the state's L&I Verify tool. The FAQ below explains what Washington requires.
Ask each contractor who will manage your project, how often you will hear from them, which trades are in the price, how allowances work, and how changes are priced. Then look at finished work similar to yours instead of relying only on star ratings. Our project gallery and client testimonials are a good place to start. A written proposal should let you compare the same work side by side, because totals that cover different things tell you nothing.
Also ask whether your day-to-day contact is the estimator, the superintendent, or the project manager, and who is allowed to approve a change to the schedule or scope. That matters most on a full home remodel, where several trades overlap.
Our project gallery features completed residential work throughout the Greater Seattle area, with details about each project's location and scope. Reviewing projects similar to your own can help you evaluate our experience, construction approach, and finished results.
Pick Materials in Person at Our Bellevue Showroom
Photos are good for collecting ideas, but a sample looks different in your own light. Our Bellevue showroom at 1850 130th Ave NE #1, Bellevue, WA 98005 lets you compare colors, finishes, cabinetry, and tile in context before decisions are final. Contact us before you visit so the right team member and materials are ready for you.
We serve Bellevue and other Eastside communities in King County, including Redmond, Kirkland, Issaquah, Sammamish, Mercer Island, Medina, Woodinville, Kenmore and Bothell, and we also work in Snohomish County. Homes in the Pacific Northwest have their own demands, and every decision still depends on the individual property. Tell us your project address when you request an estimate so we can confirm service availability and the next step.
FAQ
What is the difference between a contractor and a general contractor?
A contractor can be a specialist who does one defined trade, such as tile or roofing. A general contractor takes responsibility for the whole project. That means the written scope, the schedule across trades, the inspections and the single conversation with you about all of it. If your project is one defined job, a specialist may be enough. If it touches several trades, you want a general contractor.
What should you avoid saying or doing when interacting with a general contractor?
Don't hide your budget, because a contractor who knows the number can steer you toward choices that fit it. Don't give instructions to a subcontractor on site, since that is how scope slips without a record. Skip verbal change requests too and ask for the change in writing, with the price, before the work continues. And never ask a contractor to skip a permit, because unpermitted work becomes your problem when you sell.
What factors should I consider when choosing a general contractor in Bellevue?
Start with fit. Does the contractor take on projects your size? Our minimum is $20K or more (October 2026), so a small repair isn't our kind of job. Then look at experience with Bellevue permits, a clear project contact, finished work like yours and a place to see materials in person. Our Bellevue showroom covers that last one, and the comparison section above covers proposals and registration.
What questions should I ask a general contractor before hiring them?
Who is my day-to-day contact, and who can approve changes? Which trades are in your price and which would I have to hire? How do allowances work, and what happens if I choose something above one? What do you do when you open a wall and find rot or a hidden structural problem? Who pulls the permits and schedules the inspections? Can I see a finished project like mine? The answer to the fourth question usually tells you the most about how a contractor will behave when the plan meets the house.
Do general contractors need to be licensed and insured in Bellevue, WA?
Yes. Washington calls it registration. All construction contractors must register with the Department of Labor & Industries, and general contractors must carry a $30,000 surety bond and general liability insurance of either $200,000 in public liability and $50,000 in property damage or $250,000 combined single limit. The registration number has to appear on advertising, estimates and proposals (L&I contractor registration page, page modified October 2024, checked October 2026). Ask for a certificate of insurance as well, since registration alone doesn't show current coverage.
What are common red flags to watch out for when hiring a contractor?
A proposal with no registration number is the first one. After that, watch for a price far below the others, vague allowances, pressure to sign today and a reluctance to put changes in writing. A contractor who can't show finished work like yours or won't say who will manage your project deserves a pass too. A low number is only good news if the contractor can hold it to the end.
Start Planning Your Bellevue Project
Planning a kitchen renovation, whole-home remodel, addition, ADU, or custom home in Bellevue? Tell New Day Construction about your property, the improvements you're considering, and your approximate budget. Call (425) 584-2936 or request a free estimate to discuss the next steps.
Discuss Your Project
Tell us about the changes you have in mind.