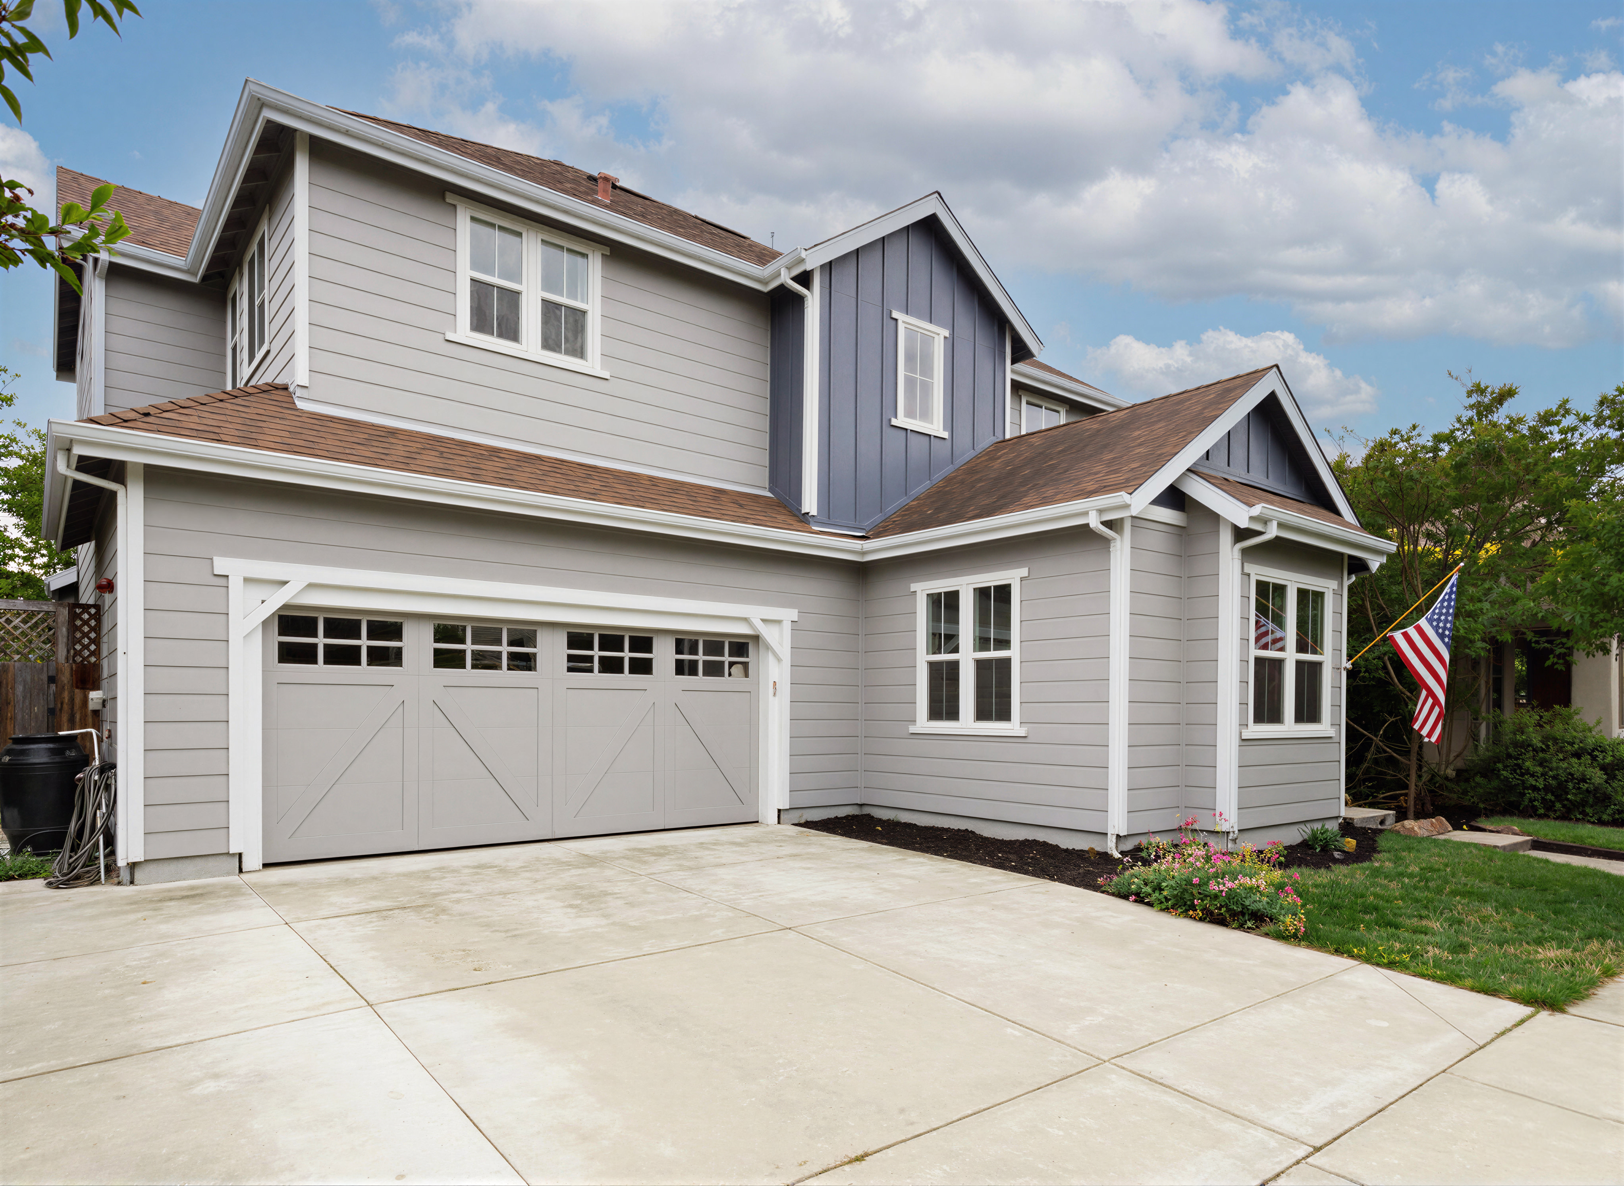
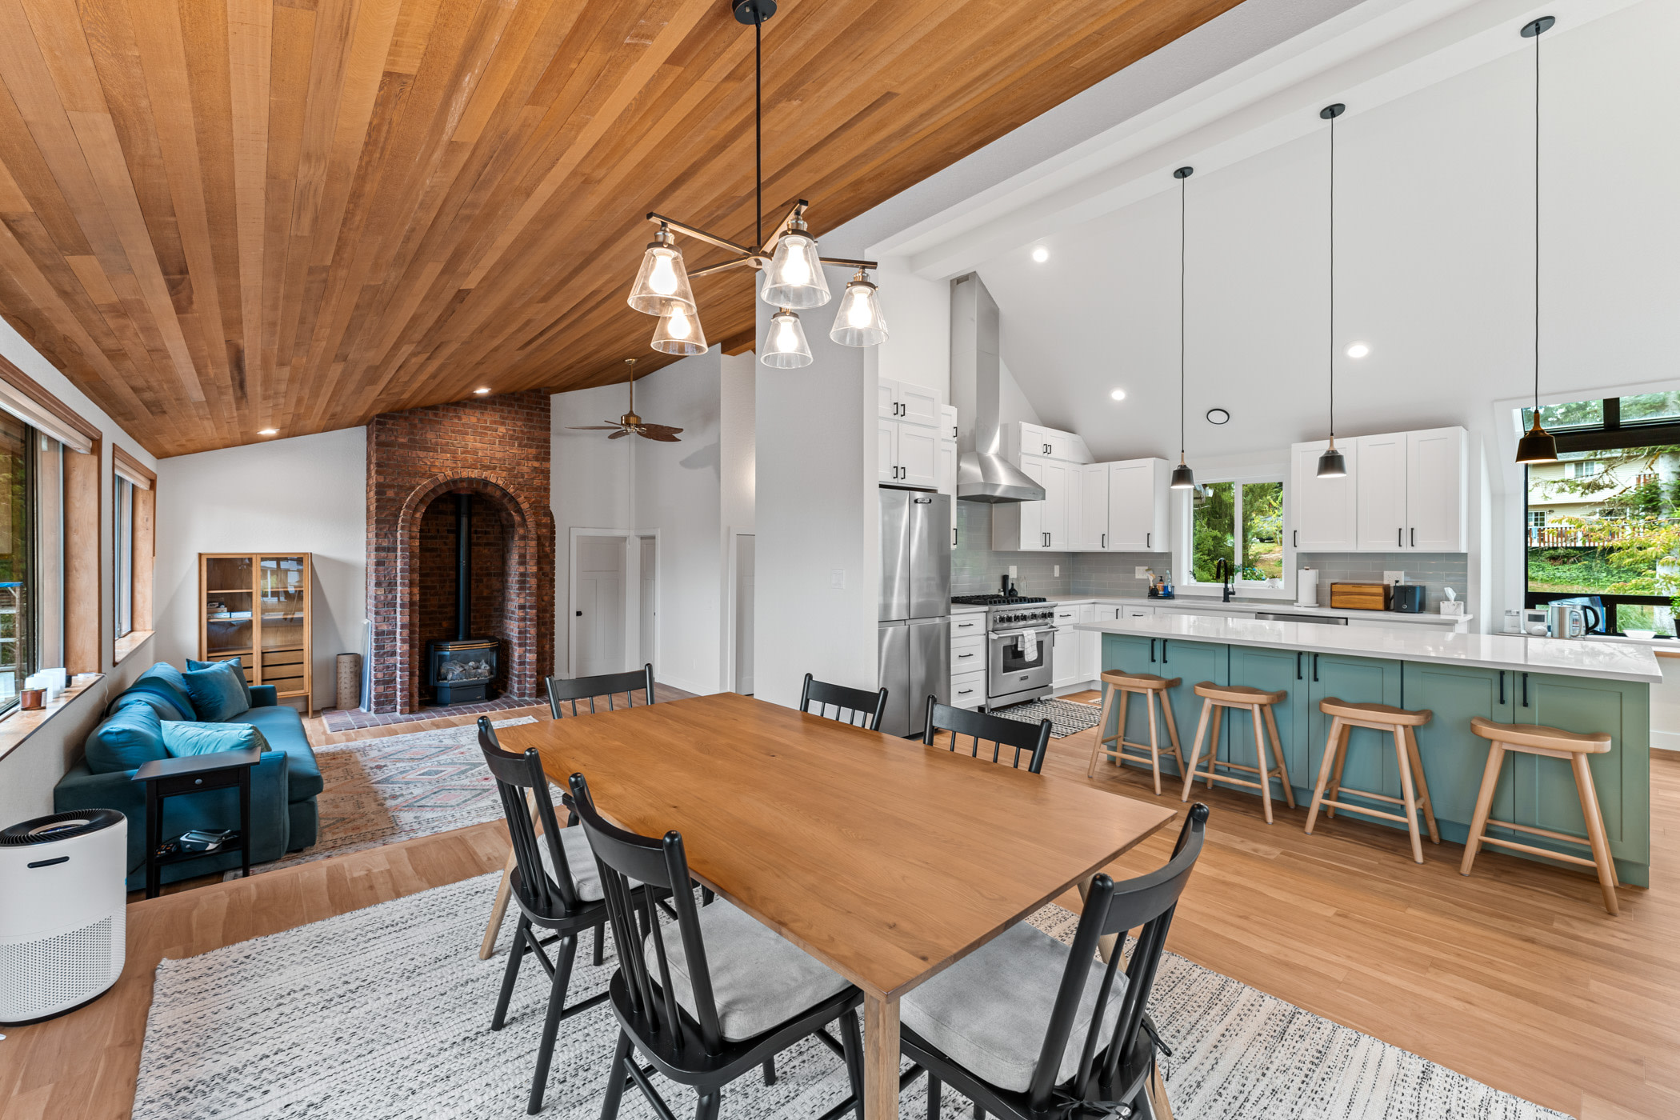
A deck should feel like part of the house and still hold up through Bellevue's wet seasons, even on a sloped lot. New Day Construction is a family-owned general contractor, and we plan residential decks for homeowners in Bellevue and across King and Snohomish counties from start to finish. That can mean a new deck, a full replacement, an expansion, or a structural rebuild tied to a bigger renovation.
New Day Constructionrated 5/5 based on 150 reviews.
Project Consultation
Request Your Project Consultation
Share the rooms and changes you have in mind. Confirm project fit for your property and scope.
A deck should feel like part of the house and still hold up through Bellevue's wet seasons, even on a sloped lot. New Day Construction is a family-owned general contractor, and we plan residential decks for homeowners in Bellevue and across King and Snohomish counties from start to finish. That can mean a new deck, a full replacement, an expansion, or a structural rebuild tied to a bigger renovation.
The design and build start with how you want to use the space. Dining, grilling, privacy, stairs, railings, shade, and the link between your interior rooms and the yard all shape the layout. We also review the existing structure, access, drainage, code requirements, and whatever has to happen before new decking goes on.
A custom deck is more than a platform with a board color picked out. Size, elevation, the support system, the connection to the house, stairs, guardrails, and water management all have to work together. A clear scope lets the builder, the homeowner, the designer, and the permit reviewer make decisions from one plan.
These are the deck scopes we plan.
New deck construction creates an outdoor living space designed around the house, the yard, setbacks, grade, and access.
Deck replacement removes an old deck and builds a new system once the framing, footings, ledger, and surrounding conditions have been evaluated.
Deck expansion adds usable area, revises the stairs, or opens a new connection to the yard, subject to structural and permit review.
Structural deck rebuild replaces damaged or undersized framing, and the new surface boards go on only after that.
Deck work coordinated with remodeling plans for the deck together with exterior doors, siding, additions, or a Bellevue home remodel.
The final contract should say whether demolition, disposal, engineering, permit fees, footings, framing, decking, railings, stairs, lighting, painting or staining, and landscaping restoration are included. Those details keep two very different quotes from looking alike.
New Deck, Resurfacing, Repair, or Full Replacement?
An old deck needs more than a look at the boards. Loose or weathered decking can be a surface problem. Movement, rot, corrosion, weak connections, undersized framing, or water getting in at the house can turn the job from resurfacing into a structural replacement.
Resurfacing makes sense when the supporting structure is sound, sized for the new material and compatible with the new layout. It shouldn't be used to hide framing you aren't sure about. Composite decking can also have different joist spacing and support requirements from the material it replaces, so we evaluate the existing frame before anyone reuses it.
A complete replacement is usually the better path when the structure itself is failing. Deterioration in the joists, beams, posts, or connections is the clearest sign, and so is a deck that has settled or pulled away from the house. Sometimes the structure is sound, but the deck no longer fits your life. The stairs or guardrails may not suit how you use the space or current requirements, or you may want a substantially different size or elevation. The old framing can also turn out to be unable to carry the decking or the design you picked. And when water is getting in at the ledger or the adjacent wall, the problem has to be fixed at the source, which can mean opening up the deck.
We can review the scope you want and tell you where extra structural design or a specialty evaluation is needed before we price the build.
Planning the Deck Layout and Outdoor Space
A good deck design responds to the property instead of forcing a stock layout onto it. Bellevue lots range from fairly level yards to sloped and wooded sites, and those conditions shape access, foundation work, privacy, views, drainage, and construction logistics. During planning we work through the following.
How people move from the kitchen or living area to dining, seating, grilling, stairs, and the yard.
Furniture zones with enough room around tables, doors, and railings, so the full deck size isn't counted as seating space on paper.
Sun, shade, and privacy, which depend on orientation, neighboring windows, trees, and the seasons you plan to use the deck.
Height and grade, meaning how the finished floor, the walking surface, the stairs, the landings, and the ground below relate to each other.
Future maintenance, including access to framing, drains, utilities, siding, and the underside of an elevated deck.
Optional features such as built-in seating, privacy screens, lighting, gates, or a cover, added only after we review the structural and permit impact.
A concept that works on paper can still need changes after site measurements, property records, utility locations, and permit requirements are confirmed.
Wood and Composite Decking Options
Material affects appearance, maintenance, surface temperature, detailing, framing requirements, and total cost. The right choice depends on how you will use the deck and how much upkeep you want to take on.
Wood Decking
Wood gives a natural look and can be cut and detailed in many ways. The species, grade, fasteners, and finish should match the exposure and the design. Wood needs periodic cleaning and a protective finish, and individual boards change as they weather. The estimate should say whether staining or sealing is part of the deck project or a separate maintenance item.
Composite and Alternative Decking
Composite is popular for less routine finishing and a consistent board look. Product lines differ in structure, fastening, color, texture, heat response, span requirements, and installation instructions. A composite deck still depends on sound framing, correct spacing, ventilation, drainage, and an installation that follows the manufacturer's instructions.
Railings, Stairs, and Finish Details
Railing material, post locations, stair geometry, fascia, picture framing, and board direction affect both the design and the construction. We settle them before framing is final. If the deck includes lighting, the electrical scope and the controls get planned early and don't get added after the finishes are done.
Deck Framing, Water Management, and Structural Details
The visible decking is only one layer. The support system and the way water moves around it decide whether the deck performs.
Start from the ground up. Footings and posts have to be located and sized for the design and for the soil and load conditions of the site, and the beams and joists above them need spacing and spans that fit the structural design and the decking you chose. On an attached deck, the ledger connection needs a correctly designed tie to the house and careful coordination with the wall assembly. Flashing then directs water away from the house and the vulnerable framing so it doesn't get trapped at penetrations or connections. Ventilation and drainage matter just as much, because leaves, soil, planters, and enclosed areas can create lasting moisture around wood framing. Guardrails and stairs are part of the structure too. They have to meet height, opening, handrail, and landing requirements, and they can't be treated as decoration added later.
If demolition exposes rot or hidden damage, we document the condition and get the change in scope approved before anything is covered up. That matters most where an old deck meets siding, doors, or other parts of the house.
Bellevue Deck Permits
According to the City of Bellevue, installing or repairing a deck less than 30 inches above the ground generally doesn't require a building permit. A permit with plan review is required when the highest walking surface is more than 30 inches above the ground. Repairs to existing deck or porch handrails and stairs also require permits, while structural framing repairs involving joists or beams may require plan review. The city provides additional requirements through its Single-Family Addition Permit process.
Depending on the property and scope, a permitted deck can call for architectural plans, a site plan or survey, and other documents. Critical areas, shorelines, setbacks, grading, utilities, and changes made after the first design can also affect the permit path. Confirm the path for your specific property before construction starts, and don't treat a neighbor's deck as proof that the same rules apply to yours.
We coordinate permits and inspections within the agreed construction scope. Review times depend on the project's structural complexity, required documentation, site restrictions, and the city's workload. Some of our remodeling projects have involved permit reviews lasting approximately six weeks to three months, but that range isn't a standard approval timeline for decks in Bellevue.
What Affects the Cost of Building a Deck in Bellevue?
Deck size is only part of the price. A low platform on an open, level site is a very different job from an elevated structure on a slope with long stairs, tight access, and structural demolition. These are the factors that move the number.
Deck area, elevation, shape, and number of levels
Site access, slope, soil, excavation, and footing requirements
Attached or freestanding design
Wood, composite, railing, fascia, and fastener selections
Stairs, landings, gates, privacy screens, and built-in details
Demolition and disposal of an existing deck
Hidden rot or damage found during removal
Engineering, survey, design, permit, and inspection requirements
Electrical work for lighting or other approved features
Protection and restoration of landscaping and adjacent finishes
A detailed free estimate separates known work from allowances and unknown conditions. It should also explain how changes get priced and approved, especially when the old deck can't be fully inspected before demolition. The FAQ below puts published Seattle-area price benchmarks next to common deck sizes.
Our Deck Design and Construction Process
A successful deck build starts with a clear plan. Here's how we guide Bellevue homeowners from the initial site review through construction and the final walkthrough, with an emphasis on realistic budgets, coordinated trades, and clear communication.
Site consultation. We talk through how the outdoor space should work and review the house, yard, access, grade, and existing deck.
Concept and material decisions. We define a preliminary size, circulation, stairs, railings, and material direction.
Scope and permit review. Before construction we confirm demolition, structural design, the permit path, selections, exclusions, and who is responsible for what.
Site preparation and framing. We protect access routes, complete the approved demolition, build the supporting system, and deal with documented hidden conditions.
Deck installation. We install decking, stairs, railings, fascia and approved details according to the project documents and the product instructions.
Inspection and final walkthrough. We complete the required inspections, review the finished work with you, list agreed corrections and go over maintenance for your materials.
The schedule depends on design decisions, permit review, inspections, material availability and site conditions, so we set it once the scope is defined.
Deck Experience Within Larger Residential Renovations
New Day Construction's Client Relations Manager, Serjay Kravchuk, has experience coordinating decks, additions, and exterior improvements as part of residential remodeling. This experience is useful when outdoor construction needs to connect with siding, doorways, drainage, and the structure of an existing home.
Quotes are easy to compare when every builder prices the same scope. Ask whether each one includes demolition, disposal, permit documents, engineering when required, footings, framing, decking, railings, stairs, flashing, finish details, inspections and restoration around the work area. A low total can reflect a narrower scope and may say nothing about efficiency.
Ask how the builder will evaluate an existing deck before reusing its framing. The proposal should say which conditions are visible, which assumptions remain and how rot or concealed damage will be handled if demolition reveals it. For a custom deck, dimensioned drawings should coordinate the layout, materials, railing system, stairs, lighting and connection to the house before anything is ordered.
Check registration too. Washington requires contractors to show their registration number on advertising, estimates and proposals, and you can look any contractor up in the state's L&I Verify tool. Ours is NEWDADC823QR.
Look for written change documentation, a defined communication path, protection of the occupied parts of your home and inspections done in order. You should also be able to review the workmanship before concealed assemblies are covered.
Where We Work and Where to See Materials
Deck construction often touches more than the deck. Exterior doors, siding, structural framing, drainage, electrical work, landscaping access and interior remodeling may all need coordinating, and as a general contractor we look at the deck as part of the home.
Our Bellevue showroom at 1850 130th Ave NE #1, Bellevue, WA 98005 is a place to compare finishes in context, and you can contact us before a visit so the right team member is available. We serve Bellevue and other Eastside communities in King County, including Redmond, Kirkland, Issaquah, Sammamish, Mercer Island, Medina, Woodinville, Kenmore and Bothell, and we also work in Snohomish County. Our project gallery shows work from around the Greater Seattle area, and each page names its location and scope.
FAQ
How much does it cost to build a deck in Bellevue or Seattle?
Deck construction costs vary considerably with size, elevation, site conditions, materials, framing, stairs, railings, and permits. The 2025 Cost vs. Value report estimated $20,294 for a standardized wood deck addition in Seattle and $28,639 for a composite version. These are historical project benchmarks, not current New Day Construction quotes. A 2026 Seattle pricing guide from Olympic Decks cites approximately $75 to $130 per square foot for composite decking projects, although the actual scope and site conditions can produce different totals. We provide property-specific estimates after reviewing the proposed work.
What is the typical cost of building a 20x20, 14x20 or 12x24 deck?
A 20x20 deck covers 400 square feet, a 14x20 deck covers 280 square feet, and a 12x24 deck covers 288 square feet. Using Olympic Decks' published $75 to $130 per-square-foot composite range as a simple illustration, those sizes would correspond to approximately $30,000 to $52,000, $21,000 to $36,400, and $21,600 to $37,440, respectively. These are calculations based on another company's published figures, not estimates from New Day Construction. The actual cost depends on site access, footings, framing, stairs, railings, demolition, permits, and selections.
Do I need a permit to build a deck in Bellevue?
It depends on height, structural work, and the proposed scope. Bellevue requires a permit with plan review once the highest walking surface is more than 30 inches above the ground, and repairs to existing handrails and stairs need one at any height. The permits section above has the details and the city's page.
What materials are best for deck building in the Bellevue area?
Wet weather favors a deck that drains and ventilates well, and both wood and composite can do that when the framing is right. Wood needs periodic cleaning and sealing, while composite cuts routine finishing but varies by product in heat, span and fastening. One Seattle guide credits pressure-treated decks with 10 to 15 years with maintenance and composite with 25-year warranties (Kolmo, modified September 25, 2026). Pick the one whose upkeep you will actually do.
How long does the deck construction process take?
The construction phase depends on deck size, structural complexity, access, materials, weather, and inspections. A straightforward replacement may be completed within a few weeks, while an elevated or multi-level structure can require more time. Planning, approvals, and product lead times occur before on-site construction, so we develop a project-specific schedule once the scope is defined.
Does building a deck increase home value?
A well-designed deck may improve usability and resale appeal, but no specific financial return is guaranteed. In Seattle's 2025 Cost vs. Value report, a standardized wood deck addition was estimated to recoup 83.1% of its cost at resale, compared with 79.6% for composite. These are modeled market figures, not an appraisal of an individual property. Prioritize how your household will use the space.
What should I ask a deck contractor before hiring them?
Bring these questions to the first meeting: what is your Washington registration number? Who designs the structure, and when is an engineer involved? Does the price include demolition, disposal, permits and inspections? How will you evaluate my existing frame before reusing any of it? What happens if you find rot when the old deck comes off? Who pulls the permit and schedules the inspections? Can I see a finished project like mine? The fifth answer tells you the most about how a contractor handles surprises.
Can a deck be built on an uneven or sloped surface?
Olympic Decks estimates elevated or second-story designs can cost about 20% to 40% more than simpler ground-level work, while Kolmo cites approximately $4,000 to $12,000 in additional hillside-related structural and site costs in certain examples. These figures are outside estimates, not fixed surcharges for every Bellevue property. We measure the grade at several points before finalizing the scope.
Plan Your Bellevue Deck Project
Send us the address, the way you want to use the space, the approximate deck size, photos of the house and any existing structure, and any drainage or damage concerns you know about. We will tell you honestly whether the project fits what we take on and what the next design, site and permit steps are.