


An accessory dwelling unit puts a second dwelling on your property. A Redmond owner might use it for a parent moving closer, a grown child, a tenant, or a home office, and it lets a family stay near each other without sharing walls. New Day Construction is a design-build firm, and we take every ADU and DADU (the detached version) project from the first sketch to the final walkthrough. Our service area covers King County and Snohomish County.
Redmond properties vary a lot. Flat parcels sit near the Sammamish River and the north end of Lake Sammamish, while hillside sites climb Education Hill, so two neighbors can face very different excavation and drainage.

Build an ADU or DADU on your Redmond lot
Pick the type first, because it sets the design and the approval path. We handle four.
- Detached ADU (DADU). A separate small house in the yard. It starts on bare ground, so it gets full site and foundation attention.
- Attached ADU. A unit added to the main house that shares a wall or a floor, the "mother-in-law" layout.
- Garage conversion. An existing garage becomes a living unit. You skip a new foundation, but you still need insulation and utilities, plus a proper entry.
- Basement conversion. A finished basement becomes a separate unit, so stairs and daylight get checked first, along with ceiling height.
All four follow the same backbone of survey, design, permit, framing, and inspection.
Redmond ADU rules and permit basics
Two layers of rules apply, the state's and Redmond's.
Washington's RCW 36.70A.681 requires cities in urban growth areas to allow at least two ADUs per lot, attached or detached. It bars owner-occupancy requirements and limits parking and impact fees. It also stops cities from capping ADU size under 1,000 sq. ft. or roof height under 24 feet. Those protections do not reach properties with critical areas or their buffers.
Redmond covers the rest in RZC 21.08.220, which addresses size, height, setbacks, coverage, parking and how the unit relates to the main house. State law has pushed cities to revise ADU codes, so confirm today's limits with Redmond's planning staff before you pay for plans.
The unit needs its own permit, and each trade system carries separate permits and inspections. Reviewers look at the site plan, structural drawings, energy code forms and utility connections. Review times swing a lot between cities, from about six weeks to as long as three months on jobs we have seen, so ask Redmond where its queue stands.
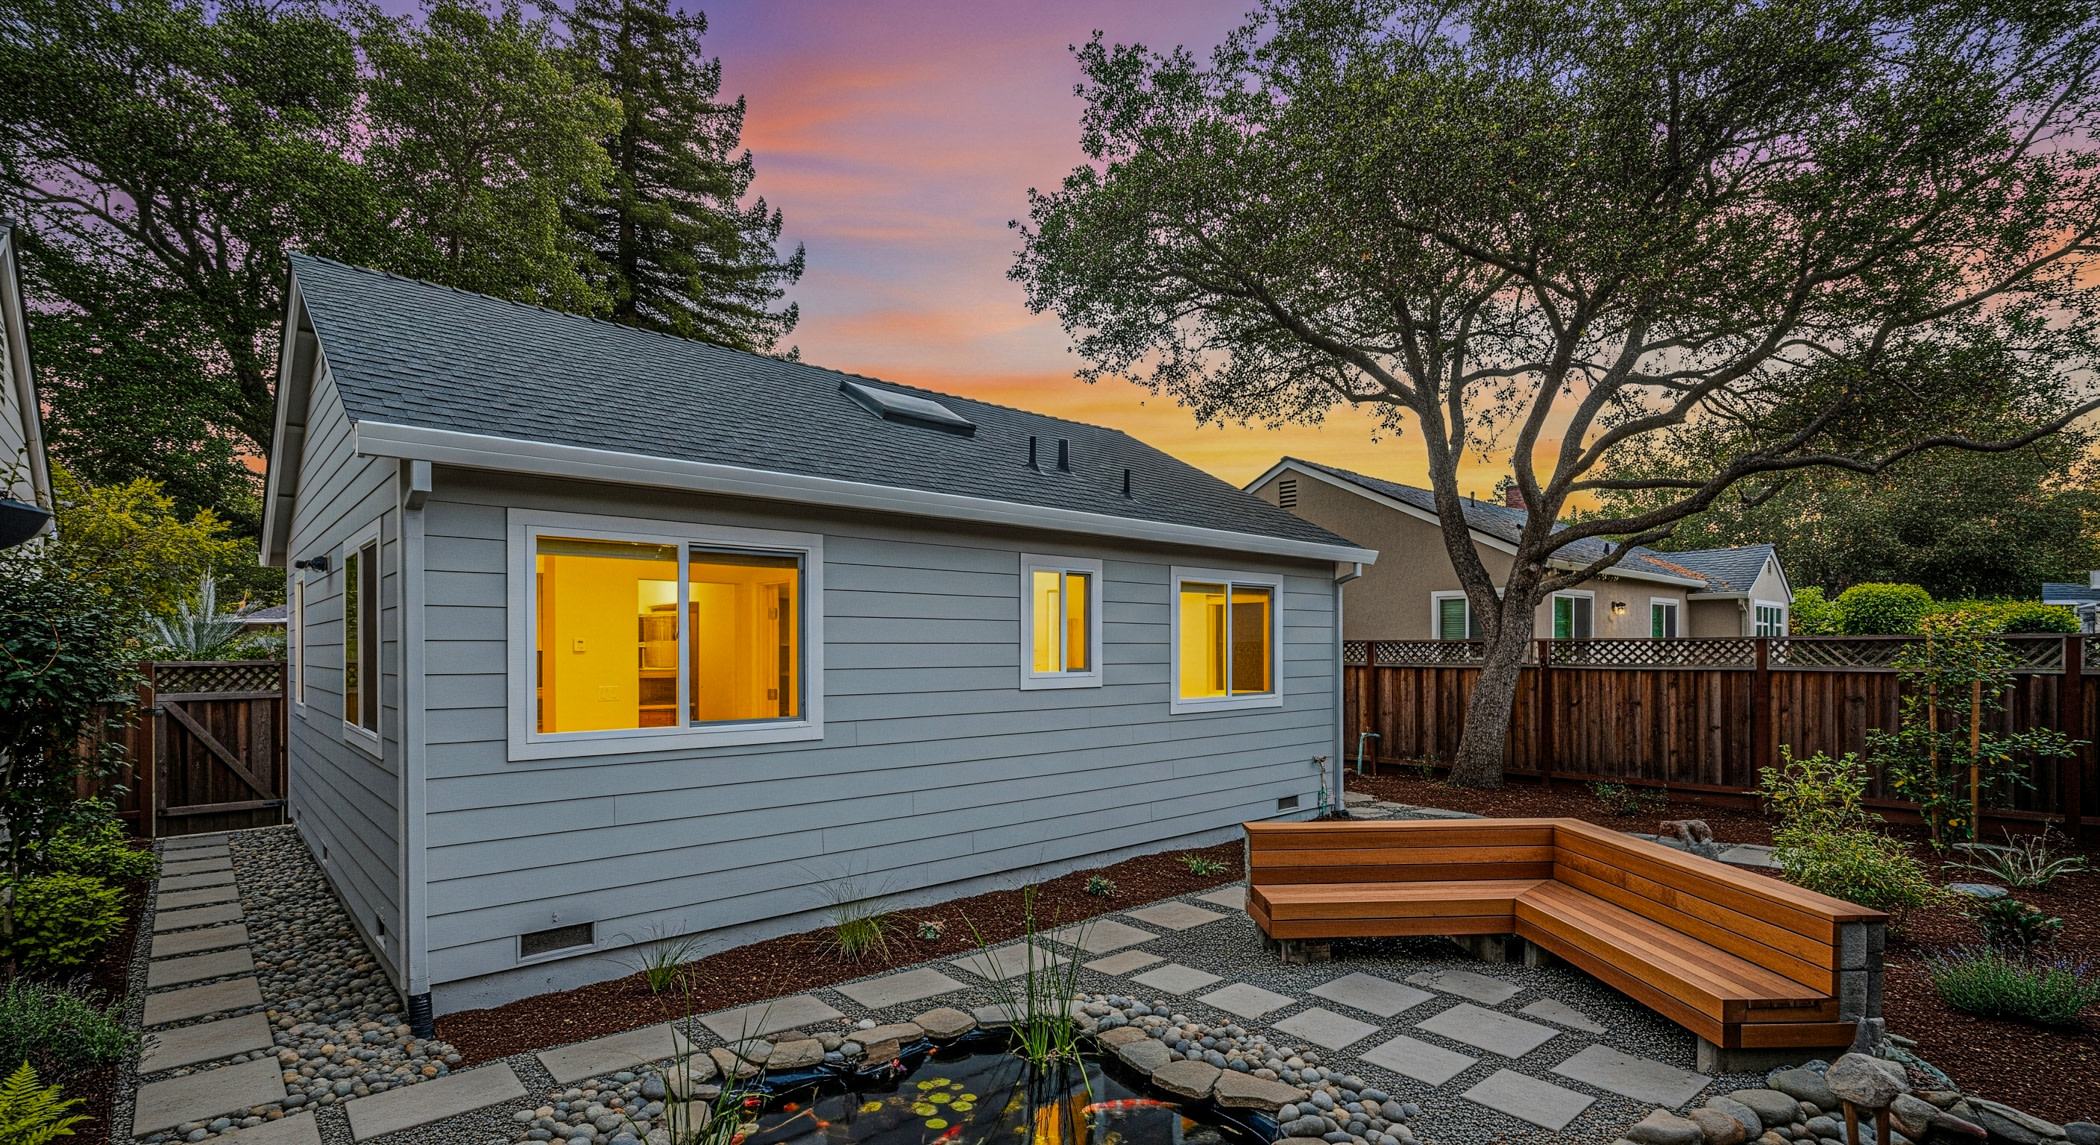
Design and structure before the frame goes up
Good design starts with the property. We study the survey, the main house, the yard, and the utilities, then place the unit to suit the sun and entry, with the neighbors in mind. Our 3D rendering lets you see the layout before the frame goes up.
On our home additions the architect stage runs 1 to 3 months, and structural engineering with stamping adds about 2 more before review begins. A detached ADU follows the same order, so plan for that rhythm and ask for a written schedule.
Utilities need an early answer. Where a sewer line serves the property, the question is the connection. Without sewer, septic feasibility and perc testing (a soil drainage test) come first, and septic capacity can limit the number of bedrooms. If you have a survey or existing plans, send what you have, and we will flag anything for an engineer or surveyor.
Full ADU construction, start to finish
After approval, the job moves from paper to site. We act as a general contractor, so a single team coordinates the trades. Excavation, foundation, plumbing, and electrical usually go to subcontractors, and drywall does too. Siding and windows can be done in-house on a small scope and are subbed out on a large one. We coordinate inspections with the city while the trades are on site.
Before we fix a final price on a job this size, we collect current bids from our foundation, electrical, plumbing, framing, roofing, and window subcontractors, so the estimate follows today's market. We bid the same all year, because a crew with a thin calendar may quote low to fill it.
Our aim is to be on budget and on time. A change comes from two places: scope you add or a condition nobody could see before excavation, and we name those risks before you sign.
Washington registers contractors with Labor & Industries under RCW 18.27. Our registration number is NEWDADC823QR, and the L&I Contractor Verify tool shows its status along with bond and insurance details. Check the same record for any contractor you consider, and get warranty terms in writing. We provide a two-year craftsmanship warranty on completed work, and manufacturer warranties on installed materials pass through to you.
What an ADU costs in Redmond
On our price list an ADU starts from $200,000 and a garage ADU from $200,000 (price list, November 2026). A basement remodel and finishing starts from $100,000, and a unit with its own kitchen and bath runs higher.
The final number depends on the property and plans, plus the finishes. Access, foundation, utility connections, structural design and permit fees all move the budget. State law caps the impact fee on an ADU at 50% of the fee on the main house, which softens one line. Ask for a written scope that separates what is included from what is excluded, because a planning figure is not a final price while plans are open.
A Garage ADU and a Detached DADU We Are Running in Lynnwood
Lynnwood sits in Snohomish County, not in Redmond, and we say that up front. It is still the closest ADU work we can show you.
A Lynnwood owner first had us convert a garage into an ADU. We are now putting up a 1,200 sq. ft. detached DADU for the same client, and the plan is to rent out all three units. The DADU is still in progress, so we have no final figure or photos yet. Between them, the two jobs cover the range, since one reuses space that already stands and the other starts from an empty yard. Our experience with both paths helps you decide which fits your property.
Is your Redmond lot right for an ADU?
Check a few facts before you spend on plans: the size and shape of the parcel, the footprint of the main house, equipment access, slopes, trees, drainage, and utility locations. Sites near a wetland, or near the Sammamish River or Lake Sammamish, may carry critical area buffers, and those can change what state law lets you put up. Some Redmond neighborhoods have an HOA, and its approval is separate from the city's.
Send us your address and, if you have them, the survey and plans, and we will tell you what we see and which questions go to Redmond.
Frequently Asked Questions
Short answers to the questions Redmond owners ask before an ADU project begins.
What types of ADUs can I build in Redmond?
You can put up a detached ADU, an attached ADU, a garage unit, or a basement unit, and the property, the main house, and Redmond's code decide which fits. We handle all four. A detached unit needs the most site prep, while the other three reuse part of what stands.
What are Redmond's ADU rules and permit requirements?
Washington sets a floor for every city, including two ADUs per lot in urban zones and no owner-occupancy requirement. Redmond's zoning code adds local limits on size, height, setbacks, parking and coverage. The unit needs its own permit, and each trade system carries separate approvals and inspections. Confirm current limits with Redmond's planning staff.
How much does it cost to build an ADU in Redmond?
An ADU starts from $200,000 on our price list as of November 2026, and the final figure depends on the property and plans, plus the finishes. Site prep, foundation, utilities and structural engineering drive most of the gap between one project and another.
Which ADU builders serve Redmond?
Several general contractors and design-build firms serve Redmond. We are among them, with projects across King County and Snohomish County. Whoever makes your shortlist, check active L&I registration and its bond and insurance first.
What services do Redmond ADU builders provide?
A full-service builder covers design, approval coordination, the build itself, and inspections. Ours includes 3D rendering plus a garage and attached units. We focus on full projects and are not a fit for a small one-day job.
How does the ADU design, permitting, and construction process work in Redmond?
It starts with a property review and a consultation. Engineering and plans follow, and then Redmond reviews them. Digging begins once approval is issued, with inspections along the way and a final walkthrough at the end. On our home additions, the architect stage takes 1 to 3 months and engineering about 2 more, and a detached ADU follows that order.
How can I find out whether my Redmond property is suitable for an ADU?
Check parcel size and shape, where the main house sits, utility access, slopes, and any critical area buffers, and ask whether an HOA applies. Share the address and survey for a first look, and confirm the final answer with Redmond.
Talk about your Redmond Project with an ADU Builder
Tell New Day Construction about your property and the unit you have in mind, and request a consultation to talk it through. Reach us at (425) 522-5748 or [email protected], or visit our Bellevue showroom at 1850 130th Ave NE #1, Bellevue, WA 98005. More about our ADU builder service, home addition contractor service, custom home builders service, and home remodeling is on our service pages.

