


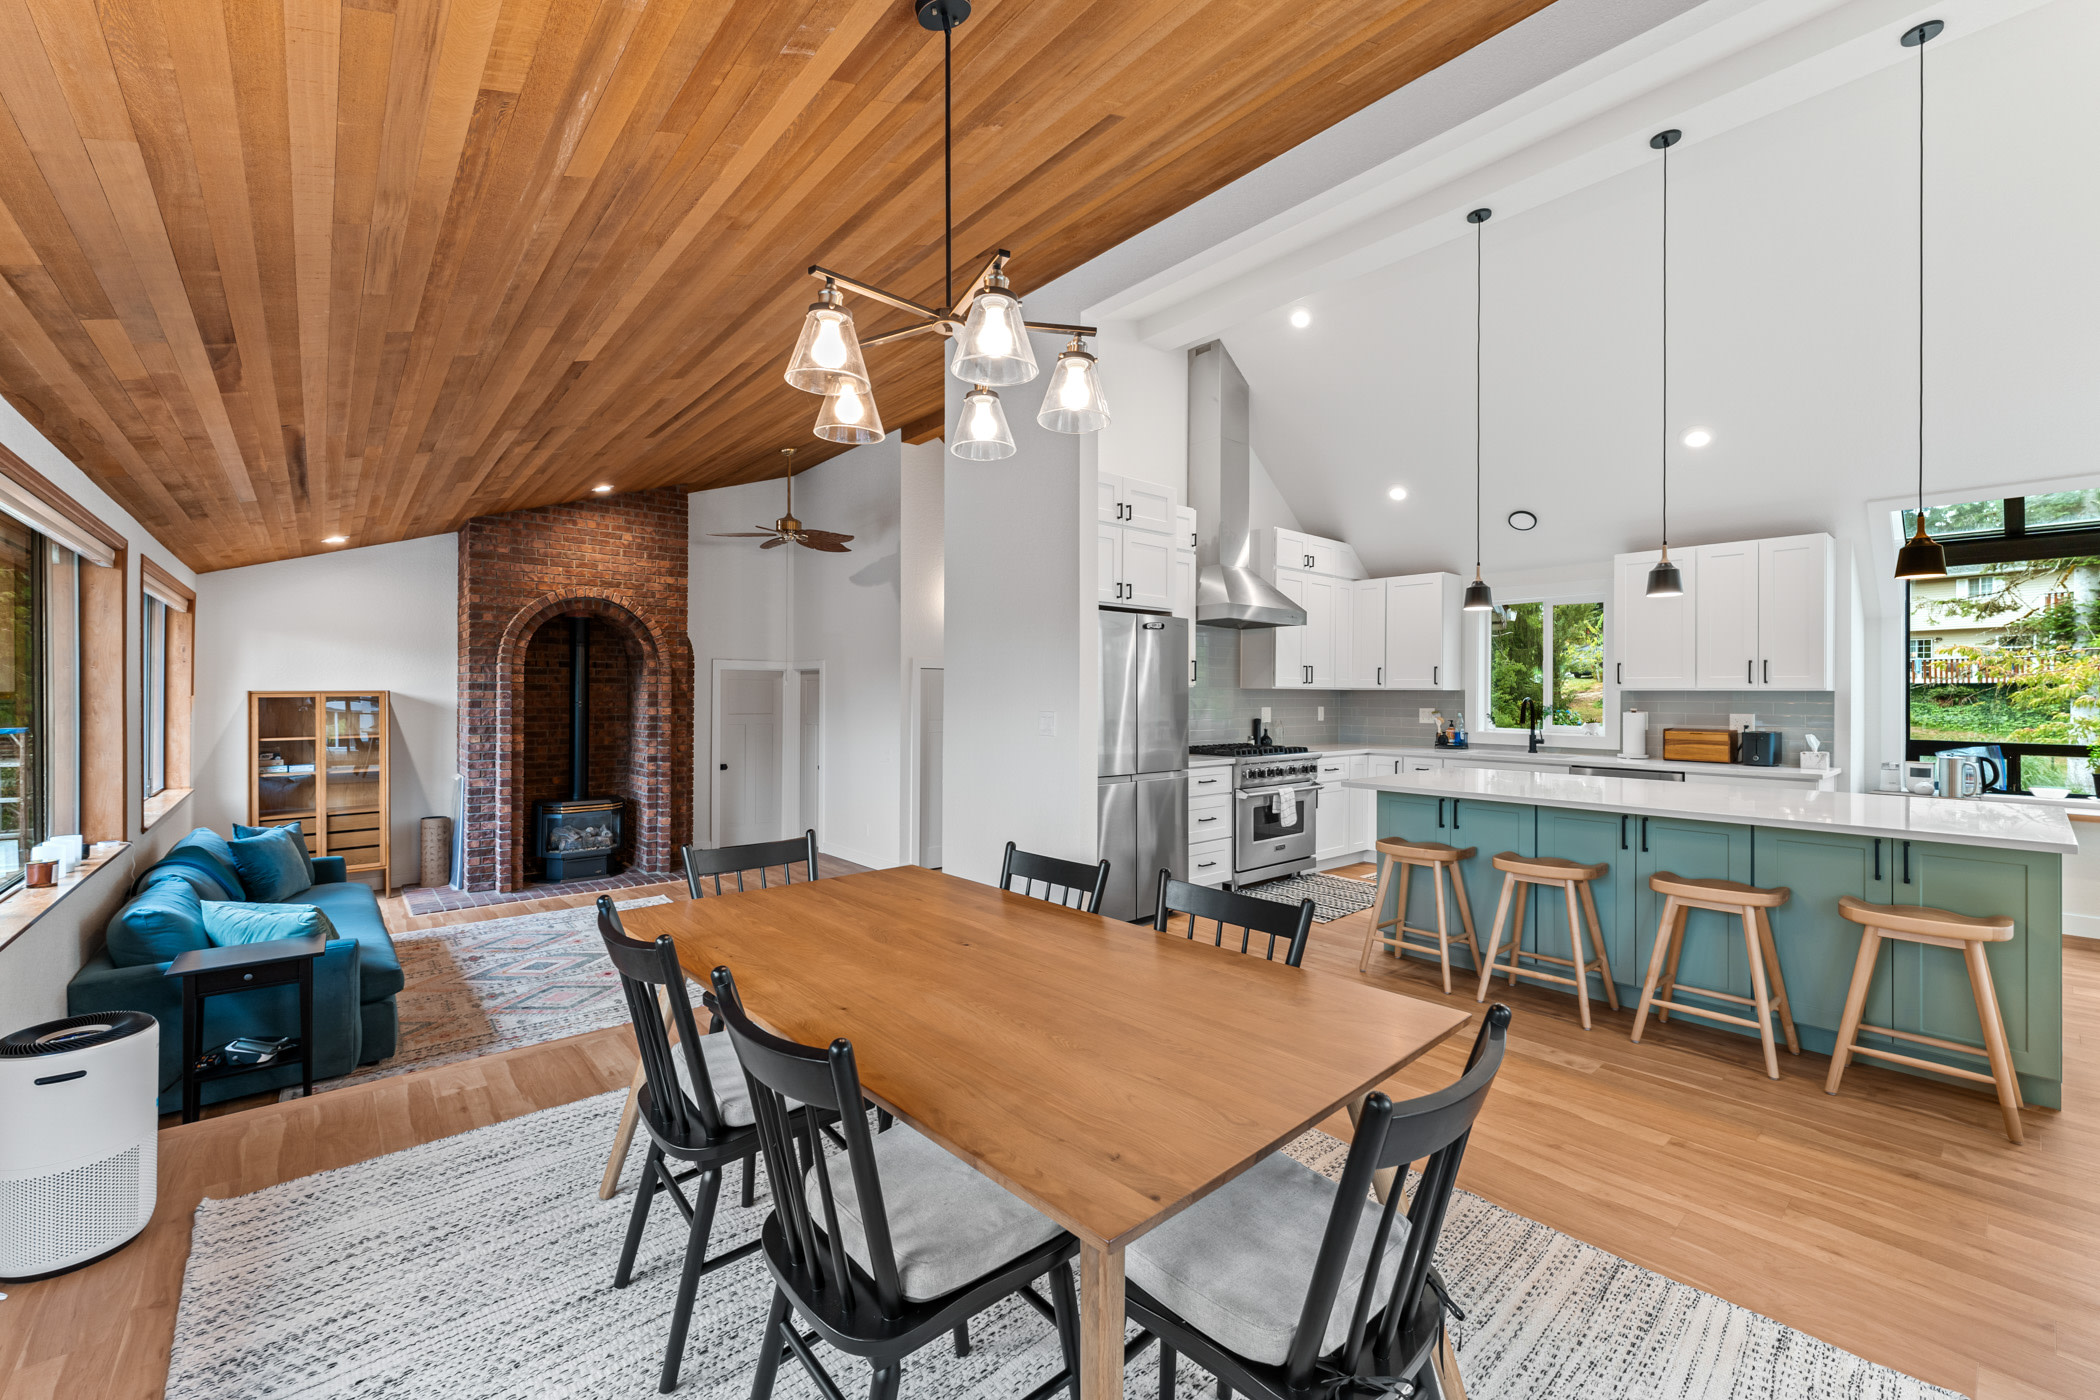
Medina Home Remodeling
Revamp your Medina home with New Day Construction's Home Remodeling service. Trust our expert team to deliver a new usable space you'll love. Experience exceptional quality and style tailored to you.



Request Medina Home Remodeling Consultation
Request Free Pricing Today for Your Remodeling & Construction Needs!








A remodel in Medina rarely looks like a standard update. New Day Construction plans and builds home remodeling projects for Medina property owners, from the first walkthrough to the final inspection. Call (425) 584-2936 or request a free estimate and we will start with your site.
Home Remodeling Services in Medina
Our home remodeling services cover the rooms people actually live in. We take full remodeling projects rather than standalone fixture swaps or range-hood installations. As your general contractor, we run the whole job, which matters when moving a kitchen sink changes the plumbing and the wiring at the same time. See our kitchen remodeling, bathroom remodeling, home additions, and ADU builder pages for details.
Why Choose New Day Construction for Home Remodeling in Medina
Our goal is on budget, on time. A low first bid means little by itself, so ask every bidder what the price includes and how changes are handled. We discuss added scope and hidden conditions before work begins, then document any agreed changes rather than leaving the budget conversation until the end.
Our Commitment to You
Here is what we hold ourselves to on every Medina job.
- Quality. Materials selected for the project and checks at each stage of the work.
- Punctuality. We build the schedule around your family, and we phase the work when you stay home.
- Transparency. The written scope lists what the price covers.
- Warranty. Coverage, exclusions, and applicable manufacturer warranties are explained in your project agreement.
- Experience. Our crew and specialist trades coordinate the work from preparation through finishing.
- Customization. Every plan starts with how you use each room.
Experience Your Home's Transformation
Kitchen and bathroom remodels are the bread and butter of our business, and whole-home projects follow close behind. People usually call because the kitchen layout fights them every evening, a bathroom shows water damage, an earlier remodel left rooms that do not match, or the family has outgrown the floor plan. Whatever the trigger, we identify the cause first and the finishes second.
Best Local Contractor for Remodeling Services in Medina
We work with homeowners in Medina and the surrounding Eastside, as well as across King and Snohomish counties. Medina lots vary in slope and shoreline exposure, so we look at the land and the zoning limits from the first visit. The site and your plans determine the project, not a standard package.
Our Expert Home Remodeling Installers near Medina
As your general contractor, we coordinate our own crew with subcontractors for trades such as plumbing and electrical, and a project manager keeps you informed from the first day to the last.
What to Expect from Our Top-Rated Home Remodeling Process
Every project follows four steps.
- Consultation and Planning. We walk the house, hear your needs and budget, and review what the site allows. You get a plan and a written scope.
- Design. We draw the layout, choose materials with you, and confirm the final plan before ordering.
- Execution. After the required approvals, construction starts. We coordinate the trades, book inspections, and provide regular progress updates.
- Review. A final walkthrough closes the job, and we stay reachable for follow-up questions.
In New Day's September 2026 project discussion, whole-home construction examples took about 2 months in an empty house and 3 to 6 months when the family lived there. Those are planning examples, not a promised duration for every Medina home. Design, approvals, scope, and hidden conditions can extend the schedule. Confirm the current permit requirements with the City of Medina, including any reviews relevant to shoreline locations or your proposed structural, plumbing, and mechanical work. Any HOA approval is a separate consideration.
What Home Remodeling Costs in Medina
Finishes and scope move the price as much as square footage does. These are New Day's rough planning examples from a September 2026 client interview, not a Medina market survey or a fixed-price offer. A site visit and a written scope set the estimate for your house.
| Project | New Day planning example |
|---|---|
| Powder room | About $20K |
| Standard bathroom (4 × 8 ft., tub or shower) | About $35K |
| Primary bathroom | $50K and up; luxury examples $80K and up |
| Small kitchen | From about $40K |
| Medium kitchen | About $60K |
| Larger kitchen | About $80K |
| Whole-home remodel | About $120–$160 per sq. ft., depending on size and scope |
Types of Home Remodeling We Build in Medina
Here is how those projects break down by room and scope.
Kitchen and Bathroom Remodeling
Cabinets can move a kitchen budget considerably. Our September 2026 examples ranged from about $20K for semi-custom cabinets to $50K or $60K for custom cabinetry, with some European flat-panel selections reaching $80K. Removing a structural wall was another roughly $15K to $25K in the examples discussed. We review the structure and selections before confirming a project-specific price. In a bathroom, tile size and installation detail also affect labor, so we confirm the tile before we confirm the price.
Whole-Home Remodeling
Our rough September 2026 planning scale was about $160 per square foot for a home near 2,000 square feet, dropping toward $120 for homes of 4,000 square feet and up. Actual scope and finishes can change that considerably. An empty house lets crews work in more rooms at once. If you stay home, we may work upstairs while you live downstairs and then swap floors, which adds time and can add cost.
Home Additions and ADUs
In the same September discussion, architectural design examples took about 1 to 3 months and structural engineering about 2 more. Permit review on some New Day additions had then taken 9 to 16 months; these were company project examples, not a Medina city review commitment. For additions and ADUs we collect current subcontractor bids before pricing. We also build ADUs and DADUs, including garage conversions, and check what Medina zoning allows on your lot before design begins.
A Real New Day Job: The Wall That Turned Out to Be Load-Bearing
In a project described by New Day during the September interview, a wall initially read as non-load-bearing proved structural once opened. It needed a beam, two posts, engineering, and a permit, adding about $30K to the proposed work. This is a company example, not a claim about a Medina job. It explains why we discuss assumptions before demolition: if a hidden condition changes the plan, we review the options and agree on the revised scope and price with you.
Start Your Medina Remodel
Ready to plan your Medina remodel? Call (425) 584-2936 or request a free estimate. Tell us which rooms need work, your priorities, and whether you plan to stay in the house.
Serviced ZIP Codes: 98039
- Arlington Home Remodeling
- Auburn Home Remodeling
- Bonney Lake Home Remodeling
- Bothell Home Remodeling
- Brier Home Remodeling
- Burien Home Remodeling
- Carnation Home Remodeling
- Covington Home Remodeling
- Des Moines Home Remodeling
- Eastmont Home Remodeling
- Edmonds Home Remodeling
- Everett Home Remodeling
- Issaquah Home Remodeling
- Kenmore Home Remodeling
- Kent Home Remodeling
- Kirkland Home Remodeling
- Lake Forest Park Home Remodeling
- Lake Stevens Home Remodeling
- Lynnwood Home Remodeling
- Maltby Home Remodeling
- Marysville Home Remodeling
- Medina Home Remodeling
- Mercer Island Home Remodeling
- Mill Creek Home Remodeling
- Monroe Home Remodeling
- Mukilteo Home Remodeling
- Newcastle Home Remodeling
- Redmond Home Remodeling
- Renton Home Remodeling
- Sammamish Home Remodeling
- SeaTac Home Remodeling
- Seattle Home Remodeling
- Shoreline Home Remodeling
- Snohomish Home Remodeling
- Snoqualmie Home Remodeling
- Tukwila Home Remodeling
- Tulalip Bay Home Remodeling
- Woodinville Home Remodeling
Why Choose New Day Construction?
Premier Remodeling, Custom Homes & ADU Building in Bellevue
- Free, No-Pressure Estimates
Clear, upfront pricing with zero hidden costs.
- 21+ Years of Experience
Local craftsmanship trusted for decades.
- Top-Quality Materials
Designed for beauty, built for lasting durability.
- Fully Licensed & Insured
Confidence and protection every step of the way.
- Clean, Respectful Crews
We treat your home like it’s our own.
$1500 OFF
Your Dream Kitchen or
Bathroom Transformation
*Offer expires November 30, 2026
About Us
Contact Us
Frequently Asked Questions about Home Remodeling in Medina
Who are the top home improvement companies or contractors in Medina, WA?
Rather than relying on a ranking, check a contractor's current registration through Washington L&I, ask for a written scope, and find out how the bid handles hidden conditions. Ask who manages the job and who performs specialist work. At New Day, we discuss the scope, schedule, and change process before construction.
What is the typical cost for kitchen or bathroom remodeling in Medina, WA?
New Day's September 2026 planning examples were about $40K to $80K for a kitchen, depending on size and selections. A standard bathroom was about $35K, a primary bathroom started at $50K, and a powder room was near $20K. These are approximate company examples, not fixed Medina prices. A site visit and an agreed scope provide the estimate for your house.
What is the 30% rule in remodeling?
The phrase describes a rule of thumb comparing a remodel budget with a home's value. It is not a building requirement or a guarantee of return, and there is no single spending percentage that suits every home. Your budget should reflect the work needed, how long you plan to stay, and your financial priorities. Seek a local valuation if resale is the main goal.
How much does it cost to remodel a 2000 sq ft house DIY?
We build for clients and do not price DIY work. For a contractor-built whole-home remodel, New Day's rough September 2026 example was about $160 per square foot near 2,000 square feet, or roughly $320K. That is a planning illustration, not a quote. Doing some work yourself does not remove the need to check applicable permits, inspections, or specialist-trade requirements with the city.
What are the four types of remodeling?
Contractors split it a few ways. A useful version runs from cosmetic refreshes like paint and flooring to single-room remodels, whole-home remodels, and finally additions and ADUs. We focus on full remodeling and construction projects rather than standalone minor repairs.
What should I consider when planning a home remodeling project in Medina, WA?
Start with the budget, proposed scope, and permit path. Ask whether shoreline conditions, an HOA, or protected site features affect the plan. Decide where the family will live during construction, because occupied homes often need phased work. Get the finishes, exclusions, and assumptions about hidden conditions in writing before demolition, and agree on how changes will be approved.

Start Your Dream Remodel in Medina Today!
Ready to reinvent your living space in Medina? Let's transform your home together. Reach out to Medina Home Remodeling now!
Get StartedWhy Choose Us
- Clear, Transparent Estimates
- Premium Materials & Craftsmanship
- Family-Owned & Local Team
- Licensed, Insured & Certified
- 5-Star Reviews from Homeowners
© 2026 New Day Construction, LLC. All Rights Reserved.Full-Service Remodeling Experts in Bellevue. New Day Construction rated 5 / 5 based on 150 reviews.