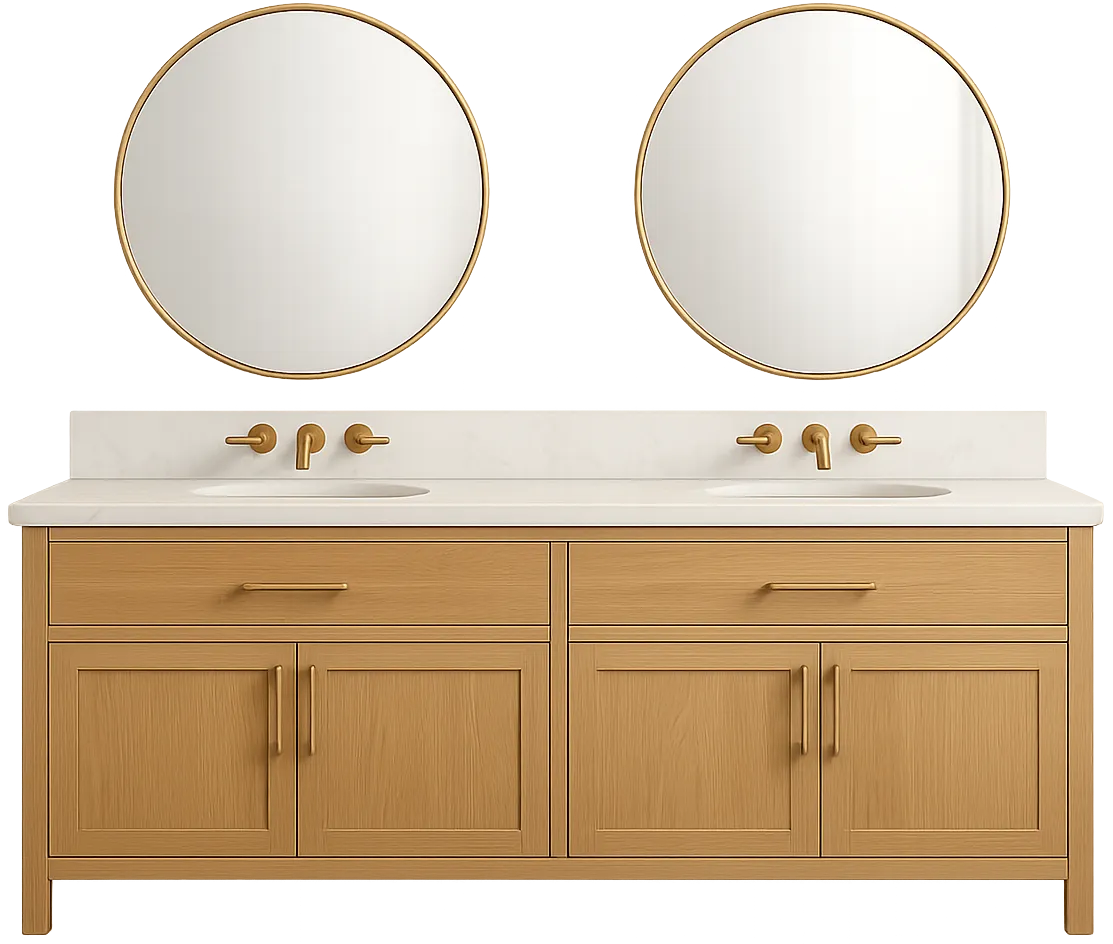











Remodeling several rooms at once is a chance to make a house work as a whole. The kitchen opens to the dining room and the bath stops feeling like 1995. New Day Construction is a design-build team, and we take a remodeling project from the first walkthrough to the final handoff. We serve King County and Snohomish County, and Monroe homeowners get the same process as everyone else we work with.
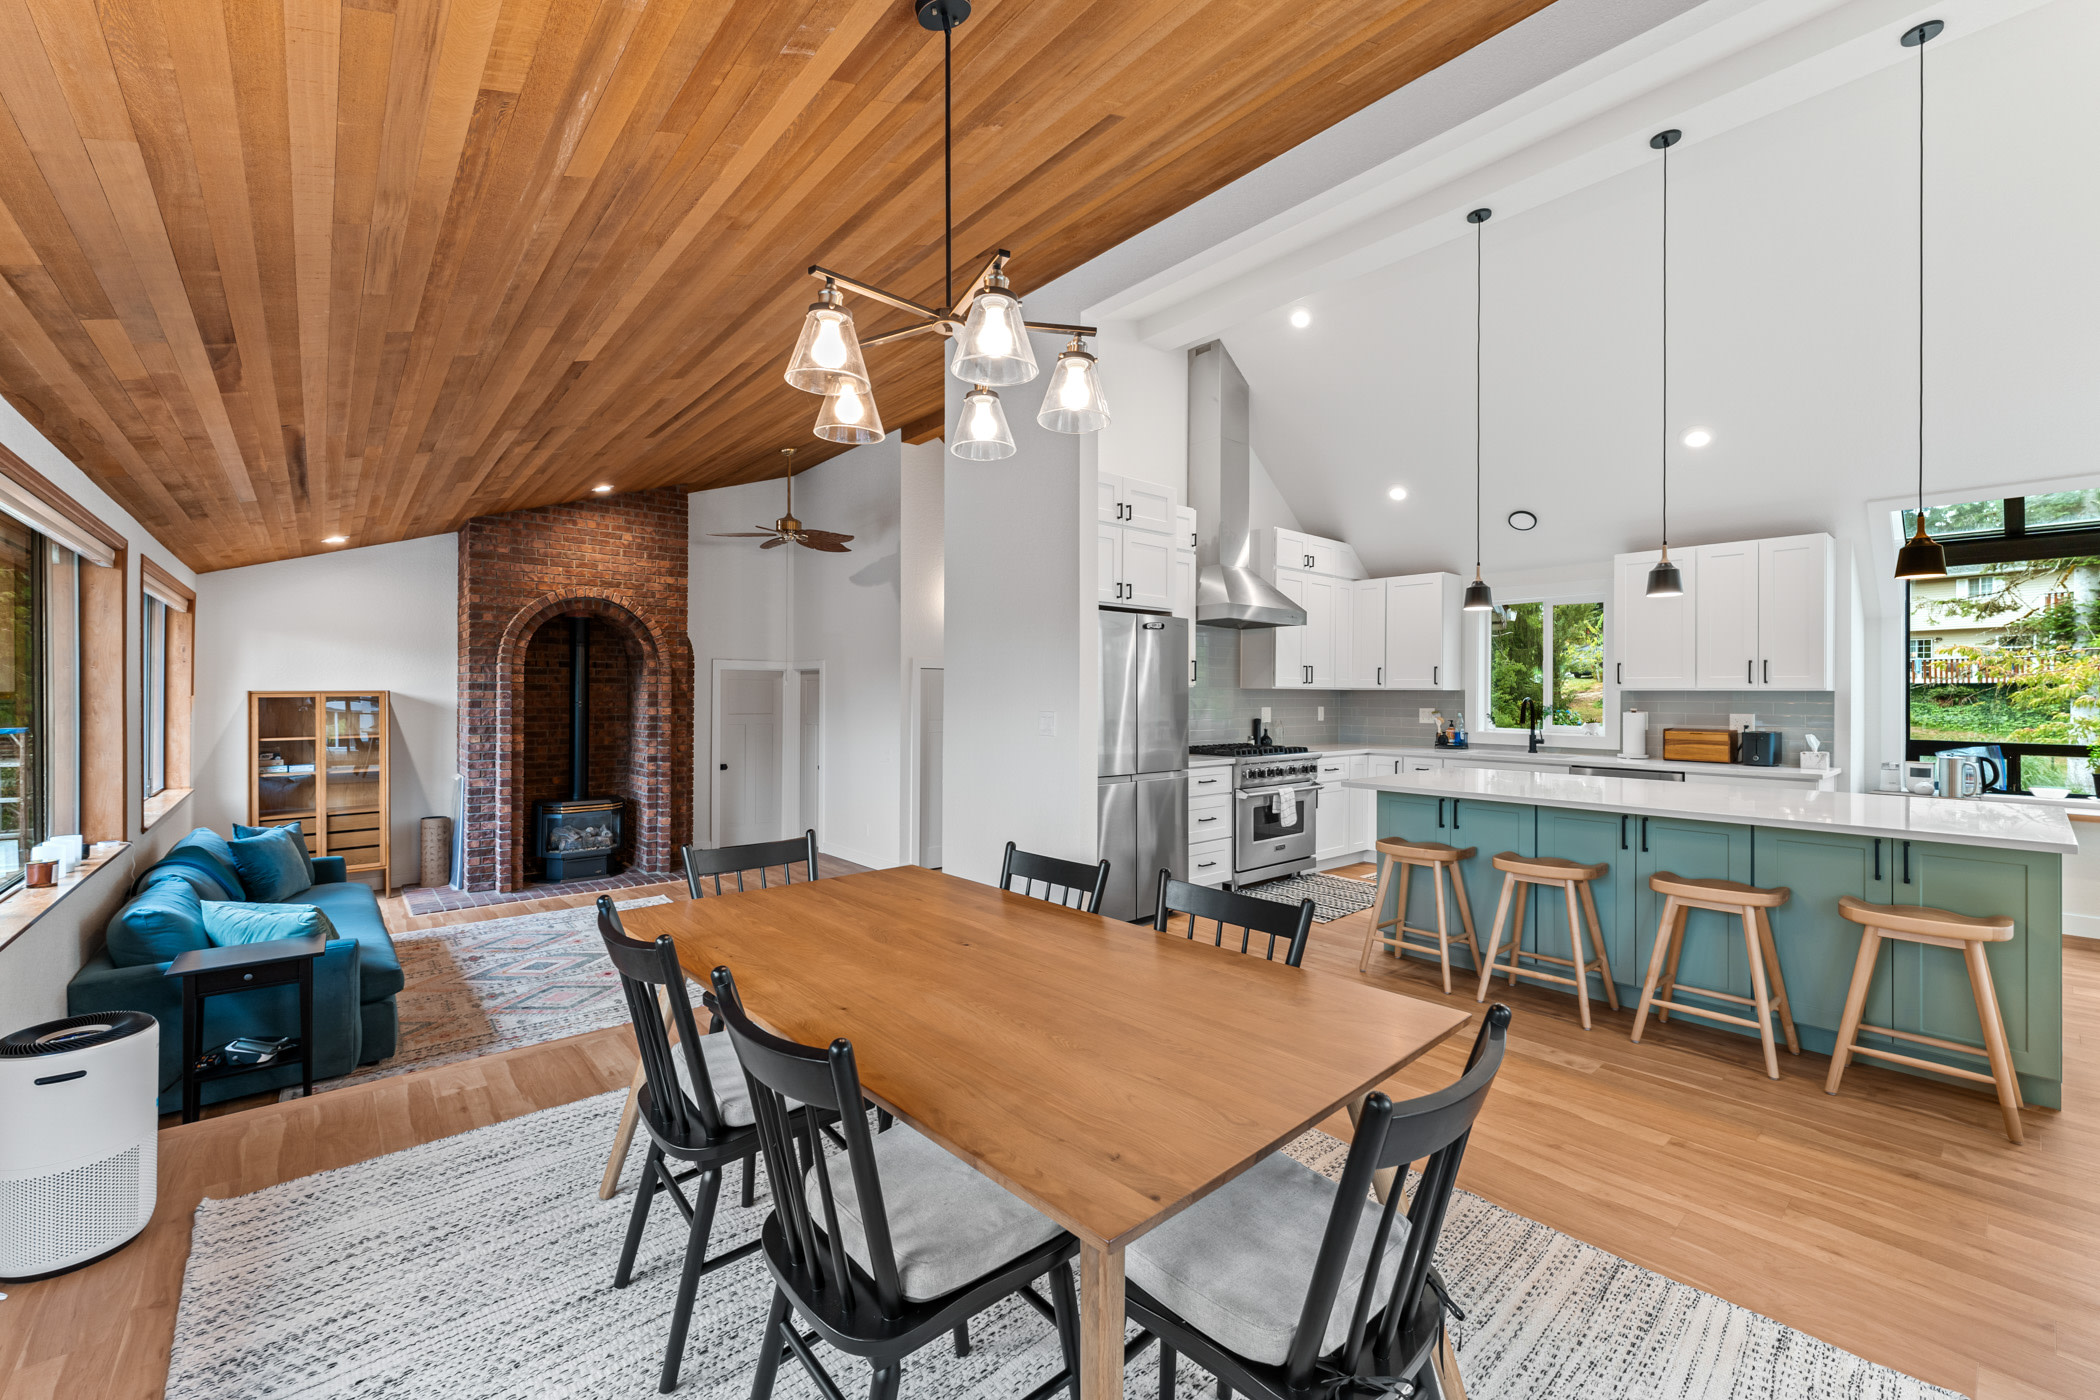
Home improvement services we provide in Monroe, WA
Most of our work is kitchens and bathrooms, plus whole-home remodels, because those are the home improvement projects where a full project plan pays off. We construct them as complete projects and not as small one-day jobs. Starting prices from our list, all as of November 2026:
| Project | Starts from |
|---|---|
| Kitchen remodel | $50,000 |
| Full bathroom remodel | $25,000 |
| Basement remodel | $100,000 |
| Whole-home renovation | $100,000 |
| Home addition | $100,000 |
| Deck and patio | $25,000 |
Flooring, interior doors and trim, painting, siding and windows usually come inside a larger scope. Tile and vanities come inside a bathroom remodel. We say this plainly, because a homeowner who needs only one hood vent or a single tub swap is better served by a handyman or a bath-refit specialist.

Define your vision, your space and your priorities
Start with a list of the rooms that bother you, then split it into essentials and preferences. A kitchen and a bathroom, plus a living room, may belong in one plan, and sometimes a single bath is the whole project. Look at how the rooms relate to each other before you decide whether to move walls or keep the layout. If you are weighing an open plan, the structure and the effect on storage and privacy deserve a look before you commit.
Not every part of the house needs replacing. Tell us which features still work, and we will talk through how new work will meet them. Our design team can draw the options in 3D, so you see the vision for the project before any construction starts.
Match new finishes to older homes
A remodel that sits well with the rest of the house looks calmer than one that fights it. In an older home the rooms you do not touch can look outdated next to a new kitchen, and that is where a whole-home project earns its place. Cabinets, flooring, lighting, paint and fixtures should match in style across the rooms in scope, and the transitions between old and new need a plan.
The trend we see in 2026 is a modern, light look with white cabinets and countertops and LED lighting. Warmer wood and color work just as well when the whole plan supports them. Decide in one conversation what should match and what can differ.
What a Monroe home remodel costs
The number of rooms is where a budget starts, not where it ends. Layout changes, the condition of the house, structural work, plumbing and electrical updates and finish choices all move the figure. Our rough fall 2026 benchmarks for the bath are about $20,000 for a powder room, $35,000 for a standard bath and $50,000 or more for a primary bath. A medium kitchen runs near $60,000 and a bigger one near $80,000.
For a whole house, our very rough guide runs about $160 per sq. ft. for homes up to about 2,000 sq. ft., $140 for around 3,000 sq. ft. and $120 for homes of 4,000 sq. ft. and up. Materials explain the spread, and a custom or semi-custom cabinet choice moves the price more than room size does. Floating vinyl plank runs about $11 per sq. ft. installed, while engineered hardwood runs about $20 to $22. A fully custom kitchen can reach $250,000 inside a whole-house plan, and three baths at $50,000 each pile up fast.
Ask for a written proposal that separates included work from allowances (placeholder amounts that can be outgrown), and ask how changes are handled. Leave room in the project budget for the questions that only open walls can answer. Our aim is on budget, on time. On a $100K kitchen the total should land near $103K, and a jump to $160K would need a real reason, such as scope you add or a condition nobody could see before demolition. We also bid the same all year, so a quiet winter will not get you a lower number.
A coordinated remodeling project
- Conversation. Share your goals, budget and timing.
- Review. We walk the house, check existing conditions and flag where an engineer should weigh in.
- Scope. We write the scope, layout and selections, with allowances marked.
- Approvals and timing. We confirm permits and timing, and agree on who your point of contact is.
- Construction. We run the construction trades, handle inspections and walk the finished space with you.
Communication runs through one project manager, and we document every decision in writing so a change never starts on a handshake. A whole-house remodel runs about two months in an empty house, as one of ours did for owners who remodeled before moving in. With a family living there it takes 3 to 6 months, because the work must be phased. Permit time comes on top, and made-to-order cabinets bring manufacturing lead time.
Living at home during the remodel
Plan for the house to turn into a construction zone. The key question is logistics, meaning where the children will be and which rooms stay usable, plus how the family moves through the house while construction crews work. About nine times in ten we shape the phasing around the household. One current job has the family living downstairs while we remodel upstairs, and then they switch floors. With three baths, we redo two first and leave one working.
Phasing lengthens the timeline and can raise the cost slightly, because the sequence is less efficient. If you can move out, even for a few weeks, the crew can work on the whole house at once. Ask about dust control and temporary access to cooking and bathing, then confirm the work hours before you sign.
What to expect during construction
Bring an idea, a photo or a rough sketch, and count on us to answer with suggestions and a realistic view of what fits the budget. Tell us which parts of the project to prioritize, and we sequence the construction around them. Ask how the crew will keep the entry path clear and where materials will be staged, then how daily work hours will be set. Good management shows in those small details, and precision at the edges is worth checking at the walkthrough. The location of the rooms matters too, since a new kitchen next to the family area needs its own dust plan, and the finishes should blend into the surrounding rooms. A quick call about a hidden condition beats a surprise on the invoice, so we ask you to decide fast when something turns up, and we keep the entire project moving in the meantime. Attention to detail is the part of this work that gets noticed last and remembered longest. We try to give every project in Monroe that attention to detail, from the first measurement to the final detail on the trim.
Permits and building codes in Monroe
Requirements depend on the work. Moving walls needs permits, as does moving plumbing or wiring, and a cosmetic update needs less. The City of Monroe takes applications through its online portal, and its handout for a residential addition or remodel lists the submittals, such as a site plan, structural calculations, an energy code checklist and a copy of the builder's L&I registration. The handout says the city enforces the 2021 international codes with state amendments, effective March 15, 2024. For permit questions and review times, City Hall is the authority at 360.794.7400.
As general contractor we coordinate the permits, the inspections and the building code requirements, and on our Lake Forest Park job the permits sat inside the estimate. Review times vary by city, from about six weeks to three months on jobs we have seen.
More space with an addition, an ADU or a deck
If you need more room, compare an addition with reworking the interior, and treat it as its own scope so the remodeling project budget does not rest on unverified construction. New rooms usually mean a primary suite or a larger kitchen and living area, and sometimes an attached in-law style unit. That kind of work starts from $100,000 on our price list, a garage conversion or an ADU from $200,000 and a deck and patio from $25,000 (November 2026). Our pre-construction path for new space starts with an architect for 1 to 3 months, then structural engineering and stamping for about 2 more, and then the city's review.
The Lynnwood project below shows what an ADU looks like in Snohomish County. We do not take roof repair or small outdoor jobs on their own.
How to hire a remodeling contractor you can trust
Trust starts with a record you can check. Washington registers contracting firms with Labor & Industries under RCW 18.27. Our registration number is NEWDADC823QR, and the L&I Contractor Verify tool shows its status along with bond and insurance details. Look up every company you consider before you hire anyone.
Then ask each of them how existing conditions are assessed, who communicates with you during construction and how a change in scope is priced. Look for a professional who is respectful of your home and helpful with questions. Insist on clarity about what is excluded. We provide a two-year craftsmanship warranty on completed work, and manufacturer warranties on installed materials pass through to you. Get warranty terms in writing from anyone you hire. A low first bid proves nothing until the final invoice arrives, so ask whether the company can commit to the price.
Our Bellevue showroom has kitchen and bath examples you can handle in person, with attention to detail visible in the cabinet edges and the tile lines. We keep that attention to detail on every job.
A Lynnwood job we are running now
This project is not in Monroe, and it is not a remodel. It is in Lynnwood, in Snohomish County, and it is the closest ADU work we can point to today.
A homeowner there first had us convert a garage into an ADU. We are now building a 1,200 sq. ft. detached ADU for the same client, and the plan is to rent out the main house along with both secondary units. The detached unit is still in progress, so we have no final cost or photos yet.
Frequently asked questions
Short answers to what Monroe homeowners ask before a remodel starts.
What home remodeling services are available in Monroe, WA?
We remodel kitchens and bathrooms, complete basements, renovate whole houses and construct new rooms, decks and patios. Flooring, door, trim and paint updates come inside a larger project.
How much does a home remodel in Monroe cost?
A kitchen remodel starts from $50,000, a full bathroom from $25,000 and a whole-home renovation from $100,000 on our price list as of November 2026. Layout, the condition of the house and the finishes decide where a job lands.
How do I choose a reliable remodeling contractor in Monroe?
Check L&I registration first, plus bond and insurance. Then compare written scopes, ask who communicates during construction and ask how hidden conditions are priced. Get the warranty terms in writing.
What is the process for planning and completing a home remodel?
We start with a conversation and a walk through the house, write a scope with allowances marked, confirm approvals and timing, then construct and hand over with a walkthrough. A single project manager communicates with you throughout.
Can I remodel my kitchen or bathroom in Monroe?
Yes. Both are our most common projects, and you can do them together in one plan or in phases. Moving walls needs permits, as does moving plumbing or wiring.
How long does a home remodeling project take?
Our Lake Forest Park bath and laundry job took under two months. A whole-home remodel runs about two months in an empty house and 3 to 6 months with a family living there. Permits and made-to-order cabinets extend the timeline, and we give a written schedule once the scope is set.
Do remodeling contractors handle permits and building code requirements?
We do. We coordinate the application, the inspections and the code requirements, and we confirm in the written scope who pulls each permit. Check the City of Monroe's current rules.
Can contractors help with home additions, ADUs, decks and outdoor living spaces?
We handle new rooms, ADUs, garage and basement conversions and decks and patios, each as its own scope. New rooms start from $100,000, an ADU from $200,000 and a deck and patio from $25,000 as of November 2026.
Do Monroe remodeling contractors offer consultations, quotes or warranties?
Practices differ, so ask each one. We hold a consultation, put the quote in writing and provide a two-year craftsmanship warranty on completed work. Ask us what applies to your first visit.
What should I do if my bathroom floor is soft or water-damaged?
Stop using that bathroom for showers if you can, and find the source of the water. A soft floor often means the subfloor has been wet for a while, and only opening it shows how far the damage runs. See the EPA's mold and moisture guidance and have a professional assess it before you cover it with new tile. Rot found once the floor is open is the kind of hidden condition we write up as a change before we continue.
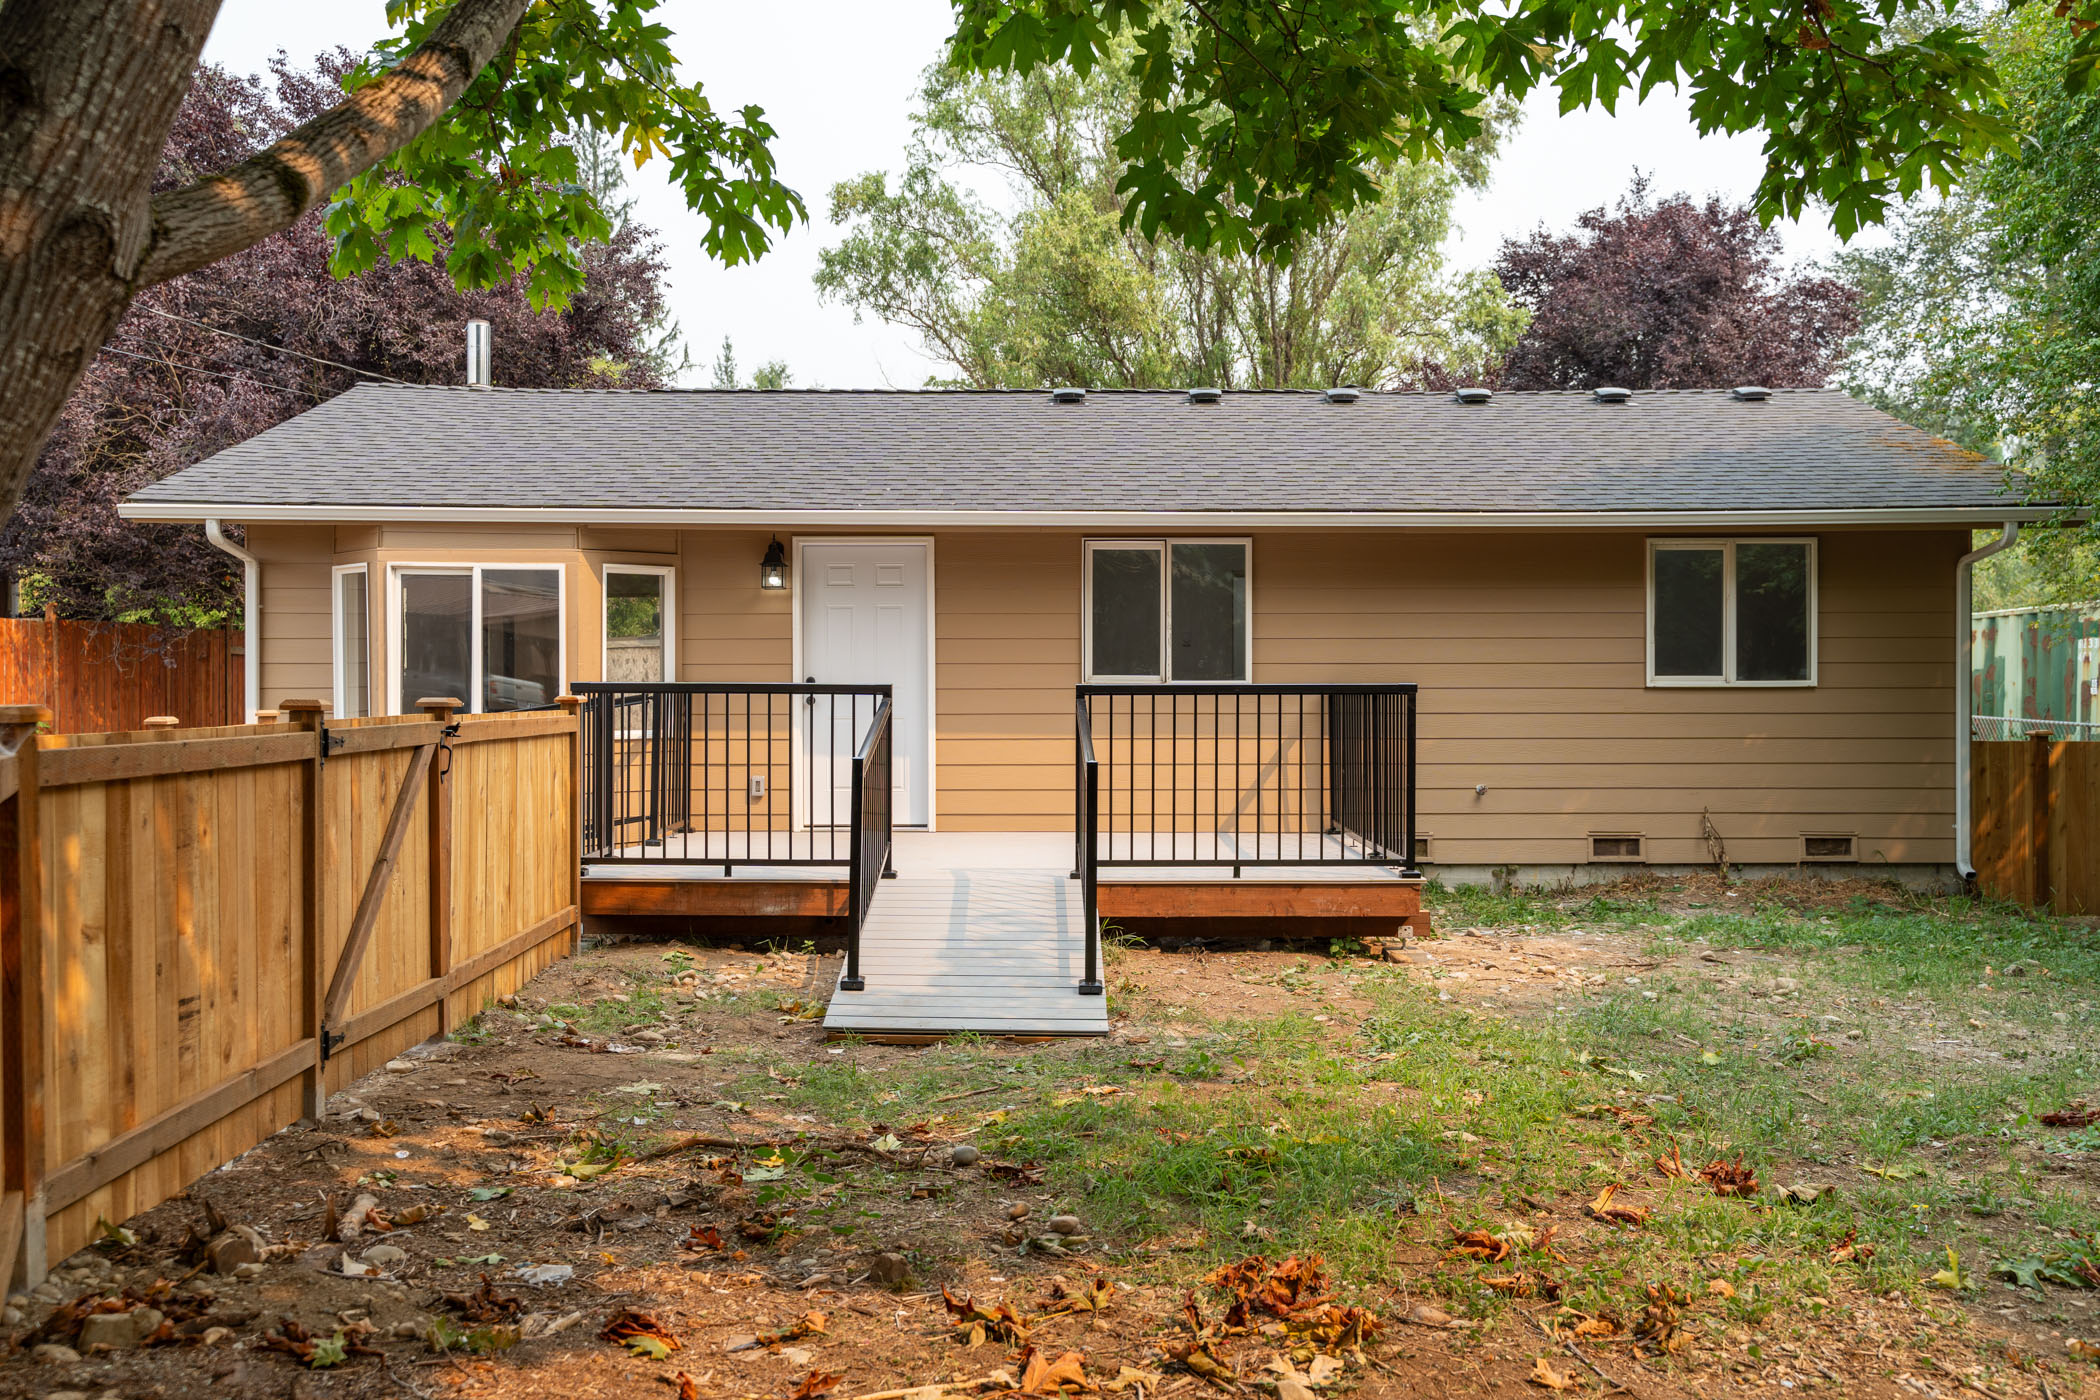
Discuss your project
Tell New Day Construction what is not working in your home and what you want it to do, and request a consultation. Reach us at (425) 522-5748 or [email protected], or visit our Bellevue showroom at 1850 130th Ave NE #1, Bellevue, WA 98005. More about our home remodeling, kitchen remodeling, bathroom remodeling and home addition services is on our service pages.