Open-plan kitchen and dining area with white cabinets, a teal island and wood-paneled vaulted ceiling
Yelp Reviews
4.5/5 Rating
Google Reviews
4.9/5 Rating
Facebook Reviews
5/5 Rating
Angies List Reviews
5/5 Rating
Houzz Reviews
5/5 Rating
GuildQuality Reviews
4.8/5 Rating

A home remodeling job can solve problems that cross room boundaries, such as a kitchen cut off from the dining area, too little storage, aging finishes, or a floor plan that no longer fits your household. New Day Construction is a design-build team, and we can talk through your home in Mercer Island, WA, and the changes you have in mind, then work out what information we need to define the work.

Open-plan kitchen and dining area with white cabinets, a teal island and wood-paneled vaulted ceiling

Bring the rooms of your home together

Mercer Island is an island city in Lake Washington, with lots on the shoreline near Luther Burbank Park and others up in the hillsides, so two houses a few blocks apart can face very different constraints. We build in King County and Snohomish County, and we also work in nearby Kirkland, Redmond, Sammamish, and Issaquah.

Start with the spaces that matter most. You may be planning a kitchen remodel with a bath update, or you may be weighing a larger whole-house project. A good remodel can transform how a house works day to day, and a first conversation helps you sort out which rooms belong together.

Define the remodeling services you need

Our remodeling services start with the rooms homeowners ask about first, and each one affects the next.

Remodeled kitchen with white cabinets, a farmhouse sink and stainless-steel range

Kitchen and shared living areas

Consider how cooking and gathering work together with the dining room. Cabinet storage, countertops, lighting, and the route between rooms can change how the room functions. Features such as an island or a range hood belong in the same scope. Right now many of our customers ask for a modern, light look, which usually means white cabinets and countertops plus LED lighting. Our kitchen remodeling service treats the whole room as one coordinated build, so we do not take standalone cabinet or countertop orders.

If your plan involves moving appliances, changing the structure or reworking the plumbing and electrical systems, those choices affect planning and the construction scope. A major structural change alone can add $15K to $25K, depending on posts, support below, the crawl space and other site conditions (our estimate as of fall 2026). Opening the room to the living space is popular, and that line item is the price of it.

Remodeled bathroom with dark vanity and glass shower

Bathrooms and private spaces

A bath remodel can focus on the layout, shower or tub, vanity, ventilation, lighting, and storage. Think about who uses the room now and whether accessibility or easier maintenance should guide the design. Our bathroom remodeling service includes aging-in-place layouts, and the existing conditions can move the estimate as much as the extent of the changes.

We focus on full remodels. A one-day tub swap is better handled by a specialty bath company, and a lone hood vent by a handyman, and we will tell you when that is the better answer.

Kitchen renovation with a teal island, white cabinets and three pendant lights

Whole-home renovations

When several rooms are involved, look at the work as one connected plan. Flooring transitions, doors, finishes, and the order of construction can affect more than one room. A modern kitchen and two new baths next to bedrooms from the 1990s make a house read as two eras, so when money allows, we like to do the rooms together and keep cabinets, countertops, trim, and doors consistent. When it does not, we phase the work. Plenty of our clients start with the cooking zone, the dining room, one bath, and the living room, then come back for the bedrooms.

Occupancy sets the pace. We wrapped up one whole-house remodel in about two months because the owners remodeled before moving in. With a family living there, phasing stretches a similar job to around 3 to 6 months. Our home remodeling work starts from $100,000 for a whole-house remodel (price list, November 2026).

Outdoor work belongs in the same conversation. A deck changes how the back of the house meets the yard, and on a sloped island lot the deck footings have to match the ground beneath them. A new deck or patio starts from $25,000 (price list, November 2026), and it is worth asking whether the deck needs its own permit. Replacing windows and doors usually happens inside a bigger exterior scope, and siding works the same way. A home addition starts from $100,000 and a garage conversion from $200,000 (price list, November 2026), and both follow the same planning as an interior remodel, only with more engineering.

Assess the existing home before finalizing a plan

The visible finishes are only part of the picture. Depending on the scope, we may need to review the structure, electrical and plumbing systems, ventilation, and the condition of existing materials. If a change affects a structural wall or the footprint of the building, additional design or engineering input may be needed.

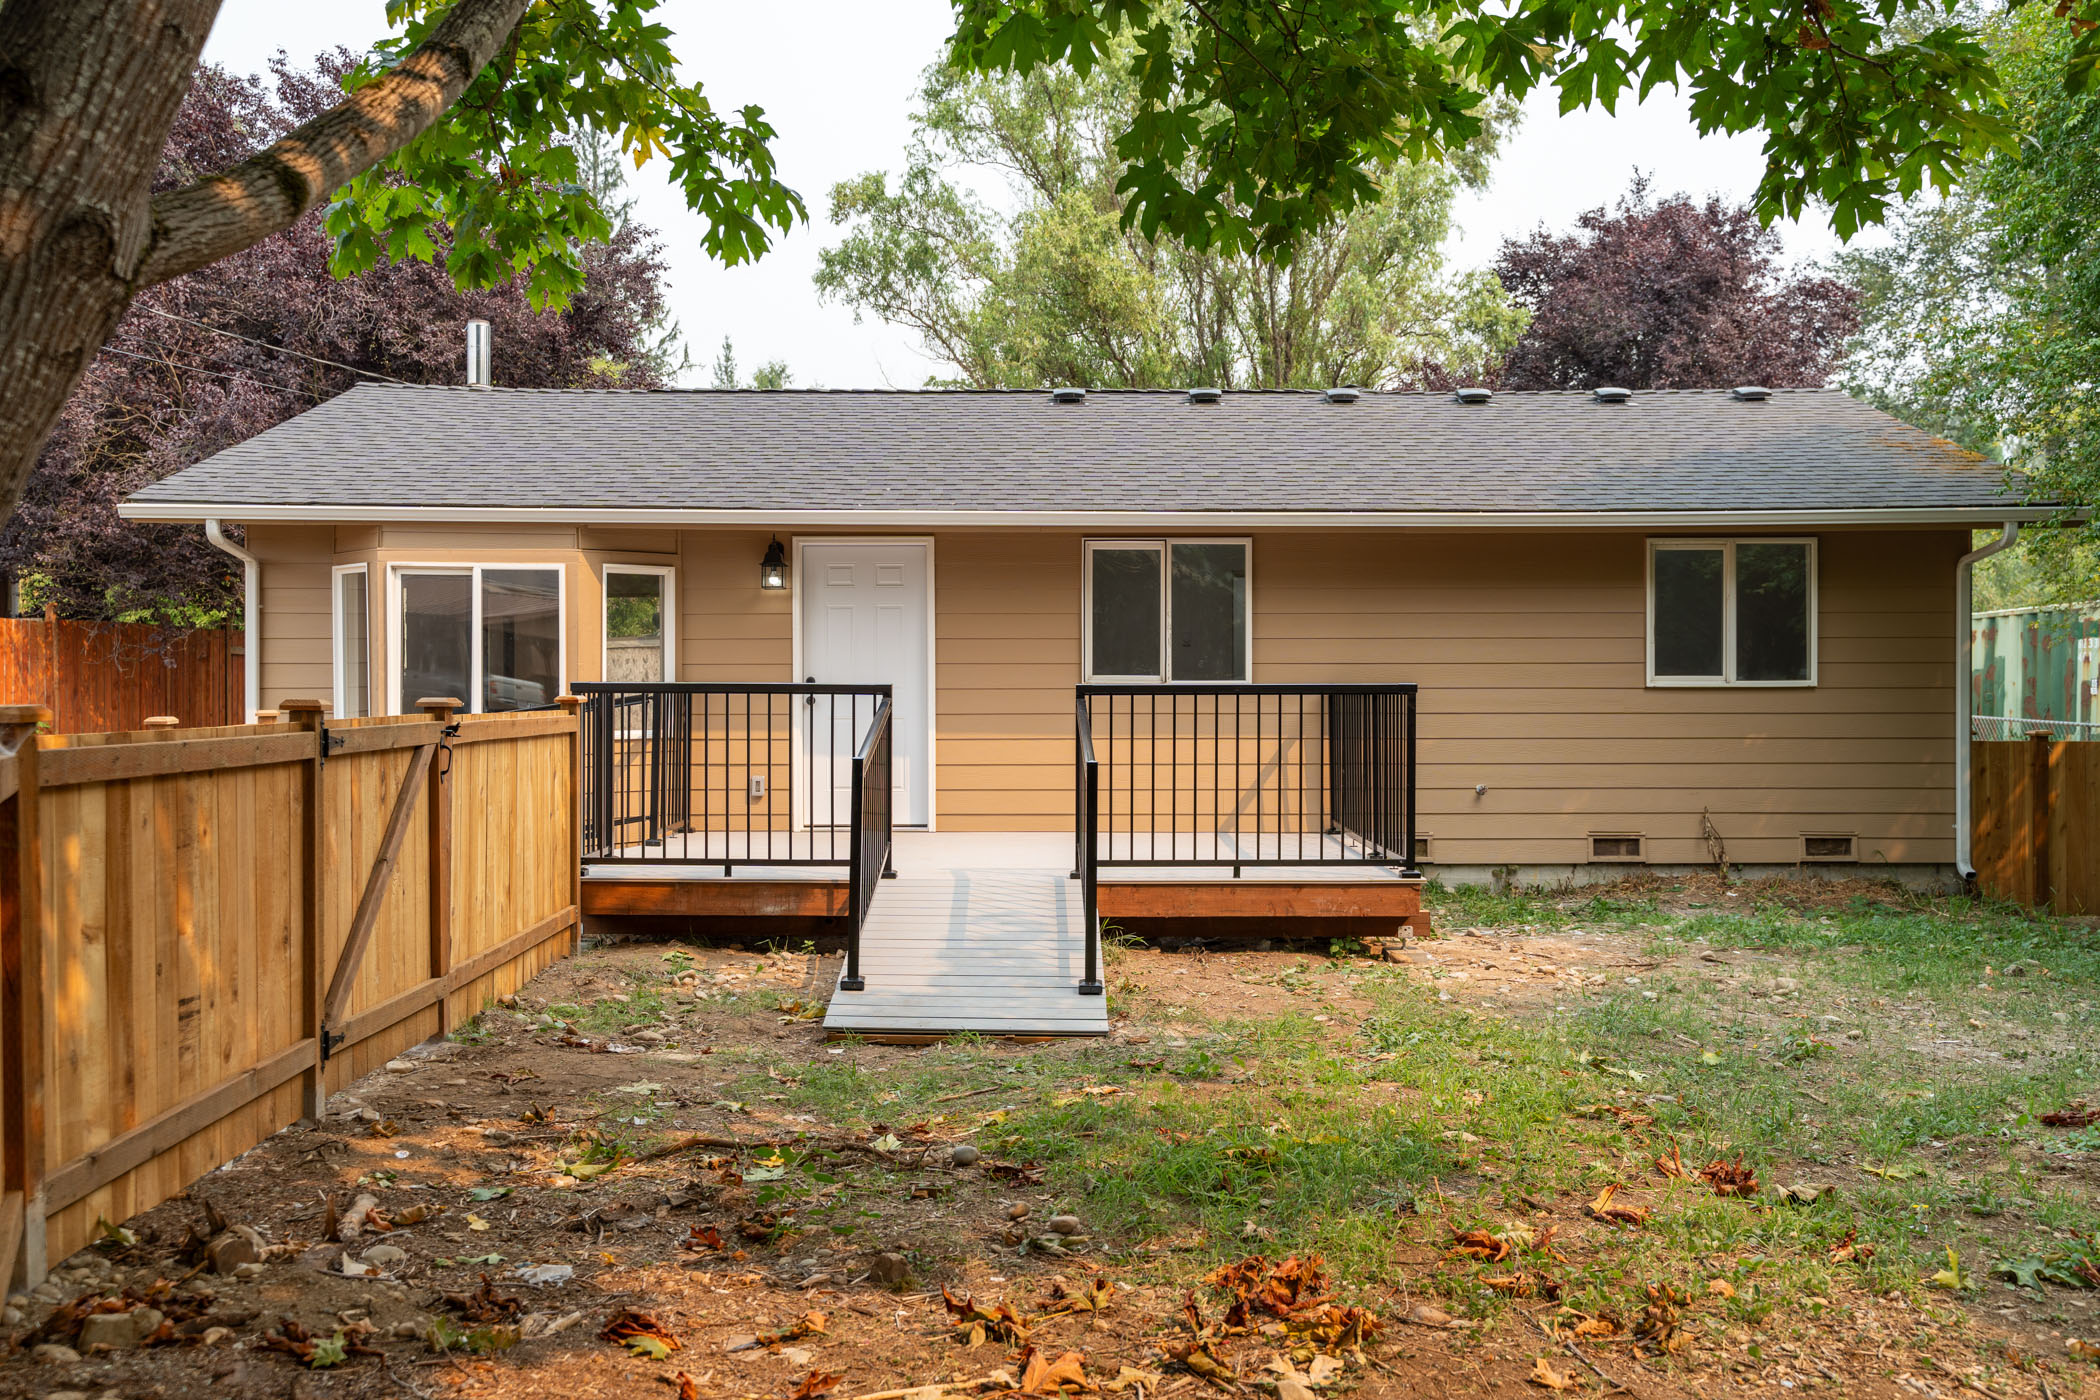
Back of a house with a new deck during a full home remodel

Hidden structure is the classic surprise. On one remodel, a wall everyone assumed was non-load-bearing turned out to carry the house once it was opened. That meant a beam, two posts, engineering, and a permit, and it added about $30K. Our first read on a wall is right about 90% of the time. The other 10% is why we address the assumption behind every bid up front and why the owner can then choose to trim the scope or keep the original vision and pay the difference.

If your home was built before 1978, a paid contractor who disturbs painted surfaces has to follow the EPA's lead-safe rules. The EPA program page explains who must be certified, so ask any contractor, us included, about firm certification before work starts.

Requirements vary by property and by job. Mercer Island's single-family zones cap height is at 30 ft, and gross floor space is at 40% of net lot size, and lot coverage drops as the lot gets steeper, all of which matters for an addition (see the city zoning summary). Lots near the water may fall under shoreline rules, and slopes or watercourses can trigger a critical area review. Check the permit and review process with the city and your project team, because an earlier job next door may have faced different rules. Permit timing also swings from city to city, from about six weeks to as long as three months on projects we have seen.

From consultation to final walkthrough

Here is how most jobs move from the first call to completion.

  1. Share the rooms. Tell us which rooms are involved, what problems you want to solve, which drawings you already have, and which photos you like.
  2. Discuss existing conditions. We go over the design professionals and skilled trades needed to define the work.
  3. Review the written scope. You get a comprehensive scope and estimate, with allowances, exclusions, owner-supplied items, and open decisions listed.
  4. Confirm the schedule. We settle the required approvals and how we will communicate changes.
  5. Walk the work. We review the completed work and any remaining items with you at the final walkthrough.

Discuss who is responsible for each stage and how a change in scope affects timing or cost. A clear process makes it easier to make decisions before work proceeds.

What influences home remodeling costs?

The number of rooms is only a starting point for a budget. Layout changes such as moving a staircase, the condition of the home, structural work, utility changes, cabinetry, tile, and other finish selections can all move a remodeling estimate. A written scope should separate included work from allowances (placeholder amounts that can be outgrown) and owner-supplied items.

Here are the ballpark figures we have been giving homeowners this fall (our estimates as of fall 2026). They are not quotes.

  • A powder room runs about $20K, with a new floor, toilet, vanity, mirrors, lighting, and paint.
  • A standard 4x8 bath with a tub or shower comes in around $35K.
  • A primary bath starts at $50K and up, and a luxury primary bath at $80K and up.
  • A medium kitchen runs about $60K, and a bigger one about $80K.
  • Whole-house work starts from $100,000 (price list, November 2026), which works out to about $160 per sq. ft. up to 2,000 sq. ft., $140 near 3,000, and $120 at 4,000 and above.

Finish level moves the number more than room size does, and cabinets show it best. In a $60K kitchen the cabinets run $20K to $25K. Semi-custom cabinets cost around $20K, and custom cabinets $50K to $60K. European-style flat-panel cabinets with integrated pulls can reach about $80K for cabinets alone. Tile works the same way. Large 2x4 tile costs about $75 per sq. ft. to install, while small 6x6 tile across a whole bath pushes labor to about $95. Flooring follows the pattern too, with floating LVP near $11 per sq. ft. installed against $20 to $22 for engineered hardwood.

A low first bid says little by itself. If another contractor bids $50K for a bath remodel and it ends at $50K, that is a great price, and we would tell you to take it even if ours came in at $80K. A dependable number matters more than a low one, and the trouble starts when $50K turns into $100K. Anything we can see at the consultation belongs in the bid, so visible items such as cabinets do not turn into extra charges.

What can change the number is a hidden condition, such as rot or an unexpected structural member. The scope you add can change it too. Our aim is to be on budget and on time. On a $100K kitchen the final figure should come near $103K, and a jump to $160K would need a real reason.

If you are comparing options, identify the outcomes that matter most and discuss where alternatives may fit the budget. An estimate becomes more useful as plans and selections get clearer, and unexpected conditions should go through an agreed change process.

Planning around daily life

Ask which parts of the home will be affected and how crews will access the work site. Find out whether utilities may need temporary interruptions. Discuss dust control and material decisions, and ask which rooms will stay usable. Ask how the crew will handle communication during the job, such as schedule changes or surprises. Whether you can stay in the home during renovation depends on the scope and your household's circumstances.

We tell families up front that the house becomes something close to a war zone, and the main job is logistics. Decide where the kids will spend their time and which rooms stay usable. We also shape the phasing around your real life, and in about nine out of ten of our jobs, that means working in an order that fits the household. On one current job we are remodeling upstairs while the family lives downstairs, and then they will move up while we start downstairs. With three baths, we do two first and leave one working. Phasing adds time and can add a little cost because the sequence is less efficient, so ask every contractor how they price it.

Ask each contractor how crews and deliveries will reach the island, since all of them cross the I-90 bridge, and how they handle parking, noise, working hours and daily cleanup. In a close community like Mercer Island, neighbors notice a long job.

See work relevant to your project

Wide view of a white kitchen with a gray island and open corner shelving

Review New Day Construction's portfolio and ask which completed jobs resemble the scope you are considering. A job can be a useful design or workmanship reference even when it was completed elsewhere, so its location and details should be described accurately. Our Bellevue showroom on the Eastside has kitchen and bathroom examples, and you can compare cabinets, hardware and materials across price tiers there before you decide.

Credentials matter as much as photos when you judge the quality of the work, since they are what you can check before you trust a crew. Washington registers contractors with the Department of Labor & Industries under RCW 18.27. Our registration number is NEWDADC823QR, and the L&I Contractor Verify tool shows its status along with bond and insurance details. Run the same check on every contractor you consider. We provide a two-year craftsmanship warranty on completed work, and manufacturer warranties on installed materials and fixtures pass through to you. Get the written terms from any company before you rely on a warranty.

A Recent Remodel: Bathroom and Laundry Room in Lake Forest Park

This job is not on Mercer Island. It is in Lake Forest Park, and we include it because it shows how we price and hand over a remodel.

Daniel's bathroom and laundry room had not been touched since 1984, while the rest of his house, including a kitchen he had updated a couple of years earlier with another contractor, was already up to date. He came to us on a friend's recommendation, and we gave him two options. A semi-custom remodel came to $46,000 and a fully custom one to $54,000, a difference of about $8,000, or 17%. Both estimates included materials, labor, demolition, haul-away and permits.

After a visit to our showroom, Daniel chose the custom version, because the catalog line did not offer the colors and finishes he wanted. The shower tile predated current waterproofing standards. It looked fine, but demolition and substrate prep needed more attention than they would in a recently remodeled space. That is where attention to detail pays off, and where our project manager Max, who has extensive experience as a casework installer, knew which cabinetry could be refreshed and which deserved to be replaced.

The work ran from mid-March to mid-May 2026, less than two months from start to final handoff. The final cost came to $54,000, exactly the figure quoted at the estimate stage, paid in two installments, one before work began and one after final handoff. Daniel received the full warranty documentation package at handoff, and the result matches the rest of his house. The transformation shows in the finished rooms.

Frequently Asked Questions

Straight answers to what homeowners ask before a remodel starts.

What home remodeling services are available in Mercer Island?

We handle whole-house remodels along with kitchen and bathroom remodeling. We also build home additions, ADUs, garage conversions and basement remodels, and as of November 2026 ADU work starts from $200,000. Painting, flooring, siding, windows and doors usually come as part of a bigger scope, because we focus on full remodels and a single repair call is better placed with a specialist.

How much does a home remodel cost in Mercer Island?

It depends on the rooms and the finish level. Our ballparks as of fall 2026 are about $20K for a powder room, $35K for a standard bath, $60K for a medium kitchen and from $100,000 for a whole-house remodel (price list, November 2026). Selections move the number more than square footage, so ask for a written scope that lists allowances. An exact price requires seeing the home.

How do I choose a reliable remodeling contractor in Mercer Island?

Start with active L&I registration, then check the bond and insurance. Then ask how the contractor will address hidden conditions and change orders, because a low bid only matters if the contractor can deliver it. Ask to see completed work similar to yours and get warranty terms in writing. Ours is a two-year craftsmanship warranty on completed work.

What permits and building codes apply to remodeling in Mercer Island?

Permits go through the city, and structural and electrical changes often need permits and inspections. Additions also have to meet zoning limits such as the 30 ft height cap, and lots near the water or on slopes can face extra shoreline or environmental review. Washington sets statewide building codes that cities enforce, so ask the city which edition and which review apply to your lot.

How long does a remodeling project take, and what steps are involved?

Our Lake Forest Park remodel took less than two months from start to handoff, and a whole-home remodel runs about two months in an empty house and 3 to 6 months with a family living there. Permits add time before any of that, from about six weeks to three months depending on the city. The sequence is a consultation, a review of existing conditions, a written scope and estimate, a schedule with approvals, the work itself and a closing walkthrough.

What should I consider when remodeling a kitchen or bathroom?

Decide who uses the room and what must change in the layout, because moving utilities or structure raises the cost fast. Finish level is the biggest price lever, especially cabinets and tile, and made-to-order cabinetry adds manufacturing time. Plan for how the household will use the home during the renovation, and ask whether accessibility or easier maintenance should guide the design.

Can we remodel a kitchen and bathroom in one project?

Yes. Discuss both rooms in one initial scope. The right schedule and sequencing depend on the work, selections and existing conditions in each space, and if you live at home we try to keep one bath working.

Do home remodeling projects need permits in Mercer Island?

Many do. Permit requirements depend on the property and the proposed work, and cosmetic updates usually need less review than structural changes or electrical work. Confirm the requirements and who handles each stage with the city and your contractor.

How long will a whole-home remodel take?

The timeline varies with design, approvals, the number of rooms, existing conditions and materials. We wrapped up one in about two months when the owners remodeled before moving in, and an occupied home typically takes 3 to 6 months because the work has to be phased. Ask for a schedule specific to your job once the scope is defined.

What should I prepare before requesting an estimate?

Bring photos, available drawings, a list of rooms and priorities, a budget figure and your timing preferences. Explain which decisions you have already made and where you need guidance.

Discuss your Mercer Island remodel

Tell New Day Construction which rooms you want to improve and how you want the home to function. Request a consultation to discuss the scope and what happens next. You can reach us at (425) 522-5748 or [email protected], or visit our showroom at 1850 130th Ave NE #1, Bellevue, WA 98005. More about our kitchen remodeling, bathroom remodeling, home remodeling and home addition services is on our service pages.

Serviced ZIP Codes: 98040

Why Choose New Day Construction?

Premier Remodeling, Custom Homes & ADU Building in Bellevue

  • Free, No-Pressure Estimates

    Clear, upfront pricing with zero hidden costs.

  • 21+ Years of Experience

    Local craftsmanship trusted for decades.

  • Top-Quality Materials

    Designed for beauty, built for lasting durability.

  • Fully Licensed & Insured

    Confidence and protection every step of the way.

  • Clean, Respectful Crews

    We treat your home like it’s our own.

Speak to an expert today!

Free estimates, clear straightforward pricing

Get Pricing
Special Offer

$1500 OFF

Your Dream Kitchen or
Bathroom Transformation

Claim Your Discount →

*Offer expires November 30, 2026

Wood double-sink bathroom vanity with a white countertop and two round mirrors

About Us

Contact Us

Office: (425) 584-2936

1850 130th Ave NE #1 ,
Bellevue, WA 98005

Open-plan kitchen and dining area with white cabinets, a teal island and wood-paneled vaulted ceiling

Start Your Dream Remodel in Mercer Island Today!

Ready to reinvent your living space in Mercer Island? Let's transform your home together. Reach out to Mercer Island Home Remodeling now!

Get Started
Areas Served

© 2026 New Day Construction, LLC. All Rights Reserved.Full-Service Remodeling Experts in Bellevue. New Day Construction rated 5 / 5 based on 150 reviews.

Privacy PolicyContact Us